
3 Calle Ameno, San Clemente, CA 92672
Local realty services provided by:Better Homes and Gardens Real Estate Clarity
3 Calle Ameno,San Clemente, CA 92672
$3,599,000
- 4 Beds
- 6 Baths
- 6,000 sq. ft.
- Single family
- Active
Listed by: kirk schilling
Office: rise realty866-344-7473
MLS#:OC26119760
Source:CRMLS
Price summary
- Price:$3,599,000
- Price per sq. ft.:$599.83
- Monthly HOA dues:$215
About this home
Perched at one of the highest elevations in San Clemente, 3 Calle Ameno offers a truly rare opportunity to experience coastal living from one of the city’s most extraordinary vantage points. Showcasing sweeping ocean, canyon, mountain, and exquisite sunrise and sunset views, this exceptional estate combines privacy, scale, craftsmanship, and timeless design in one of Southern California’s most desirable seaside communities.
Designed for both everyday living and unforgettable entertaining, the home features expansive gathering spaces, soaring ceilings, elegant architectural details, and a seamless indoor-outdoor flow that captures the beauty of its surroundings. The thoughtfully designed floor plan includes generous living areas, a private office, game room, wine cellar, and a main-level guest suite with private bath and exterior access.
The chef’s kitchen blends luxury and functionality with premium appliances including Sub-Zero refrigeration and Thermador features, dual dishwashers, extensive cabinetry, custom pull-out storage, and abundant space for gathering.
The outdoor living spaces embrace the best of the Southern California lifestyle, featuring a covered dining pavilion with built-in barbecue, integrated overhead heaters, outdoor fireplace, spa, and breathtaking panoramic views — perfect for year-round entertaining.
Three private balconies showcase San Clemente’s famous ocean views, capturing ocean, island, and sunrise/sunset vistas.
Additional highlights include a dedicated movie theater, multiple fireplaces, extensive custom storage, spacious en-suite bedrooms each with a private full bathroom, and a rare dual-garage layout featuring two separate two-car garages on opposite sides of the home. Located behind the gates of Sea Ridge Estates with access to nearby hiking trails, beaches, dining, and downtown San Clemente, this exceptional property offers the perfect blend of luxury, comfort, privacy, and coastal Orange County living....
Contact an agent
Home facts
- Year built:2003
- Subdivision & Development:Sea Ridge Estates (SRE)
- Listing ID #:OC26119760
- Added:154 day(s) ago
- Updated:November 06, 2026 at 02:22 PM
Rooms and interior
- Bedrooms:4
- Total bathrooms:6
- Full bathrooms:5
- Half bathrooms:1
- Flooring:Carpet, Tile
- Kitchen Description:Dishwasher, Double Oven, Freezer, Gas Cooktop, Ice Maker, Microwave, Refrigerator, Trash Compactor, Wet Bar, Wine Cellar
- Living area:6,000 sq. ft.
Heating and cooling
- Cooling:Central Air, Dual
- Heating:Electric, Forced Air, Natural Gas
- Central air:Yes
Structure and exterior
- Year built:2003
- Building area:6,000 sq. ft.
- Lot area:0.22 Acres
- Lot Features:Back Yard, Lawn
- Architectural Style:Mediterranean
- Exterior Features:Deck
- Levels:2 Story
Utilities
- Water:Public
- Sewer:Public Sewer
Finances and disclosures
- Price:$3,599,000
- Price per sq. ft.:$599.83
Features and amenities
- Appliances:Dishwasher, Double Oven, Freezer, Gas Cooktop, Ice Maker, Microwave, Refrigerator, Trash Compactor
- Laundry features:Laundry Room
- Amenities:Balcony, Crown Molding, Entrance Foyer, Gated Community, High Ceilings, Multiple Staircases, Open Floorplan, Trails, Walk In Closets
Parking
- Total parking spaces:4
- Parking description:Direct Access, Driveway, Garage, Garage Faces Front
- Garage:Yes
- Garage spaces:4
New listings near 3 Calle Ameno
- Coming Soon
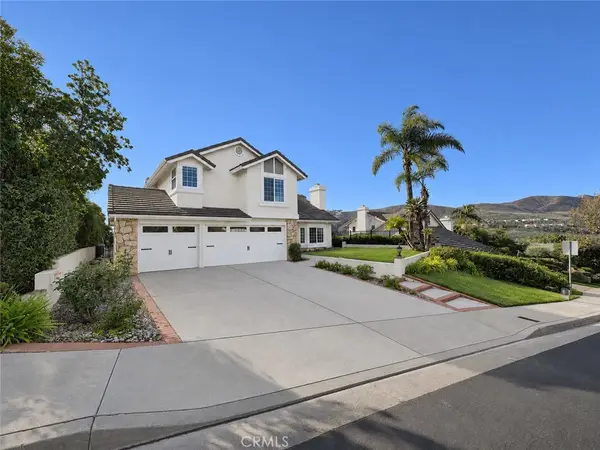 $2,499,999Coming Soon4 beds 3 baths2,354 sq. ft.
2822 Calle Guadalajara, San Clemente, CA 92673
MLS# IV26236742Listed by: KAREN MASSEY, BROKER - Coming Soon
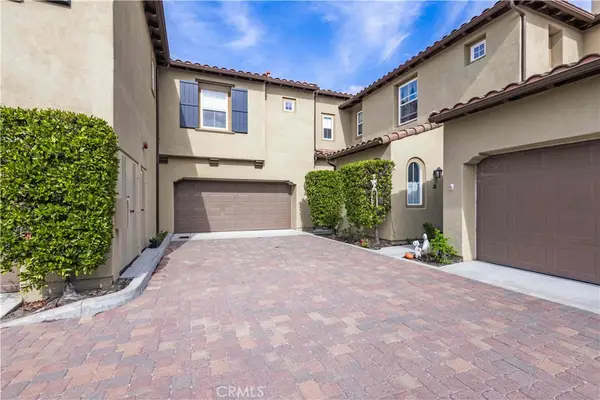 $999,000Coming Soon3 beds 3 baths1,952 sq. ft.
26 Paseo Vista, San Clemente, CA 92673
MLS# OC26237660Listed by: KASE REAL ESTATE - Coming Soon
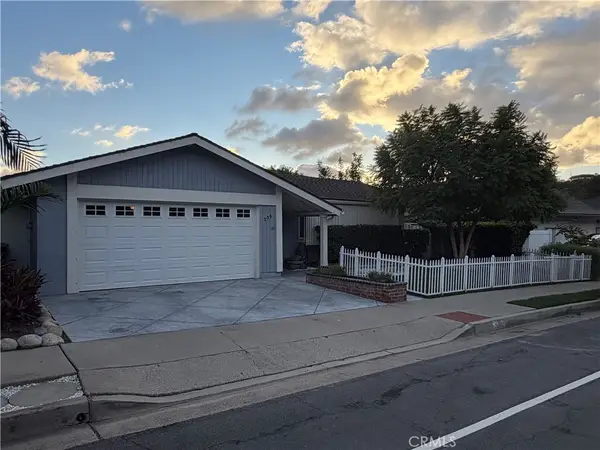 $1,849,000Coming Soon4 beds 2 baths2,031 sq. ft.
339 Avenida Vaquero, San Clemente, CA 92672
MLS# OC26230482Listed by: HOMESMART, EVERGREEN REALTY - Coming SoonOpen Sat, 12 to 3pm
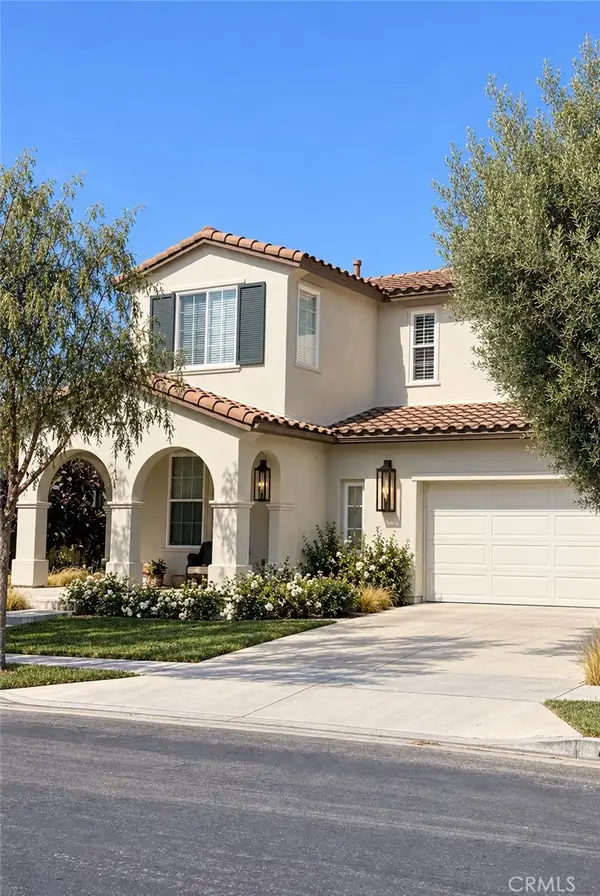 $1,874,999Coming Soon5 beds 3 baths2,414 sq. ft.
442 Camino Flora, San Clemente, CA 92673
MLS# OC26231527Listed by: SERHANT CALIFORNIA, INC - Open Sat, 1 to 4pmNew
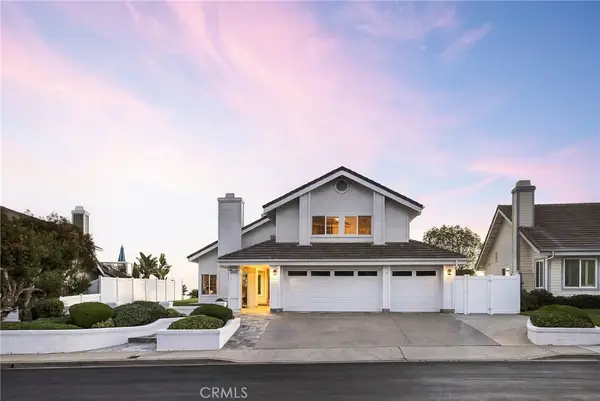 $2,695,000Active5 beds 3 baths2,730 sq. ft.
2211 Calle Cidra, San Clemente, CA 92673
MLS# OC26234424Listed by: TALAVERA REAL ESTATE - New
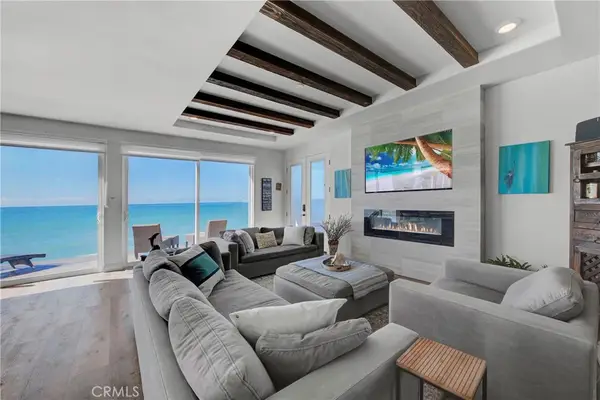 $3,050,000Active3 beds 3 baths1,500 sq. ft.
1880 N El Camino Real #36, San Clemente, CA 92672
MLS# OC26231990Listed by: INHABIT COLLECTIVE - Open Sat, 12 to 3pmNew
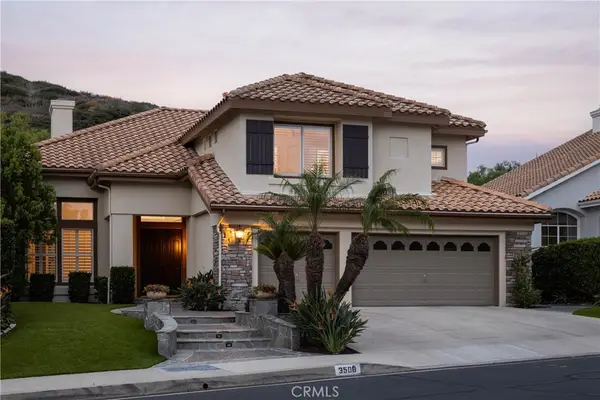 $2,100,000Active4 beds 4 baths3,083 sq. ft.
3508 Tres Rios, San Clemente, CA 92673
MLS# OC26235647Listed by: COMPASS - New
 $850,000Active0.26 Acres
35 Campanilla, San Clemente, CA 92673
MLS# OC26235298Listed by: SURTERRE PROPERTIES INC - New
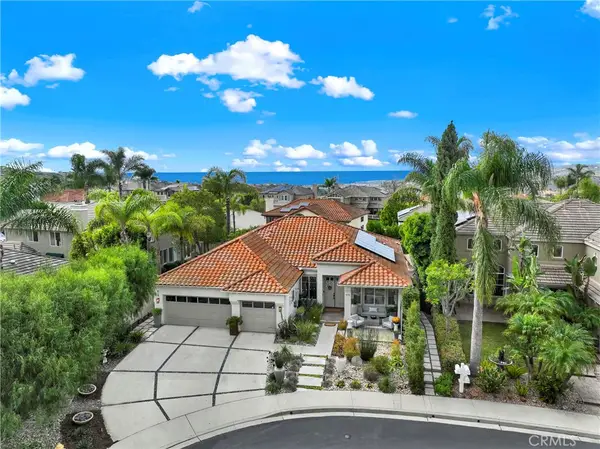 $1,995,000Active4 beds 3 baths2,265 sq. ft.
415 El Vuelo, San Clemente, CA 92672
MLS# OC26236038Listed by: LUXRE REALTY, INC. - Open Sat, 12 to 3pmNew
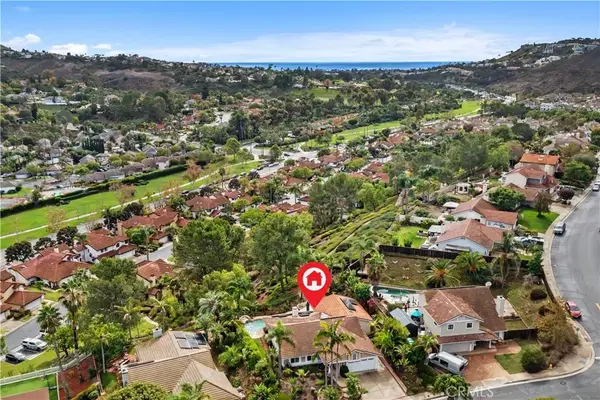 $1,849,500Active4 beds 3 baths2,273 sq. ft.
2912 Estancia, San Clemente, CA 92673
MLS# OC26221783Listed by: FIRST TEAM REAL ESTATE


Protect your home and budget from life's surprises with an Assurant Home Warranty, backed by a partner that supports you through every step of homeownership. Explore Plans.
© 2026 Better Homes and Gardens Real Estate LLC. An Anywhere Real Estate company. All rights reserved. Better Homes and Gardens® Real Estate is a registered trademark owned by Meredith Operations Corporation, licensed to Better Homes and Gardens Real Estate LLC and used with permission. Better Homes and Gardens Real Estate LLC fully supports the principles of the Fair Housing Act and the Equal Opportunity Act. Listing information is deemed reliable but is not guaranteed accurate.
Each office is independently owned and operated.
Any services or products provided by third parties are not provided by, affiliated with or related to Better Homes and Gardens Real Estate LLC, or its affiliated companies.