
315 Calle Fiesta, San Clemente, CA 92672
Local realty services provided by:Better Homes and Gardens Real Estate Oak Valley
Listed by: ryan schramm
Office: ryan schramm real estate949-212-1433
MLS#:OC26230444
Source:CRMLS
Price summary
- Price:$1,599,000
- Price per sq. ft.:$731.47
- Monthly HOA dues:$210
About this home
There aren't many opportunities left on The Hill to take a single-level ocean-view home and truly make it your own at this price point. Located in San Clemente's Broadmoor community, this four-bedroom, two-bathroom home features approximately 2,186 square feet of living space, with views stretching across the Pacific Ocean to Catalina Island and the surrounding hills. Largely in its original condition, the home is a great opportunity for someone looking to update a property in an established ocean-view neighborhood. Inside, vaulted ceilings, large windows, and plenty of natural light create an open and inviting feel. The sunken living room captures ocean and Catalina views, while a separate dining area leads into the kitchen and an additional living space with a wood-burning fireplace. Large sliding glass doors frame the ocean views and provide direct backyard access, while multiple living and dining areas allow flexibility for future updates. The backyard is one of the property's standout features, combining expansive coastal views with usable outdoor space. An elevated deck is positioned to take advantage of the views, while a lawn provides additional room to enjoy the outdoors, something not every property on The Hill has. The primary suite features vaulted wood ceilings, backyard access, ocean views, and a large ensuite bathroom with dual vanities. Three additional bedrooms share a spacious hallway bathroom, including one bedroom with French doors opening to a side yard. A separate laundry room provides additional space and flexibility. Another unique feature is the private front courtyard, created by the detached garage. While the backyard is all about ocean views and sunsets, the courtyard provides another outdoor living area that's particularly nice when the coastal breezes pick up, with room for outdoor dining, a fire pit, or a seating area. Broadmoor is known for its single-level homes, single-loaded streets, and elevated hillside setting. The HOA maintains the surrounding slopes, including landscaping, irrigation, and drainage, which is especially important in hillside communities to help manage erosion and support long-term slope stability. With ocean views, a spacious floor plan, and usable outdoor space, this home already checks so many important boxes....
Contact an agent
Home facts
- Year built:1976
- Subdivision & Development:Broadmoor (BM)
- Listing ID #:OC26230444
- Added:10 day(s) ago
- Updated:November 06, 2026 at 02:58 PM
Rooms and interior
- Bedrooms:4
- Total bathrooms:2
- Full bathrooms:1
- Flooring:Carpet, Tile, Wood
- Kitchen Description:Dishwasher, Double Oven, Electric Cooktop, Freezer, Range Hood, Refrigerator
- Living area:2,186 sq. ft.
Heating and cooling
- Cooling:Central Air
- Heating:Central Furnace
- Central air:Yes
Structure and exterior
- Year built:1976
- Building area:2,186 sq. ft.
- Lot area:0.2 Acres
- Lot Features:Back Yard, Lawn
- Exterior Features:Concrete Patio
- Levels:1 Story
Utilities
- Water:Public
- Sewer:Public Sewer
Finances and disclosures
- Price:$1,599,000
- Price per sq. ft.:$731.47
Features and amenities
- Appliances:Dishwasher, Double Oven, Electric Cooktop, Freezer, Range Hood, Refrigerator
- Laundry features:Inside, Laundry Room
- Amenities:Carbon Monoxide Detectors, High Ceilings, Maintenance Grounds, Smoke Detectors, Storage Space
Parking
- Total parking spaces:4
- Parking description:Driveway, Garage
- Garage:Yes
- Garage spaces:2
New listings near 315 Calle Fiesta
- Coming Soon
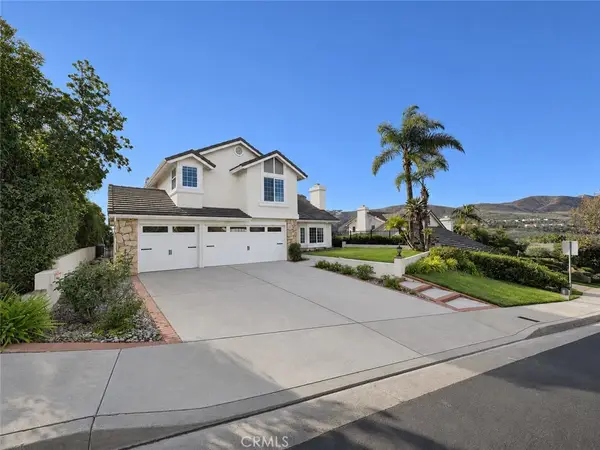 $2,499,999Coming Soon4 beds 3 baths2,354 sq. ft.
2822 Calle Guadalajara, San Clemente, CA 92673
MLS# IV26236742Listed by: KAREN MASSEY, BROKER - Coming SoonOpen Sat, 1 to 4pm
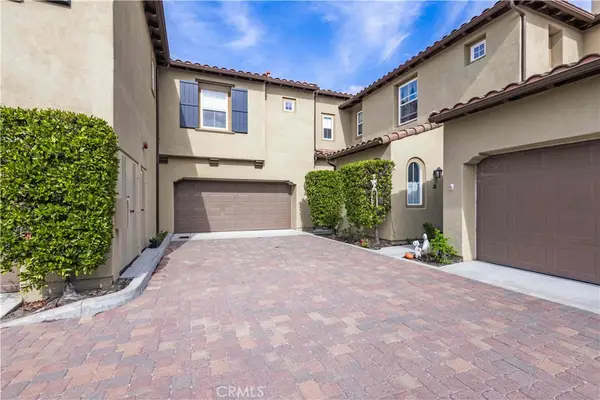 $999,000Coming Soon3 beds 3 baths1,952 sq. ft.
26 Paseo Vista, San Clemente, CA 92673
MLS# OC26237660Listed by: KASE REAL ESTATE - Coming Soon
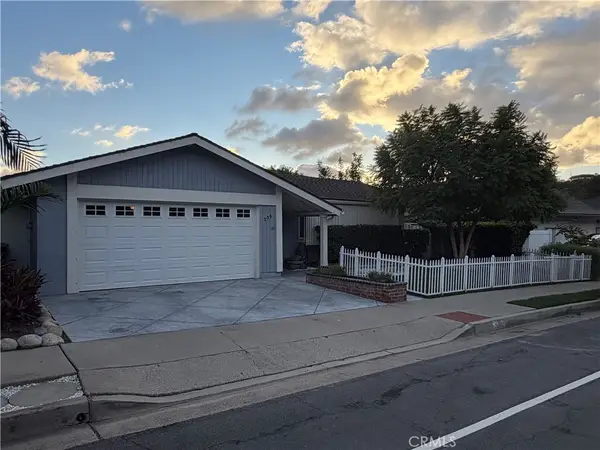 $1,849,000Coming Soon4 beds 2 baths2,031 sq. ft.
339 Avenida Vaquero, San Clemente, CA 92672
MLS# OC26230482Listed by: HOMESMART, EVERGREEN REALTY - Coming SoonOpen Sat, 12 to 3pm
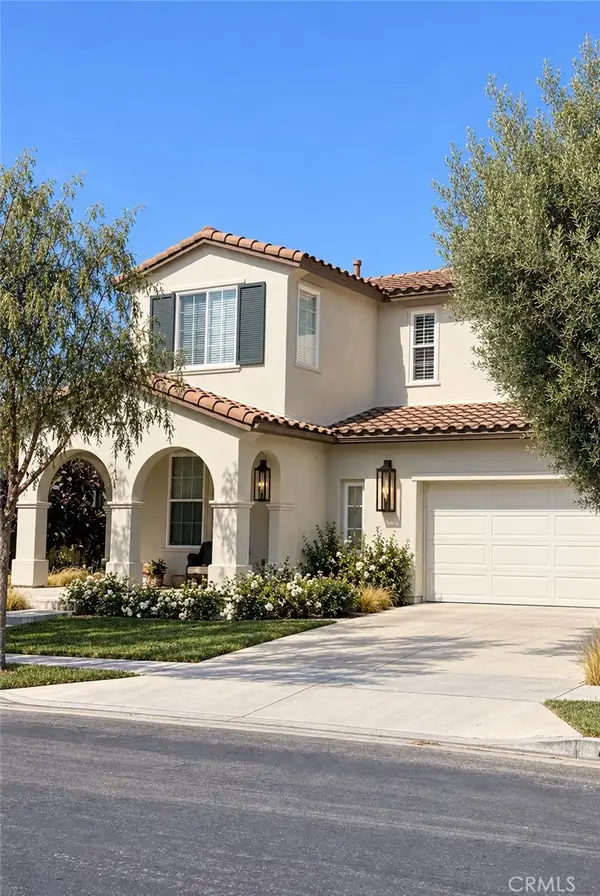 $1,874,999Coming Soon5 beds 3 baths2,414 sq. ft.
442 Camino Flora, San Clemente, CA 92673
MLS# OC26231527Listed by: SERHANT CALIFORNIA, INC - Open Sun, 1 to 4pmNew
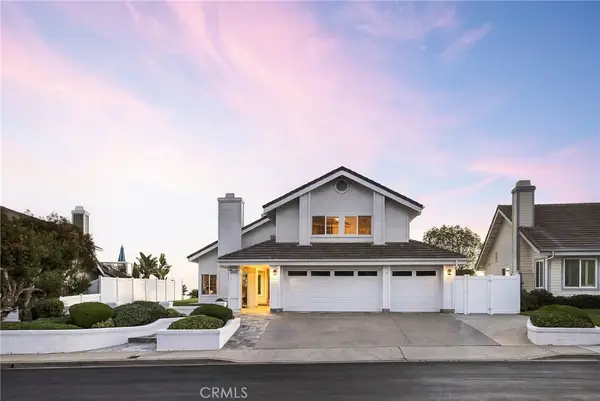 $2,695,000Active5 beds 3 baths2,730 sq. ft.
2211 Calle Cidra, San Clemente, CA 92673
MLS# OC26234424Listed by: TALAVERA REAL ESTATE - New
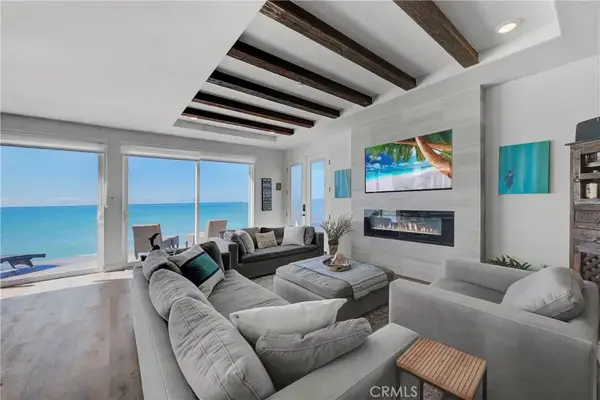 $3,050,000Active3 beds 3 baths1,500 sq. ft.
1880 N El Camino Real #36, San Clemente, CA 92672
MLS# OC26231990Listed by: INHABIT COLLECTIVE - Open Sat, 12 to 3pmNew
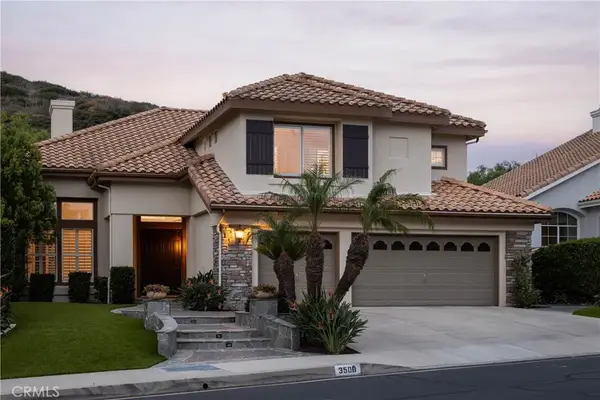 $2,100,000Active4 beds 4 baths3,083 sq. ft.
3508 Tres Rios, San Clemente, CA 92673
MLS# OC26235647Listed by: COMPASS - New
 $850,000Active0.26 Acres
35 Campanilla, San Clemente, CA 92673
MLS# OC26235298Listed by: SURTERRE PROPERTIES INC - Open Sat, 10am to 1pmNew
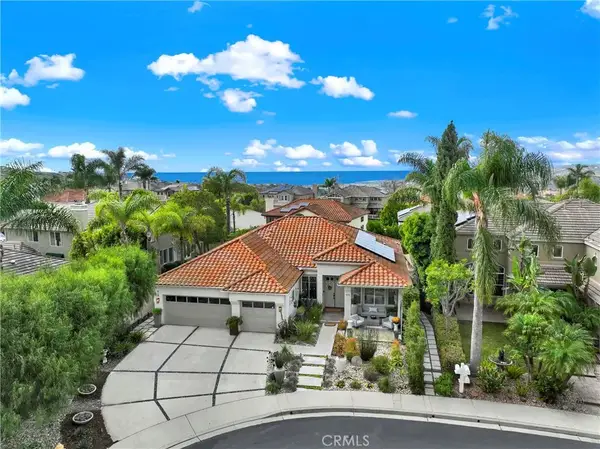 $1,995,000Active4 beds 3 baths2,265 sq. ft.
415 El Vuelo, San Clemente, CA 92672
MLS# OC26236038Listed by: LUXRE REALTY, INC. - Open Sat, 12 to 3pmNew
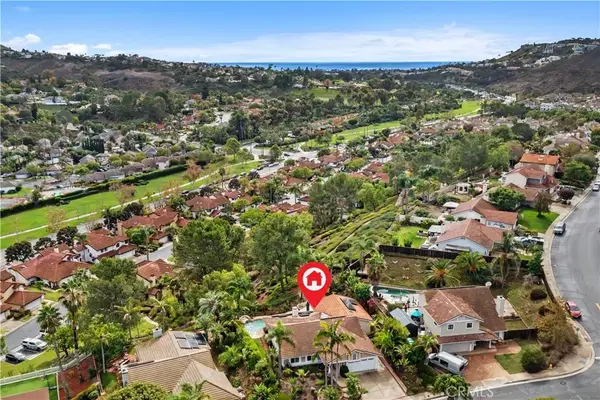 $1,849,500Active4 beds 3 baths2,273 sq. ft.
2912 Estancia, San Clemente, CA 92673
MLS# OC26221783Listed by: FIRST TEAM REAL ESTATE


Protect your home and budget from life's surprises with an Assurant Home Warranty, backed by a partner that supports you through every step of homeownership. Explore Plans.
© 2026 Better Homes and Gardens Real Estate LLC. An Anywhere Real Estate company. All rights reserved. Better Homes and Gardens® Real Estate is a registered trademark owned by Meredith Operations Corporation, licensed to Better Homes and Gardens Real Estate LLC and used with permission. Better Homes and Gardens Real Estate LLC fully supports the principles of the Fair Housing Act and the Equal Opportunity Act. Listing information is deemed reliable but is not guaranteed accurate.
Each office is independently owned and operated.
Any services or products provided by third parties are not provided by, affiliated with or related to Better Homes and Gardens Real Estate LLC, or its affiliated companies.