
3215 S El Camino Real, San Clemente, CA 92672
Local realty services provided by:Better Homes and Gardens Real Estate Oak Valley
3215 S El Camino Real,San Clemente, CA 92672
$2,195,000
- - Beds
- - Baths
- 2,575 sq. ft.
- Multi-family
- Active
Listed by: sean toohey
Office: greysteel california, inc.310-439-5794
MLS#:PW26053645
Source:CRMLS
Price summary
- Price:$2,195,000
- Price per sq. ft.:$852.43
About this home
SELLER BUYDOWN AVAILABLE: Seller is offering buyer financing incentives, including interest-rate buydown options, subject to buyer qualification and lender approval. Terms and seller contribution to be negotiated with offer.
3215 S El Camino Real presents a rare coastal investment opportunity consisting of a BRAND NEW construction with a total of 4-bedroom, 3.5-baths. A 3-bedroom/2.5-bath single-family residence with 12-foot ceilings and a detached 1-bedroom, 1-bath ADU in one of the most desirable neighborhoods. Both residences feature modern construction, open layouts, and rooftop decks with ocean views, creating strong rental appeal in a market where contemporary inventory is extremely limited. Located within the STLU zone which allows for short-term rentals, the detached ADU provides a separate income stream with detached units, a highly desirable configuration for tenants and owner-users alike. Seller financing available for qualified buyers (Terms Negotiable). Based on comparable units next door, the pro-forma rental income is estimated at $6,250/month for the main residence and $3,200/month for the detached ADU, for a total projected gross income of $9,450/month ($113,400 annually) (buyer to verify). Using an estimated 30% operating expense ratio, the property produces a projected net operating income of approximately $79,380, resulting in an estimated 3.3% cap rate at the $2,395,000 asking price. The property offers the flexibility of owner-occupancy with rental income or a long-term investment in a high demand coastal rental market. Located minutes from the world-famous surf, San Clemente Municipal Golf Course, scenic hiking trails, and convenient access to the 5 Freeway, the property combines coastal lifestyle with stable long-term rental demand. A unique opportunity to acquire a newly built coastal asset with dual income potential in a predominantly single-family neighborhood....
Contact an agent
Home facts
- Year built:2025
- Subdivision & Development:N/A
- Listing ID #:PW26053645
- Added:188 day(s) ago
- Updated:September 10, 2026 at 07:29 PM
Rooms and interior
- Flooring:Vinyl
- Kitchen Description:Dishwasher, Gas Oven, Microwave, Refrigerator, Washer
- Bedroom Description:All Bedrooms Up
- Living area:2,575 sq. ft.
Heating and cooling
- Cooling:Central Air
- Heating:Central Furnace
- Central air:Yes
Structure and exterior
- Roof:Flat
- Year built:2025
- Building area:2,575 sq. ft.
- Lot area:0.09 Acres
- Lot Features:Corner Lot, Rectangular Lot, Sprinklers In Rear
- Architectural Style:Modern
- Construction Materials:Stucco
- Foundation Description:Slab
- Levels:2 Story
Utilities
- Water:Public, Water Connected
- Sewer:Public Sewer, Sewer Connected
Finances and disclosures
- Price:$2,195,000
- Price per sq. ft.:$852.43
Features and amenities
- Appliances:Dishwasher, Disposal, Dryer, Gas Oven, Microwave, Refrigerator, Washer
- Laundry features:Dryer, Inside, Laundry Room, Stacked, Washer
- Amenities:Balcony, Ceiling Fans, Double Pane Windows, High Ceilings, Open Floorplan, Security System, Storage Space, Unfurnished, Walk In Closets
Parking
- Total parking spaces:4
- Parking description:Garage, Tandem
- Garage:Yes
- Garage spaces:2
New listings near 3215 S El Camino Real
- Coming SoonOpen Sat, 12 to 2pm
 $1,695,000Coming Soon4 beds 3 baths2,478 sq. ft.
19 Via Ceramica, San Clemente, CA 92673
MLS# OC26199710Listed by: COMPASS - Coming Soon
 $4,199,999Coming Soon4 beds 5 baths2,955 sq. ft.
408 Presidio, San Clemente, CA 92672
MLS# OC26130378Listed by: COLDWELL BANKER PLATINUM PROP - Coming Soon
 $1,025,000Coming Soon2 beds 2 baths1,024 sq. ft.
1404 Buena Vista #1, San Clemente, CA 92672
MLS# OC26196878Listed by: LUXRE REALTY, INC. - Coming Soon
 $3,999,990Coming Soon6 beds 7 baths3,323 sq. ft.
187 Avenida La Cuesta, San Clemente, CA 92672
MLS# OC26194637Listed by: FIRST TEAM REAL ESTATE - Coming Soon
 $2,250,000Coming Soon-- beds -- baths2,800 sq. ft.
117 Avenida Pelayo, San Clemente, CA 92672
MLS# OC26192768Listed by: LUXRE REALTY, INC. - Open Sat, 2 to 4pmNew
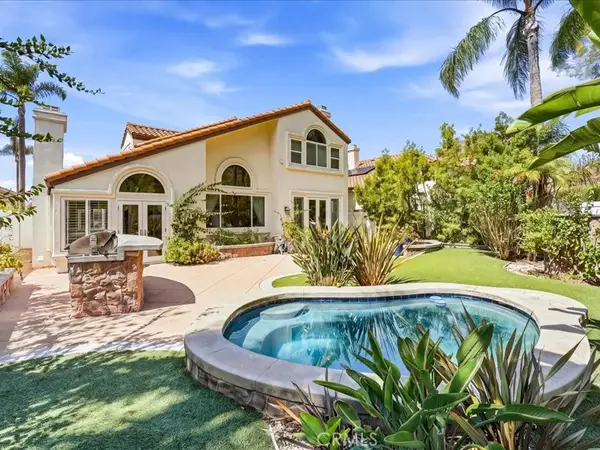 $1,749,000Active4 beds 3 baths2,479 sq. ft.
57 Via Zaragoza, San Clemente, CA 92672
MLS# OC26197470Listed by: COMPASS - New
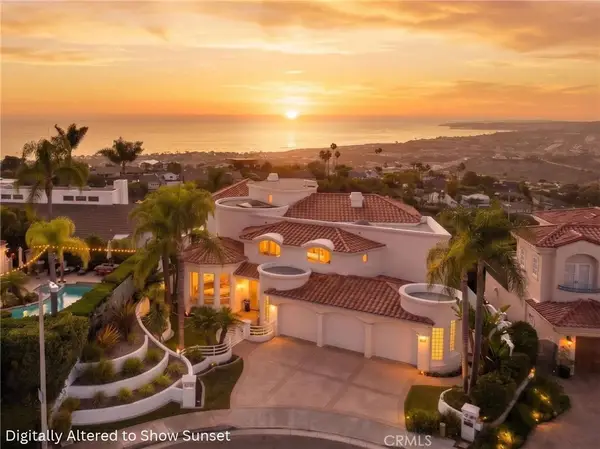 $4,995,000Active4 beds 5 baths5,124 sq. ft.
716 Calle Monserrat, San Clemente, CA 92672
MLS# OC26168428Listed by: FIRST TEAM REAL ESTATE - Open Wed, 10am to 1pmNew
 $9,500,000Active4 beds 5 baths4,679 sq. ft.
4004 Calle Louisa, San Clemente, CA 92672
MLS# OC26202006Listed by: CENTURY 21 AFFILIATED - Open Sat, 1 to 3pmNew
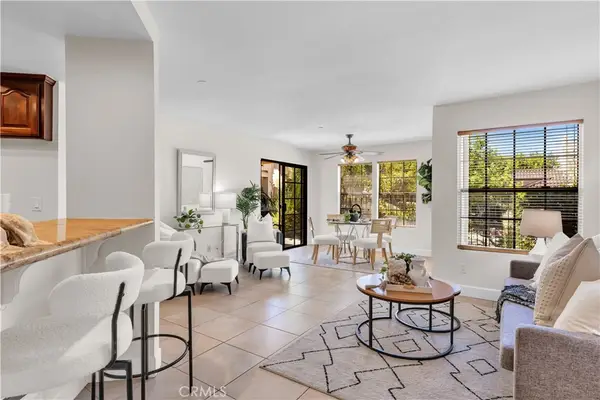 $645,000Active2 beds 2 baths877 sq. ft.
1048 Calle Del Cerro #501, San Clemente, CA 92672
MLS# OC26171860Listed by: FIRST TEAM REAL ESTATE 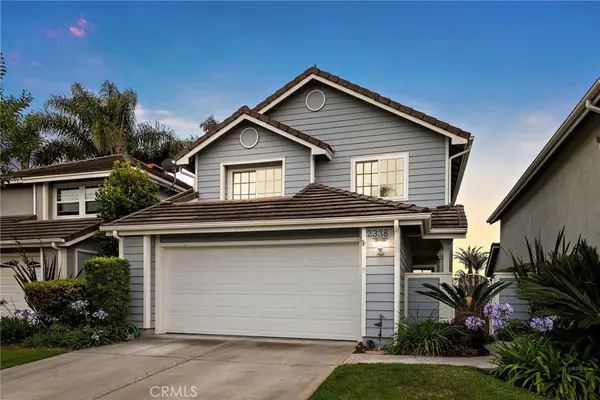 $1,200,000Pending3 beds 3 baths1,645 sq. ft.
2338 Avenida Marejada #29, San Clemente, CA 92673
MLS# OC26200243Listed by: DISTINCTIVE COAST PROPERTIES


Protect your home and budget from life's surprises with an Assurant Home Warranty, backed by a partner that supports you through every step of homeownership. Explore Plans.
© 2026 Better Homes and Gardens Real Estate LLC. An Anywhere Real Estate company. All rights reserved. Better Homes and Gardens® Real Estate is a registered trademark owned by Meredith Operations Corporation, licensed to Better Homes and Gardens Real Estate LLC and used with permission. Better Homes and Gardens Real Estate LLC fully supports the principles of the Fair Housing Act and the Equal Opportunity Act. Listing information is deemed reliable but is not guaranteed accurate.
Each office is independently owned and operated.
Any services or products provided by third parties are not provided by, affiliated with or related to Better Homes and Gardens Real Estate LLC, or its affiliated companies.