
342 W Paseo De Cristobal, San Clemente, CA 92672
Local realty services provided by:Better Homes and Gardens Real Estate Napolitano & Associates
342 W Paseo De Cristobal,San Clemente, CA 92672
$12,800,000
- 3 Beds
- 4 Baths
- 4,707 sq. ft.
- Single family
- Active
Listed by: steven sergi, matthew tutton
Office: valia properties
MLS#:NP26155651
Source:San Diego MLS via CRMLS
Price summary
- Price:$12,800,000
- Price per sq. ft.:$2,719.35
About this home
Standing gracefully above the Pacific at San Clemente's iconic T-Street Beach, this remarkable residence reflects a rare dialogue between European craftsmanship and California's coastal landscape. Conceived by acclaimed designer James Glover, the home draws upon the romance of Old World architecture while embracing a timeless sense of ease. Throughout its approximately 4,707 square feet, with centuries-old materials, including fossilized stone from Burgundy, reclaimed French barn wood, and handmade clay roof tiles sourced from an Italian cathedral, this home lends depth, warmth, and enduring character. Natural light moves effortlessly through a sequence of arched French doors, soaring passageways, and thoughtfully composed living spaces, each oriented toward uninterrupted views of the Pacific. From the historic San Clemente Pier to Catalina Island and the Dana Point Headlands, the ever-changing horizon becomes an integral part of daily life. Designed with an ease of connection between indoors and out, the principal living spaces extend onto large stone terraces and sheltered loggias overlooking the ocean. The main level outdoor entertaining space is complete with built-in grill, beverage taps, and ample seating. Indoors, there are gracious gathering spaces, European stone fireplaces creating warmth throughout. The kitchen anchors the home with understated elegance, where thoughtfully detailed ceiling treatments and beautifully crafted backsplashes elevate the space beyond the ordinary. Outfitted with a 52-inch Wolf range complete with a convenient pot filler, a set of integ...
Contact an agent
Home facts
- Year built:2008
- Listing ID #:NP26155651
- Added:65 day(s) ago
- Updated:September 21, 2026 at 02:18 PM
Rooms and interior
- Bedrooms:3
- Total bathrooms:4
- Full bathrooms:3
- Half bathrooms:1
- Flooring:Brick/Pavers, Stone, Wood
- Kitchen Description:6 Burner Stove, Dishwasher, Disposal, Double Oven, Freezer, Gas Range, Ice Maker, Refrigerator, Vented Exhaust Fan
- Living area:4,707 sq. ft.
Heating and cooling
- Cooling:Central Forced Air
- Heating:Forced Air Unit
Structure and exterior
- Roof:Tile/Clay
- Year built:2008
- Building area:4,707 sq. ft.
- Architectural Style:Mediterranean/Spanish
- Construction Materials:Stone, Stucco
- Exterior Features:Covered, Patio, Stone/Tile
- Levels:3 Story
Utilities
- Water:Public, Water Connected
- Sewer:Public Sewer, Sewer Connected
Finances and disclosures
- Price:$12,800,000
- Price per sq. ft.:$2,719.35
Features and amenities
- Appliances:6 Burner Stove, Dishwasher, Disposal, Double Oven, Freezer, Gas Range, Ice Maker, Refrigerator, Vented Exhaust Fan
Parking
- Total parking spaces:8
- Parking description:Garage, Tandem
- Garage spaces:6
 This information is deemed reliable but not guaranteed. You should rely on this information only to decide whether or not to further investigate a particular property. BEFORE MAKING ANY OTHER DECISION, YOU SHOULD PERSONALLY INVESTIGATE THE FACTS (e.g. square footage and lot size) with the assistance of an appropriate professional. You may use this information only to identify properties you may be interested in investigating further. All uses except for personal, non-commercial use in accordance with the foregoing purpose are prohibited. Redistribution or copying of this information, any photographs or video tours is strictly prohibited. This information is derived from the Internet Data Exchange (IDX) service provided by San Diego MLS®. Displayed property listings may be held by a brokerage firm other than the broker and/or agent responsible for this display. The information and any photographs and video tours and the compilation from which they are derived is protected by copyright. Compilation © 2020 San Diego MLS®, Inc.
New listings near 342 W Paseo De Cristobal
- Coming Soon
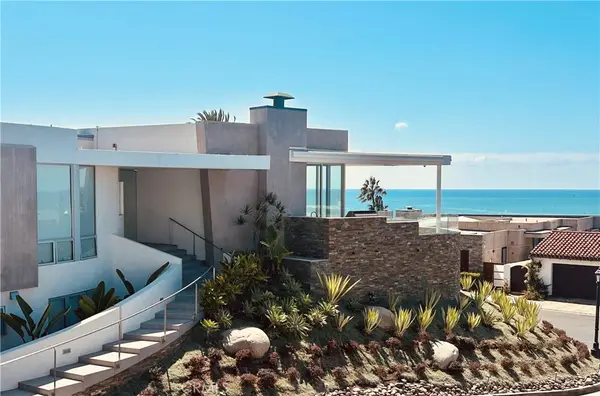 $9,950,000Coming Soon4 beds 4 baths4,467 sq. ft.
305 Calle Francesca, San Clemente, CA 92672
MLS# OC26205037Listed by: INHABIT COLLECTIVE - Coming Soon
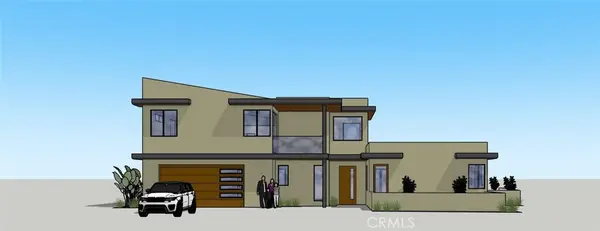 $4,199,999Coming Soon4 beds 5 baths2,955 sq. ft.
408 Presidio, San Clemente, CA 92672
MLS# OC26130378Listed by: COLDWELL BANKER PLATINUM PROP - Coming Soon
 $5,795,000Coming Soon4 beds 6 baths3,546 sq. ft.
231 W Avenida San Antonio, San Clemente, CA 92672
MLS# OC26194734Listed by: SERHANT CALIFORNIA, INC - Coming Soon
 $3,999,990Coming Soon6 beds 7 baths3,323 sq. ft.
187 Avenida La Cuesta, San Clemente, CA 92672
MLS# OC26194637Listed by: FIRST TEAM REAL ESTATE - Coming Soon
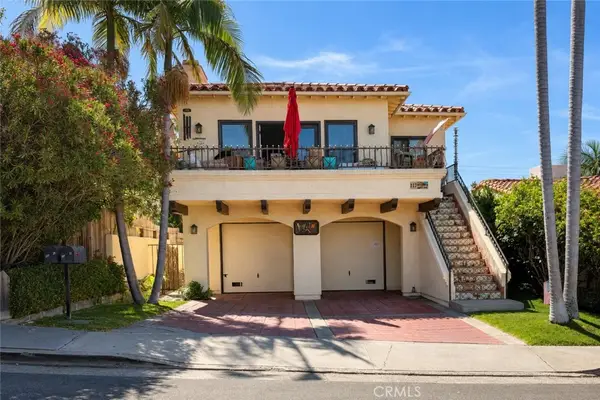 $2,250,000Coming Soon-- beds -- baths2,800 sq. ft.
117 Avenida Pelayo, San Clemente, CA 92672
MLS# OC26192768Listed by: LUXRE REALTY, INC. - New
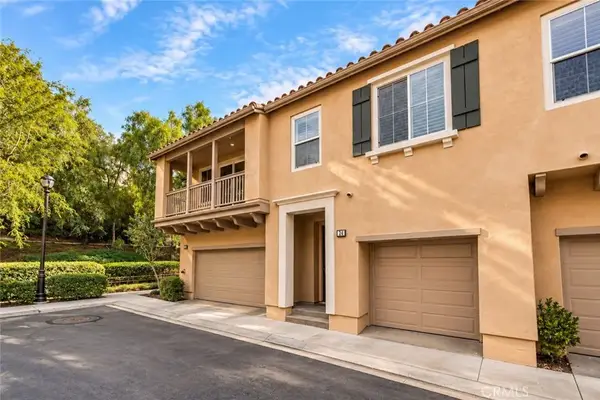 $839,888Active2 beds 2 baths1,351 sq. ft.
24 Corte Javier, San Clemente, CA 92673
MLS# OC26205275Listed by: EXP REALTY OF CALIFORNIA INC - New
 $4,295,000Active4 beds 4 baths2,714 sq. ft.
410 Avenida Salvador, San Clemente, CA 92672
MLS# LG26205229Listed by: PACIFIC SOTHEBYS INTERNATIONAL REALTY - New
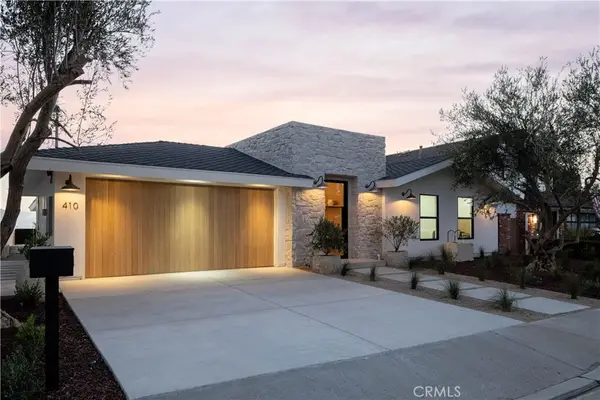 $4,295,000Active4 beds 4 baths2,714 sq. ft.
410 Avenida Salvador, San Clemente, CA 92672
MLS# LG26205229Listed by: PACIFIC SOTHEBYS INTERNATIONAL REALTY - New
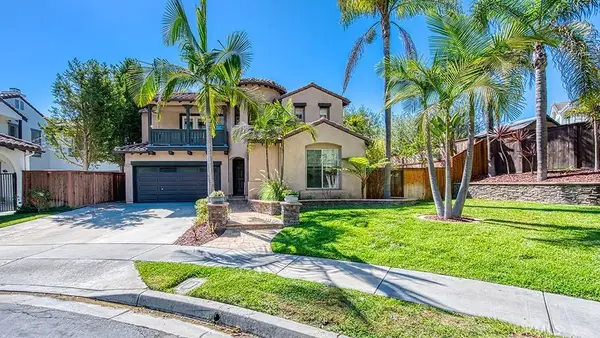 $1,979,000Active4 beds 3 baths2,594 sq. ft.
5137 Costa Rustico, San Clemente, CA 92673
MLS# OC26201248Listed by: RE/MAX REAL ESTATE GROUP - New
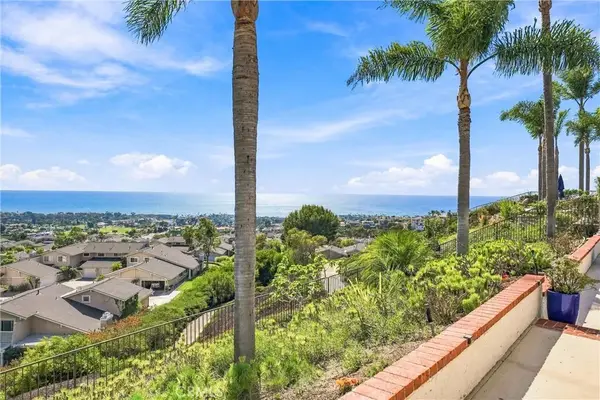 $2,785,000Active3 beds 3 baths2,968 sq. ft.
507 Avenida Del Verdor, San Clemente, CA 92672
MLS# OC26203272Listed by: REALTY ONE GROUP WEST


Protect your home and budget from life's surprises with an Assurant Home Warranty, backed by a partner that supports you through every step of homeownership. Explore Plans.
© 2026 Better Homes and Gardens Real Estate LLC. An Anywhere Real Estate company. All rights reserved. Better Homes and Gardens® Real Estate is a registered trademark owned by Meredith Operations Corporation, licensed to Better Homes and Gardens Real Estate LLC and used with permission. Better Homes and Gardens Real Estate LLC fully supports the principles of the Fair Housing Act and the Equal Opportunity Act. Listing information is deemed reliable but is not guaranteed accurate.
Each office is independently owned and operated.
Any services or products provided by third parties are not provided by, affiliated with or related to Better Homes and Gardens Real Estate LLC, or its affiliated companies.