
54 Via Cartama, San Clemente, CA 92673
Local realty services provided by:Better Homes and Gardens Real Estate Clarity
54 Via Cartama,San Clemente, CA 92673
$2,075,000
- 4 Beds
- 3 Baths
- 3,112 sq. ft.
- Single family
- Active
Upcoming open houses
- Wed, Aug 2601:00 pm - 04:00 pm
Listed by: laura ginn
Office: berkshire hathaway homeservice949-443-2000
MLS#:OC26181840
Source:CRMLS
Price summary
- Price:$2,075,000
- Price per sq. ft.:$666.77
- Monthly HOA dues:$295
About this home
MAIN-LEVEL PRIMARY SUITE • DETACHED CASITA • GATED CATANIA IN TALEGA. Welcome to this exceptional Talega residence, ideally situated on a peaceful cul-de-sac within Catania, one of Talega’s desirable gated communities. Impressive curb appeal with handsome stone accents sets the tone, while an elegant wrought-iron gate opens to a private courtyard featuring extensive hardscape, a charming stone fountain with surrounding planters, and a detached casita—an incredibly versatile space ideal for a home office, fitness studio, media room, playroom, or private retreat. Inside, the home is beautifully appointed with chiseled travertine and rich hardwood flooring, plantation shutters, and thoughtfully designed living spaces. At the heart of the home is the gourmet kitchen, complete with stainless steel appliances, granite countertops, a large center island with breakfast bar, pendant lighting, butler’s pantry, and a casual dining area. The kitchen flows seamlessly into the inviting family room with fireplace and surround sound, creating an ideal setting for everyday living and entertaining. A coveted main-level primary suite offers comfort, privacy, and convenient single-level living. Also on the main floor is a generously sized guest bedroom with a full bath, along with an elegant formal dining room perfect for hosting family and friends. Upstairs, two additional bedrooms share a Jack-and-Jill bathroom and enjoy access to a balcony. An expansive bonus room provides even more flexible living space for a game room, home theater, additional family room, or combination of uses. The attached two-car garage offers direct access and has been upgraded with epoxy flooring, built-in cabinetry, and overhead steel storage racks for exceptional organization and storage. Enjoy the sought-after Talega lifestyle, with an impressive array of community amenities including championship golf, resort-style pools and clubhouses, miles of scenic hiking and biking trails, sports parks, playgrounds, community events, the highly regarded K–8 Vista Del Mar School, and convenient shopping and dining at Talega Village Center. A rare opportunity to enjoy a main-level primary suite, detached casita, generous living spaces, and a tranquil cul-de-sac setting within gated Catania—one of Talega’s most desirable neighborhoods....
Contact an agent
Home facts
- Year built:2007
- Subdivision & Development:Catania (CATN)
- Listing ID #:OC26181840
- Added:6 day(s) ago
- Updated:August 25, 2026 at 10:16 PM
Rooms and interior
- Bedrooms:4
- Total bathrooms:3
- Full bathrooms:3
- Flooring:Stone, Wood
- Kitchen Description:Dishwasher, Gas Cooktop, Range Hood, Refrigerator
- Living area:3,112 sq. ft.
Heating and cooling
- Cooling:Central Air
- Heating:Central Furnace
- Central air:Yes
Structure and exterior
- Year built:2007
- Building area:3,112 sq. ft.
- Lot area:0.13 Acres
- Lot Features:Back Yard, Cul De Sac, Front Yard, Garden, Landscaped, Lawn, Sprinkler System, Sprinklers In Front, Sprinklers In Rear, Sprinklers Timer, Street Level, Yard
- Architectural Style:Mediterranean
- Construction Materials:Stucco
- Exterior Features:Patio
- Levels:2 Story
Schools
- High school:San Clemente
- Middle school:Vista Del Mar
- Elementary school:Vista Del Mar
Utilities
- Water:Public, Water Connected
- Sewer:Public Sewer, Sewer Connected
Finances and disclosures
- Price:$2,075,000
- Price per sq. ft.:$666.77
Features and amenities
- Appliances:Dishwasher, Disposal, Gas Cooktop, Range Hood, Refrigerator, Water Heater
- Laundry features:Inside, Laundry Room
- Amenities:Carbon Monoxide Detectors, Clubhouse, Crown Molding, Fire Sprinkler System, Gated Community, Maintenance Grounds, Meeting Room, Meeting/Banquet/Party Room, Pickleball, Picnic Area, Plantation Shutters, Smoke Detectors, Sport Court, Trails, Walk In Closets
- Pool features:Association Pool
Parking
- Total parking spaces:2
- Parking description:Direct Access, Driveway, Garage, Garage Faces Front, Side By Side
- Garage:Yes
- Garage spaces:2
New listings near 54 Via Cartama
- Coming Soon
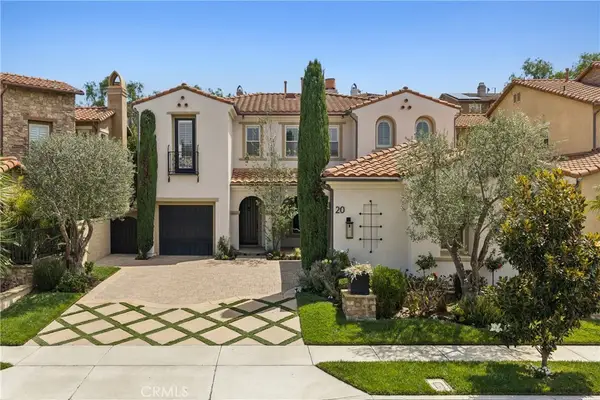 $1,989,000Coming Soon5 beds 4 baths3,296 sq. ft.
20 Via Soria, San Clemente, CA 92673
MLS# NP26181098Listed by: BOUHAUS PROPERTIES - Coming Soon
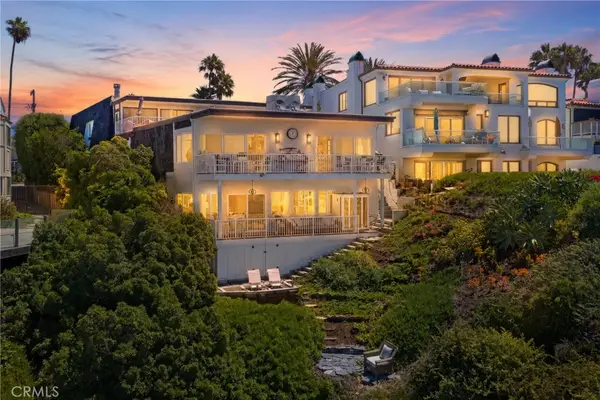 $4,300,000Coming Soon4 beds 4 baths3,123 sq. ft.
915 #C Buena Vista, San Clemente, CA 92672
MLS# OC26152490Listed by: FIRST TEAM REAL ESTATE - Coming SoonOpen Thu, 10am to 1pm
 $1,599,000Coming Soon3 beds 2 baths1,929 sq. ft.
47 Via Palacio, San Clemente, CA 92673
MLS# OC26144942Listed by: BERKSHIRE HATHAWAY HOMESERVICE - Coming Soon
 $555,000Coming Soon1 beds 1 baths875 sq. ft.
2501 S El Camino Real #205, San Clemente, CA 92672
MLS# OC26175483Listed by: FIRST TEAM REAL ESTATE - Coming Soon
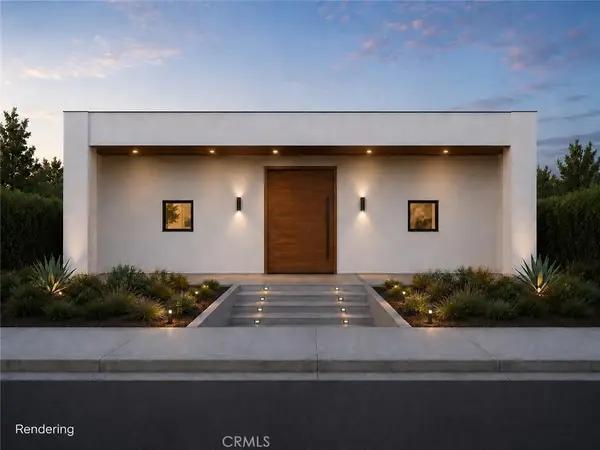 $3,999,990Coming Soon6 beds 7 baths3,323 sq. ft.
187 Avenida La Cuesta, San Clemente, CA 92672
MLS# OC26107159Listed by: FIRST TEAM REAL ESTATE - New
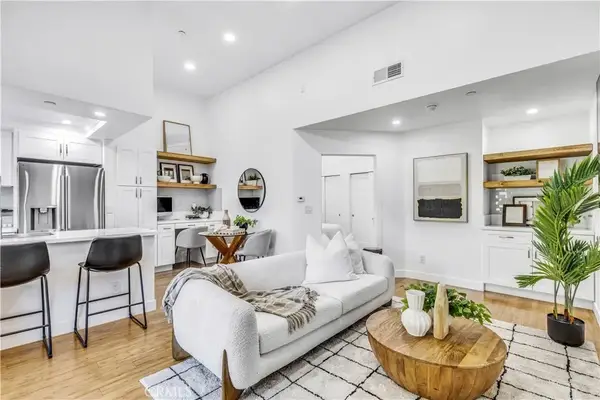 $475,000Active1 beds 1 baths521 sq. ft.
1062 Calle Del Cerro #1222, San Clemente, CA 92672
MLS# OC26171431Listed by: FIRST TEAM REAL ESTATE - New
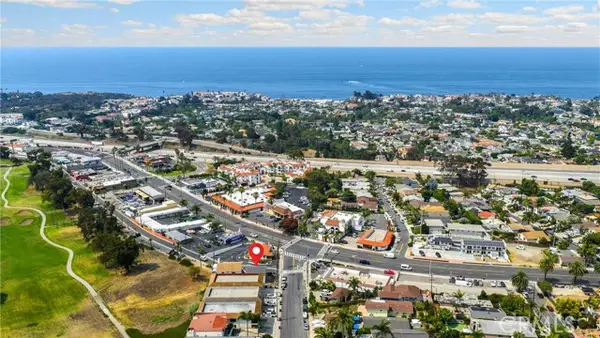 $2,690,000Active-- beds -- baths
102 Avenida San Gabriel, San Clemente, CA 92672
MLS# PW26184410Listed by: KINNERY'S BROKERAGE HOUSE
- New
 $1,310,000Active3 beds 3 baths1,690 sq. ft.
53 Finca, San Clemente, CA 92672
MLS# OC26185236Listed by: REDFIN - Open Wed, 10am to 1pmNew
 $2,695,000Active3 beds 2 baths1,969 sq. ft.
241 Calle Neblina, San Clemente, CA 92672
MLS# NP26185209Listed by: COLDWELL BANKER REALTY - Open Wed, 10am to 1pmNew
 $1,895,000Active4 beds 2 baths1,965 sq. ft.
257 Avenida La Cuesta, San Clemente, CA 92672
MLS# OC26181771Listed by: TALAVERA REAL ESTATE


Protect your home and budget from life's surprises with an Assurant Home Warranty, backed by a partner that supports you through every step of homeownership. Explore Plans.
© 2026 Better Homes and Gardens Real Estate LLC. An Anywhere Real Estate company. All rights reserved. Better Homes and Gardens® Real Estate is a registered trademark owned by Meredith Operations Corporation, licensed to Better Homes and Gardens Real Estate LLC and used with permission. Better Homes and Gardens Real Estate LLC fully supports the principles of the Fair Housing Act and the Equal Opportunity Act. Listing information is deemed reliable but is not guaranteed accurate.
Each office is independently owned and operated.
Any services or products provided by third parties are not provided by, affiliated with or related to Better Homes and Gardens Real Estate LLC, or its affiliated companies.