
6614 Colina Puesta, San Clemente, CA 92673
Local realty services provided by:Better Homes and Gardens Real Estate Everything Real Estate
Listed by: sandra marquez
Office: re/max coastal homes949-276-2992
MLS#:OC26223018
Source:CRMLS
Price summary
- Price:$3,150,000
- Price per sq. ft.:$767.17
- Monthly HOA dues:$300
About this home
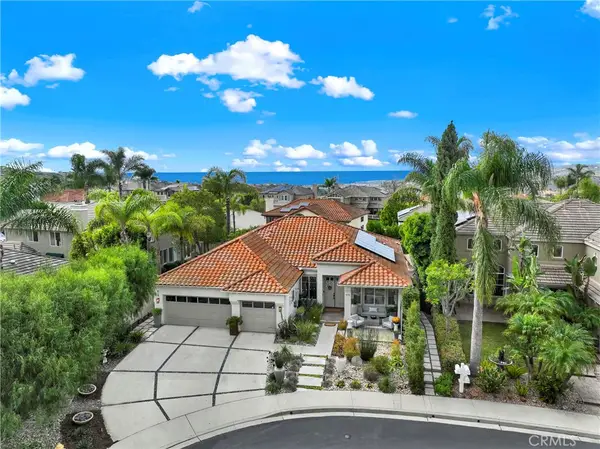
Set on a premium cul-de-sac lot along a single-loaded street in Forster Highlands’ sought-after San Angelo neighborhood, this upgraded residence offers the ultimate in privacy with no homes directly across or behind. Panoramic ocean, canyon, hill, and city light views provide a stunning backdrop, while the southwest-facing rear yard captures spectacular sunsets.
Spanning 4,100 square feet, this six-bedroom, five-and-a-half-bathroom home blends coastal elegance with a versatile layout for entertaining and multigenerational living. A grand two-story entry introduces crown molding, designer lighting, crisp white interiors, and upgraded travertine flooring. Formal living and dining rooms feature French doors, abundant natural light, and a statement fireplace.
The chef’s kitchen offers stone countertops, custom white cabinetry, a six-burner professional range, and double ovens. A combination butler’s pantry and custom bar enhances entertaining, while the kitchen opens to a spacious family room with built-ins and a fireplace. A main-level en-suite bedroom, powder room, and dedicated laundry room complete the lower level.
Upstairs, the primary suite features a sitting area, fireplace, ocean-view balcony, and oversized walk-in closet with custom built-ins. Its exceptionally spacious, spa-inspired bathroom includes dual sinks, a vanity area, walk-in shower, and soaking tub. Four additional bedrooms include three with en-suite bathrooms, highlighted by a guest suite with dual sinks and deck access.
Additional upgrades include owned solar, dual-zone air conditioning, a whole-house water softener, drinking water filtration, and new kitchen windows. A desirable split four-car garage provides generous parking and storage.
The expansive, flat backyard offers exceptional space for outdoor living, with unobstructed panoramic ocean, hill, and city light views. A covered loggia, BBQ area, elegant stone hardscape, and sandbox create an inviting setting for sunset dinners, weekend gatherings, and everyday play.
One of the most upgraded and thoughtfully designed homes on the market in San Clemente, this residence offers access to Forster Highlands’ clubhouse, pools, and spas, plus nearby parks, hiking and biking trails, award-winning schools, and renowned beaches. No Mello-Roos....
Contact an agent
Home facts
- Year built:2001
- Subdivision & Development:San Angelo (SANA)
- Listing ID #:OC26223018
- Added:22 day(s) ago
- Updated:November 06, 2026 at 02:58 PM
Rooms and interior
- Bedrooms:6
- Total bathrooms:6
- Full bathrooms:5
- Half bathrooms:1
- Flooring:Stone, Wood
- Kitchen Description:Built In Range, Dishwasher, Double Oven, Freezer, Gas Cooktop, Ice Maker, Microwave, Pantry, Refrigerator, Self Cleaning Oven, Vented Exhaust Fan, Walk In Pantry, Water Purifier, Water Softner, Water To Refrigerator
- Bedroom Description:In Law Floorplan
- Living area:4,106 sq. ft.
Heating and cooling
- Cooling:Central Air, Dual, Zoned
- Heating:Central Furnace, Fireplaces, Solar
- Central air:Yes
Structure and exterior
- Year built:2001
- Building area:4,106 sq. ft.
- Lot area:0.22 Acres
- Lot Features:Back Yard, Cul De Sac, Front Yard, Landscaped, Lawn, Level with Street, Sprinkler System, Yard
- Architectural Style:Traditional
- Exterior Features:Concrete Patio, Covered Patio
- Foundation Description:Slab
- Levels:2 Story
Schools
- High school:San Clemente
- Middle school:Bernice
- Elementary school:Truman
Utilities
- Water:Public, Water Connected
- Sewer:Public Sewer, Sewer Connected
Finances and disclosures
- Price:$3,150,000
- Price per sq. ft.:$767.17
Features and amenities
- Appliances:Built In Range, Dishwasher, Disposal, Double Oven, Freezer, Gas Cooktop, Ice Maker, Microwave, Refrigerator, Self Cleaning Oven, Vented Exhaust Fan, Water Heater, Water Purifier, Water Softener
- Laundry features:Gas Dryer Hookup, Inside, Laundry Room, Washer Hookup
- Amenities:Attic, Balcony, Bar, Barbecue, Carbon Monoxide Detectors, Casement Windows, Cathedral Ceilings, Ceiling Fans, Clubhouse, Crown Molding, Double Pane Windows, Fire Sprinkler System, High Ceilings, In Law Floor Plan, Lighting, Open Floorplan, Outdoor Cooking Area, Pantry, Playground, Pool, Rain Gutters, Recessed Lighting, Smoke Detectors, Trails, Two Story Ceilings
- Pool features:Association Pool, Community Pool, Pool
Parking
- Total parking spaces:4
- Parking description:Direct Access, Driveway, Garage, Paved Driveway, Storage
- Garage:Yes
- Garage spaces:4
New listings near 6614 Colina Puesta
- Coming Soon
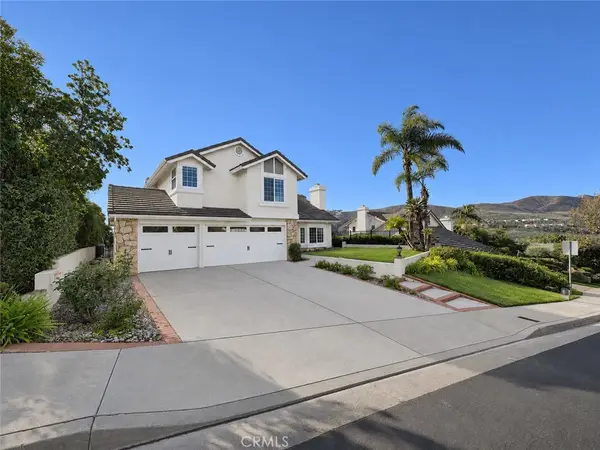 $2,499,999Coming Soon4 beds 3 baths2,354 sq. ft.
2822 Calle Guadalajara, San Clemente, CA 92673
MLS# IV26236742Listed by: KAREN MASSEY, BROKER - Coming Soon
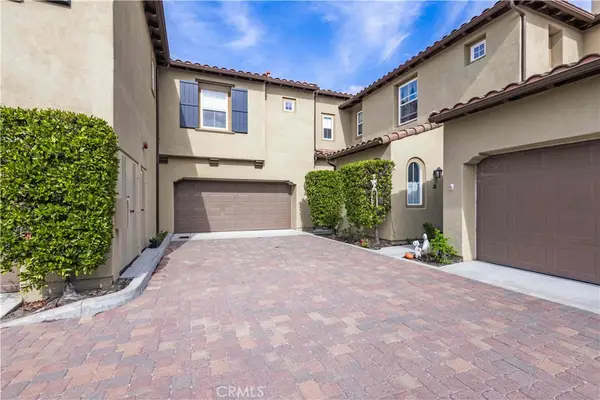 $999,000Coming Soon3 beds 3 baths1,952 sq. ft.
26 Paseo Vista, San Clemente, CA 92673
MLS# OC26237660Listed by: KASE REAL ESTATE - Coming Soon
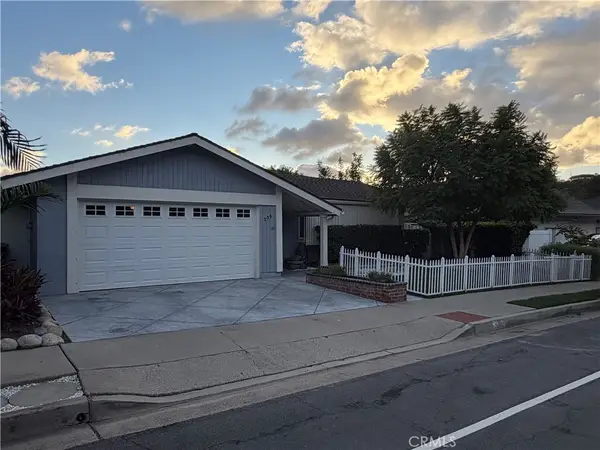 $1,849,000Coming Soon4 beds 2 baths2,031 sq. ft.
339 Avenida Vaquero, San Clemente, CA 92672
MLS# OC26230482Listed by: HOMESMART, EVERGREEN REALTY - Coming SoonOpen Sat, 12 to 3pm
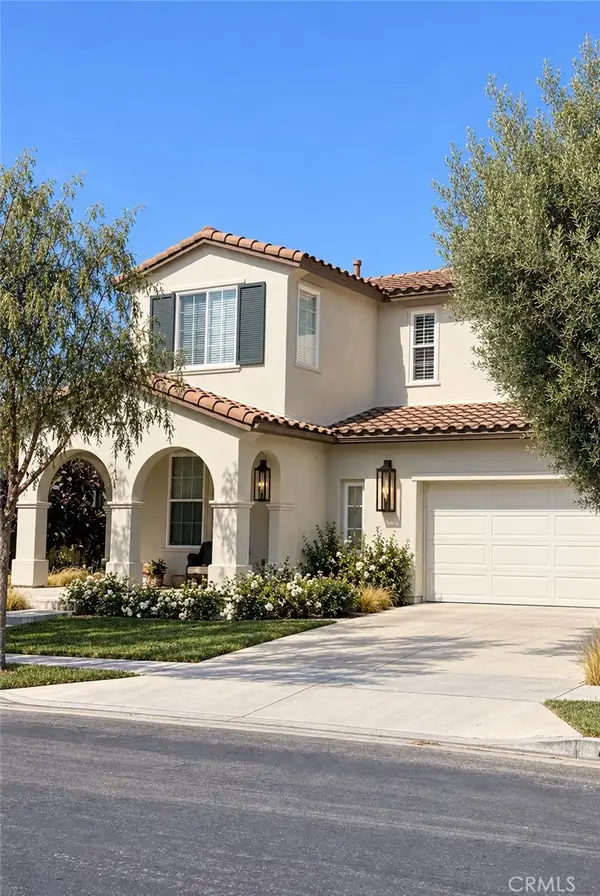 $1,874,999Coming Soon5 beds 3 baths2,414 sq. ft.
442 Camino Flora, San Clemente, CA 92673
MLS# OC26231527Listed by: SERHANT CALIFORNIA, INC - Open Sat, 1 to 4pmNew
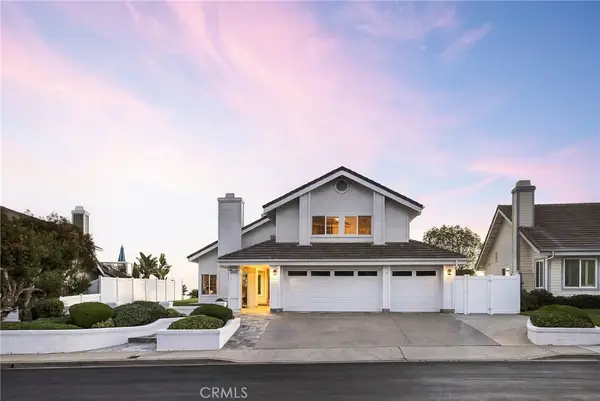 $2,695,000Active5 beds 3 baths2,730 sq. ft.
2211 Calle Cidra, San Clemente, CA 92673
MLS# OC26234424Listed by: TALAVERA REAL ESTATE - New
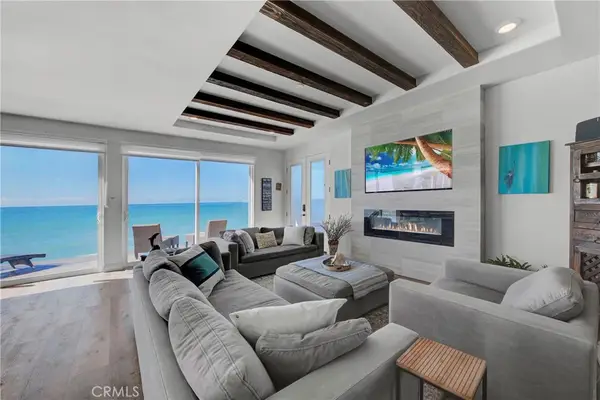 $3,050,000Active3 beds 3 baths1,500 sq. ft.
1880 N El Camino Real #36, San Clemente, CA 92672
MLS# OC26231990Listed by: INHABIT COLLECTIVE - Open Sat, 12 to 3pmNew
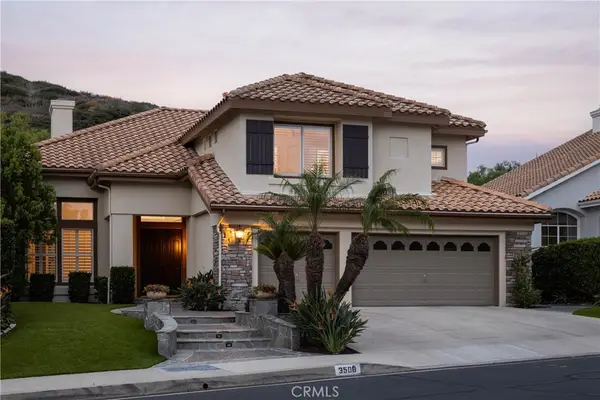 $2,100,000Active4 beds 4 baths3,083 sq. ft.
3508 Tres Rios, San Clemente, CA 92673
MLS# OC26235647Listed by: COMPASS - New
 $850,000Active0.26 Acres
35 Campanilla, San Clemente, CA 92673
MLS# OC26235298Listed by: SURTERRE PROPERTIES INC - New
 $1,995,000Active4 beds 3 baths2,265 sq. ft.
415 El Vuelo, San Clemente, CA 92672
MLS# OC26236038Listed by: LUXRE REALTY, INC. - Open Sat, 12 to 3pmNew
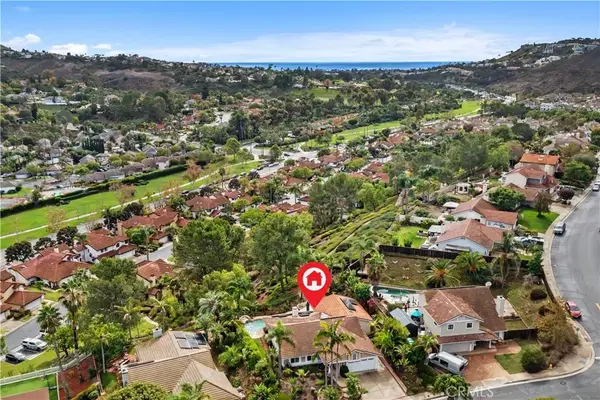 $1,849,500Active4 beds 3 baths2,273 sq. ft.
2912 Estancia, San Clemente, CA 92673
MLS# OC26221783Listed by: FIRST TEAM REAL ESTATE


Protect your home and budget from life's surprises with an Assurant Home Warranty, backed by a partner that supports you through every step of homeownership. Explore Plans.
© 2026 Better Homes and Gardens Real Estate LLC. An Anywhere Real Estate company. All rights reserved. Better Homes and Gardens® Real Estate is a registered trademark owned by Meredith Operations Corporation, licensed to Better Homes and Gardens Real Estate LLC and used with permission. Better Homes and Gardens Real Estate LLC fully supports the principles of the Fair Housing Act and the Equal Opportunity Act. Listing information is deemed reliable but is not guaranteed accurate.
Each office is independently owned and operated.
Any services or products provided by third parties are not provided by, affiliated with or related to Better Homes and Gardens Real Estate LLC, or its affiliated companies.