
7 Corte Sevilla, San Clemente, CA 92673
Local realty services provided by:Better Homes and Gardens Real Estate Oak Valley
7 Corte Sevilla,San Clemente, CA 92673
$1,775,000
- 3 Beds
- 2 Baths
- - sq. ft.
- Single family
- Sold
Listed by: kari salo
Office: engel & volkers dana point949-503-1180
MLS#:OC26142625
Source:CRMLS
Sorry, we are unable to map this address
Price summary
- Price:$1,775,000
- Monthly HOA dues:$345
About this home
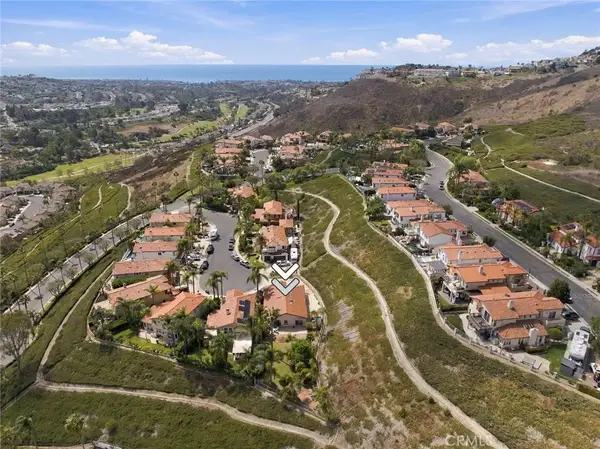
Welcome to 7 Corte Sevilla, a single-level home on a private flag lot in The Gallery, San Clemente's premier gated 55+ community. This model-perfect 2-bedroom, 2-bath residence also features a spacious third room currently used as an office, complete with custom built-in shelving and French doors, making it an ideal home office or 3rd bedroom. From the moment you enter, you'll appreciate the quality finishes throughout, including fresh interior paint, new carpet, crown molding, wood shutters and custom French doors. The thoughtfully designed floor plan features a spacious living room with an elegant fireplace and French doors opening to the private patio. Adjacent to the living room is a formal dining room accented with recessed lighting and wood shutters, creating an inviting setting for both intimate dinners and larger gatherings. The open-concept kitchen is beautifully appointed with a Viking 6-burner gas cooktop, built-in refrigerator, double ovens, microwave, and abundant cabinetry featuring premium heavy-duty pull-out shelves for exceptional organization and convenience. A large center island overlooks the spacious family room and inviting fireplace, creating the perfect gathering place for everyday living and effortless entertaining. French doors open directly to the private backyard, seamlessly blending indoor and outdoor living. The private primary suite is a peaceful retreat featuring direct backyard access, dual separate vanities, a large oval soaking tub, separate walk-in shower, and an oversized walk-in closet. A secondary bedroom and full bath provide a comfortable retreat for family and guests. Step outside to enjoy the private, low-maintenance backyard complete with mature citrus and fruit trees, plus an oversized side yard providing exceptional privacy with no neighbors directly behind or on one side. The Gallery features exceptional resort-style amenities including a clubhouse, swimming pool and spa, fitness center, nine-hole putting green, bocce ball courts, billiards room, and meeting rooms. Residents also enjoy membership in the Talega community with access to additional parks, walking trails, and recreational amenities. Ideally located just minutes from San Clemente's renowned beaches, charming downtown, shopping, dining, golf, and convenient freeway access, this exceptional home highlights the perfect blend of luxury, privacy, and coastal living in one of Orange County's most sought-after active adult communities....
Contact an agent
Home facts
- Year built:2003
- Subdivision & Development:Sandbridge (SAND)
- Listing ID #:OC26142625
- Added:75 day(s) ago
- Updated:September 25, 2026 at 07:10 AM
Rooms and interior
- Bedrooms:3
- Total bathrooms:2
- Full bathrooms:2
- Flooring:Carpet, Wood
- Kitchen Description:Built In Range, Convection Oven, Dishwasher, Disposal, Double Oven, Electric Oven, Freezer, Gas Cooktop, Microwave, Pantry, Refrigerator, Self Cleaning Oven, Vented Exhaust Fan
Heating and cooling
- Cooling:Central Air
- Heating:Forced Air
- Central air:Yes
Structure and exterior
- Roof:Tile
- Year built:2003
- Lot Features:Back Yard, Corner Lot, Drip Irrigation/Bubblers, Flag Lot, Front Yard, Landscaped, Lawn, Level with Street, Near Park, Street Level, Yard
- Architectural Style:Contemporary
- Construction Materials:Stucco
- Exterior Features:Concrete, FrontPorch, Patio, Stone
- Foundation Description:Slab
- Levels:1 Story
Schools
- High school:San Clemente
- Middle school:Vista Del Mar
- Elementary school:Vista Del Mar
Utilities
- Water:Public, Water Connected
- Sewer:Public Sewer
Finances and disclosures
- Price:$1,775,000
Features and amenities
- Appliances:Built In Range, Convection Oven, Dishwasher, Disposal, Dryer, Electric Oven, Freezer, Washer
- Laundry features:Dryer, Inside, Washer
- Amenities:All Bedrooms Down, Carbon Monoxide (CO2) Detector, Ceiling Fans, Coffered Ceilings, Crown Molding, Gas Water Heater, Granite Counters, High Ceilings, Open Floor Plan, Quartz Counters, Recessed Lighting, Stone Counters, Storage, Tile Counters, Utility Room
- Pool features:Association, Community, Fenced, Heated, In Ground, Lap Pool, Pool
Parking
- Total parking spaces:2
- Parking description:Concrete, Direct Access, Driveway, Driveway Level, Garage, Garage Door Opener, Garage Faces Side, One Space, Shared Driveway
- Garage:Yes
- Garage spaces:2
New listings near 7 Corte Sevilla
- Coming SoonOpen Thu, 5:30 to 7:30pm
 $3,250,000Coming Soon3 beds 3 baths2,700 sq. ft.
253 W Marquita #B, San Clemente, CA 92672
MLS# OC26206178Listed by: KELLER WILLIAMS OC COASTAL REALTY - Coming Soon
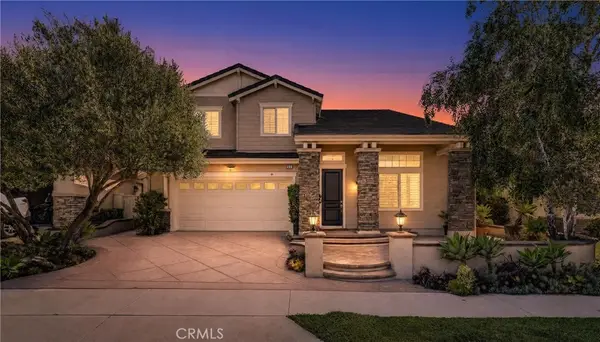 $1,750,000Coming Soon4 beds 3 baths3,000 sq. ft.
14 Calle Pelicano, San Clemente, CA 92673
MLS# IG26207754Listed by: UTOPIA PROPERTIES - Coming Soon
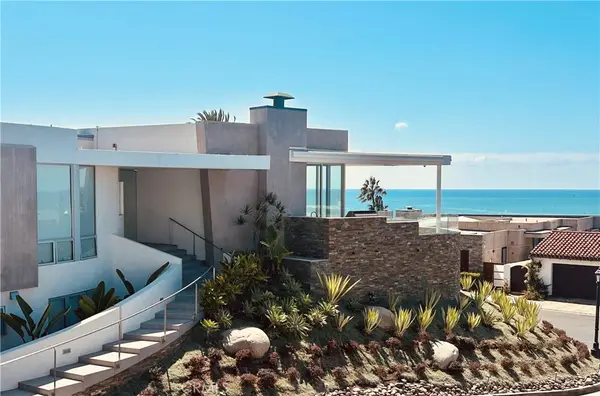 $9,950,000Coming Soon4 beds 4 baths4,467 sq. ft.
305 Calle Francesca, San Clemente, CA 92672
MLS# OC26205037Listed by: INHABIT COLLECTIVE - Coming Soon
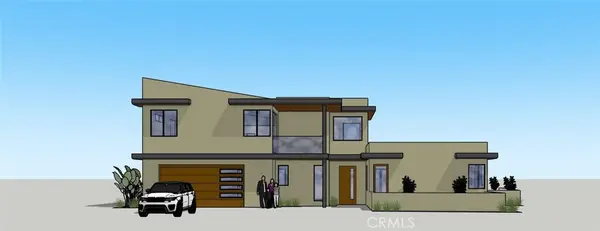 $4,199,999Coming Soon4 beds 5 baths2,955 sq. ft.
408 Presidio, San Clemente, CA 92672
MLS# OC26130378Listed by: COLDWELL BANKER PLATINUM PROP - Coming Soon
 $5,795,000Coming Soon4 beds 6 baths3,546 sq. ft.
231 W Avenida San Antonio, San Clemente, CA 92672
MLS# OC26194734Listed by: SERHANT CALIFORNIA, INC - Coming Soon
 $3,999,990Coming Soon6 beds 7 baths3,323 sq. ft.
187 Avenida La Cuesta, San Clemente, CA 92672
MLS# OC26194637Listed by: FIRST TEAM REAL ESTATE - Open Fri, 5 to 7pmNew
 $1,595,000Active3 beds 3 baths2,046 sq. ft.
454 Camino Flora Vista, San Clemente, CA 92673
MLS# OC26208865Listed by: HARCOURTS PLACE - New
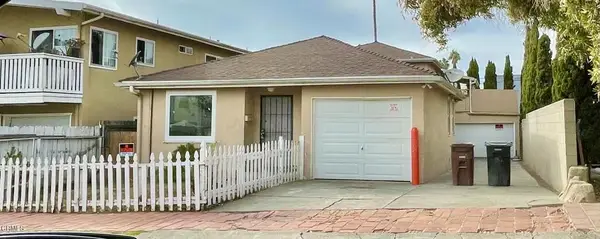 $1,499,000Active2 beds 1 baths
114 Avenida Del Poniente, San Clemente, CA 92672
MLS# P1-28956Listed by: KELLER WILLIAMS REALTY  $3,100,000Pending2 beds 3 baths1,375 sq. ft.
1880 N El Camino Real #10, San Clemente, CA 92672
MLS# OC26208122Listed by: INHABIT COLLECTIVE- Open Sat, 1 to 4pmNew
 $1,550,000Active3 beds 2 baths2,103 sq. ft.
107 Arista, San Clemente, CA 92673
MLS# NP26207182Listed by: FIRST TEAM REAL ESTATE


Protect your home and budget from life's surprises with an Assurant Home Warranty, backed by a partner that supports you through every step of homeownership. Explore Plans.
© 2026 Better Homes and Gardens Real Estate LLC. An Anywhere Real Estate company. All rights reserved. Better Homes and Gardens® Real Estate is a registered trademark owned by Meredith Operations Corporation, licensed to Better Homes and Gardens Real Estate LLC and used with permission. Better Homes and Gardens Real Estate LLC fully supports the principles of the Fair Housing Act and the Equal Opportunity Act. Listing information is deemed reliable but is not guaranteed accurate.
Each office is independently owned and operated.
Any services or products provided by third parties are not provided by, affiliated with or related to Better Homes and Gardens Real Estate LLC, or its affiliated companies.