
805 Futura, San Clemente, CA 92672
Local realty services provided by:Better Homes and Gardens Real Estate Clarity
805 Futura,San Clemente, CA 92672
$1,889,999
- 5 Beds
- 4 Baths
- 2,711 sq. ft.
- Single family
- Active
Upcoming open houses
- Sat, Sep 2601:00 pm - 03:00 pm
- Sun, Sep 2712:00 pm - 04:00 pm
Listed by: michelle wilson
Office: first team real estate
MLS#:OC26158277
Source:MLSListings
Price summary
- Price:$1,889,999
- Price per sq. ft.:$697.16
About this home
$100,000 PRICE IMPROVEMENT! There are homes that check a few boxes...and then there are homes like this that seem to check them all. Perfectly positioned on a quiet cul-de-sac in the ocean-view community of Harbor Ridge, this beautifully remodeled 5 bed/4 bath home offers over 2,700 square feet of thoughtfully designed living space with a fresh coastal aesthetic & an exceptional balance of style and function. Every room reflects the care & attention that went into this renovation. Rich solid hickory hardwood flooring anchors the main level, while wide-plank luxury vinyl flooring continues the warm, contemporary feel upstairs. A stunning custom 2 story feature wall frames the staircase & dining/living rooms, in addition to carefully selected lighting, thoughtfully placed designer wallpaper accents, & unique architectural details - including a hand-carved wood chandelier in the dining room. The reimagined kitchen blends style with everyday function. Custom cabinetry, quartz counters, a walk-in pantry, & an expanded island featuring a chef-inspired stainless steel prep surface plus custom storage create a space that's equally suited for entertaining & everyday living. The floor plan is just as impressive as the finishes. A main-level bedroom & full bath provide ideal flexibility for...
Contact an agent
Home facts
- Year built:1997
- Listing ID #:OC26158277
- Added:55 day(s) ago
- Updated:September 22, 2026 at 04:46 AM
Rooms and interior
- Bedrooms:5
- Total bathrooms:4
- Full bathrooms:4
- Flooring:Laminate
- Dining Description:Breakfast Bar, Formal Dining Room
- Kitchen Description:Dishwasher, Garbage Disposal, Microwave, Pantry, Refrigerator
- Bedroom Description:Ground Floor Bedroom
- Living area:2,711 sq. ft.
Heating and cooling
- Cooling:Central Air
- Heating:Central Forced Air, Propane
Structure and exterior
- Roof:Tile
- Year built:1997
- Building area:2,711 sq. ft.
- Lot area:0.12 Acres
- Lot Features:Corners Marked, Cul-de-sac, Greenbelt, Level, Mid Block
- Architectural Style:Mediterranean
- Exterior Features:Automatic Sprinkler(s), Balcony/Patio, Patio
- Foundation Description:Concrete Slab
Schools
- High school:SANCLE
- Middle school:BERNIC
- Elementary school:MARBLE
Utilities
- Water:District - Public, Hot Water
Finances and disclosures
- Price:$1,889,999
- Price per sq. ft.:$697.16
Features and amenities
- Laundry features:Dryer, In Laundry Room, Upper Floor, Washer
- Amenities:Ceiling Fan(s), Double Pane Window(s), Fire Sprinkler System, High Ceiling, Vaulted Ceiling, Window Covering(s)
- Pool features:Gunite, In Ground, Pool, Pool - Heated
Parking
- Parking description:Attached, Garage, Gate / Door Opener, Other, Side By Side
 The information being provided by Mlslistings Inc is for the consumer's personal, non-commercial use and may not be used for any purpose other than to identify prospective properties consumer may be interested in purchasing. Any information relating to real estate for sale referenced on this web site comes from the Internet Data Exchange (IDX) program of the Mlslistings Inc. Better Homes and Gardens Real Estate Clarity is not a Multiple Listing Service (MLS), nor does it offer MLS access. This website is a service of Better Homes and Gardens Real Estate Clarity, a broker participant of Mlslistings Inc. This web site may reference real estate listing(s) held by a brokerage firm other than the broker and/or agent who owns this web site. The accuracy of all information, regardless of source, including but not limited to open house information, square footages and lot sizes, is deemed reliable but not guaranteed and should be personally verified through personal inspection by and/or with the appropriate professionals. The data contained herein is copyrighted by Mlslistings Inc and is protected by all applicable copyright laws. Any unauthorized dissemination of this information is in violation of copyright laws and is strictly prohibited. Properties in listings may have been sold or may no longer be available. Copyright 2026 Mlslistings Inc. All rights reserved. This data is updated every 12 hours. Some properties appearing for sale on this display may subsequently have sold and may no longer be available. IDX display powered by Anywhere Real Estate.
New listings near 805 Futura
- Coming Soon
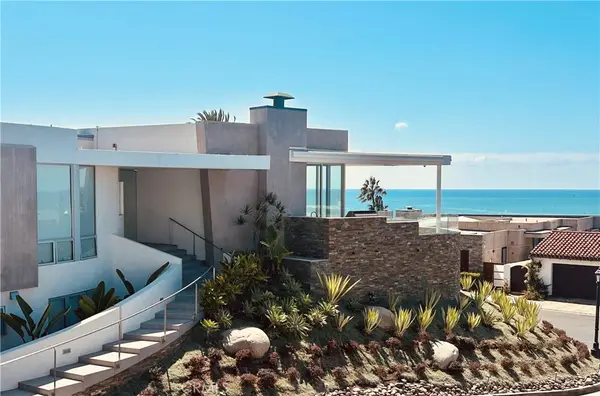 $9,950,000Coming Soon4 beds 4 baths4,467 sq. ft.
305 Calle Francesca, San Clemente, CA 92672
MLS# OC26205037Listed by: INHABIT COLLECTIVE - Coming Soon
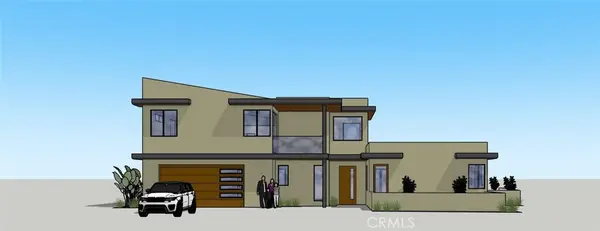 $4,199,999Coming Soon4 beds 5 baths2,955 sq. ft.
408 Presidio, San Clemente, CA 92672
MLS# OC26130378Listed by: COLDWELL BANKER PLATINUM PROP - Coming Soon
 $5,795,000Coming Soon4 beds 6 baths3,546 sq. ft.
231 W Avenida San Antonio, San Clemente, CA 92672
MLS# OC26194734Listed by: SERHANT CALIFORNIA, INC - Coming Soon
 $3,999,990Coming Soon6 beds 7 baths3,323 sq. ft.
187 Avenida La Cuesta, San Clemente, CA 92672
MLS# OC26194637Listed by: FIRST TEAM REAL ESTATE - Coming Soon
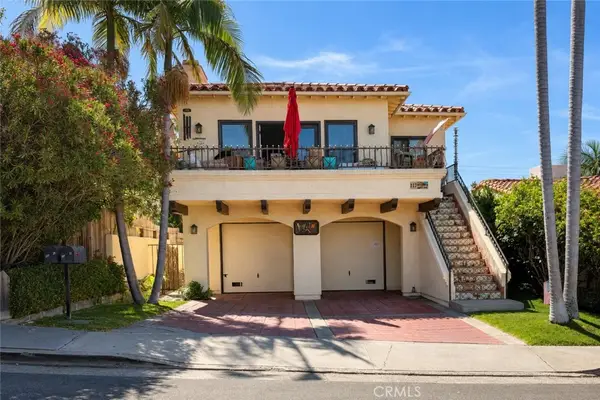 $2,250,000Coming Soon-- beds -- baths2,800 sq. ft.
117 Avenida Pelayo, San Clemente, CA 92672
MLS# OC26192768Listed by: LUXRE REALTY, INC. - Open Wed, 9:30am to 1pmNew
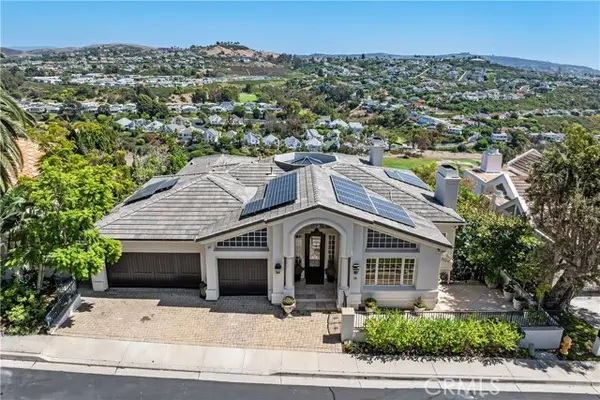 $3,798,000Active4 beds 5 baths5,129 sq. ft.
14 Marana, San Clemente, CA 92673
MLS# OC26206346Listed by: FIRST TEAM REAL ESTATE - New
 $839,888Active2 beds 2 baths1,351 sq. ft.
24 Corte Javier, San Clemente, CA 92673
MLS# OC26205275Listed by: EXP REALTY OF CALIFORNIA INC - New
 $4,295,000Active4 beds 4 baths2,714 sq. ft.
410 Avenida Salvador, San Clemente, CA 92672
MLS# LG26205229Listed by: PACIFIC SOTHEBYS INTERNATIONAL REALTY - New
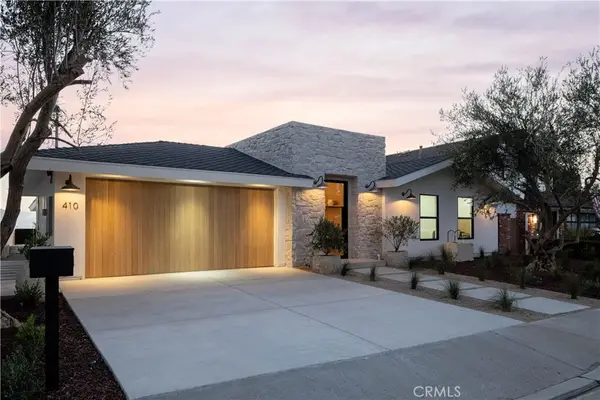 $4,295,000Active4 beds 4 baths2,714 sq. ft.
410 Avenida Salvador, San Clemente, CA 92672
MLS# LG26205229Listed by: PACIFIC SOTHEBYS INTERNATIONAL REALTY - New
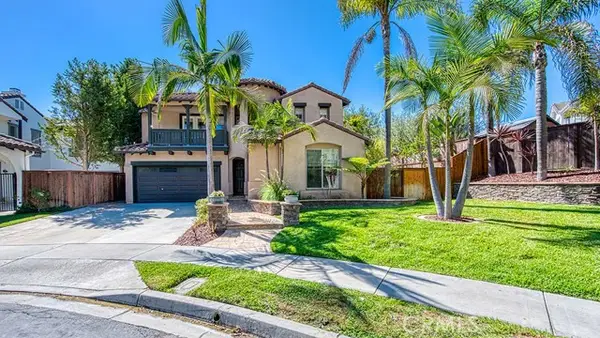 $1,979,000Active4 beds 3 baths2,594 sq. ft.
5137 Costa Rustico, San Clemente, CA 92673
MLS# OC26201248Listed by: RE/MAX REAL ESTATE GROUP


Protect your home and budget from life's surprises with an Assurant Home Warranty, backed by a partner that supports you through every step of homeownership. Explore Plans.
© 2026 Better Homes and Gardens Real Estate LLC. An Anywhere Real Estate company. All rights reserved. Better Homes and Gardens® Real Estate is a registered trademark owned by Meredith Operations Corporation, licensed to Better Homes and Gardens Real Estate LLC and used with permission. Better Homes and Gardens Real Estate LLC fully supports the principles of the Fair Housing Act and the Equal Opportunity Act. Listing information is deemed reliable but is not guaranteed accurate.
Each office is independently owned and operated.
Any services or products provided by third parties are not provided by, affiliated with or related to Better Homes and Gardens Real Estate LLC, or its affiliated companies.