
10060 Scripps Vista Way #33, San Diego, CA 92131
Local realty services provided by:Better Homes and Gardens Real Estate Everything Real Estate
Listed by: peter caccamise
Office: peter a.caccamise619-247-6800
MLS#:260014835SD
Source:CRMLS
Price summary
- Price:$760,000
- Price per sq. ft.:$625
- Monthly HOA dues:$645
About this home
MOVE IN READY. No remodeling needed. Live Your Best Life at Scripps Townhomes! Enjoy year-round San Diego sunshine from your charming rocking chair front porch. Inside, soaring vaulted ceilings and an open floor plan create a bright, airy feel, complemented by durable vinyl plank flooring throughout. The living room, dining area, and kitchen flow seamlessly together, centered around a beautiful fireplace. New windows and light-filtering shades help maintain comfort year-round. The kitchen was completely remodeled in 2022 with white shaker cabinetry, quartz countertops, stainless steel appliances, and modern lighting. Step outside to dine al fresco on the private patio. A stylishly updated half bath completes the main level. Upstairs features two spacious bedrooms, each with upgraded ensuite bathrooms and new blackout shades. A built-in desk on the landing provides a convenient home workspace. Additional highlights include an attached two-car garage with overhead storage, a 2023 full-size stacked washer/dryer, a new roof (2021–2022), and full fumigation in 2023. Scripps Townhomes offers a peaceful, park-like setting with amenities including tennis courts, a sparkling pool, and green space. Conveniently located near top-rated schools, shopping, dining, and entertainment. Don’t miss this move-in-ready gem in one of San Diego’s most desirable communities!...
Contact an agent
Home facts
- Year built:1992
- Subdivision & Development:Scripps Ranch
- Listing ID #:260014835SD
- Added:70 day(s) ago
- Updated:August 28, 2026 at 02:39 PM
Rooms and interior
- Bedrooms:2
- Total bathrooms:3
- Full bathrooms:2
- Half bathrooms:1
- Kitchen Description:Dishwasher, Electric Oven, Exhaust Fan, Free Standing Range, Gas Cooking, Ice Maker, Microwave, Refrigerator
- Living area:1,216 sq. ft.
Heating and cooling
- Cooling:Central Air
- Heating:Forced Air, Natural Gas
- Central air:Yes
Structure and exterior
- Roof:Common Roof
- Year built:1992
- Building area:1,216 sq. ft.
- Construction Materials:Stucco, Wood Siding
- Levels:2 Story
Utilities
- Water:Public
Finances and disclosures
- Price:$760,000
- Price per sq. ft.:$625
Features and amenities
- Appliances:Dishwasher, Disposal, Electric Oven, Exhaust Fan, Free Standing Range, Ice Maker, Microwave, Refrigerator
- Laundry features:Electric Dryer Hookup, Gas Dryer Hookup, In Garage
- Amenities:Maintenance Grounds
- Pool features:Association Pool, Community Pool, Fenced, In Ground
Parking
- Total parking spaces:4
- Parking description:Door Single, Garage, Garage Door Opener, Guest
- Garage:Yes
- Garage spaces:2
New listings near 10060 Scripps Vista Way #33
- Coming Soon
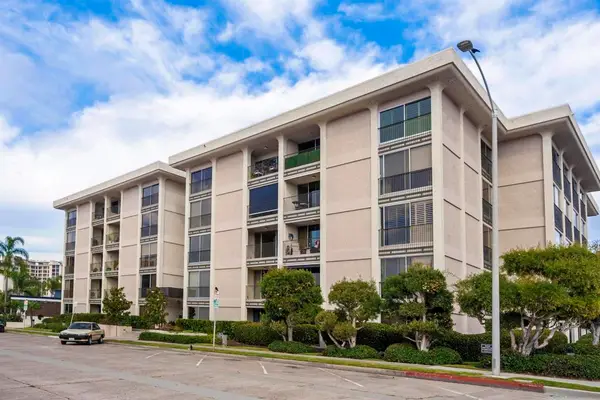 $1,150,000Coming Soon2 beds 2 baths1,158 sq. ft.
Address Withheld By Seller, La Jolla, CA 92037
MLS# 260021072SDListed by: BERKSHIRE HATHAWAY HOMESERVICES CALIFORNIA PROPERTIES - Coming Soon
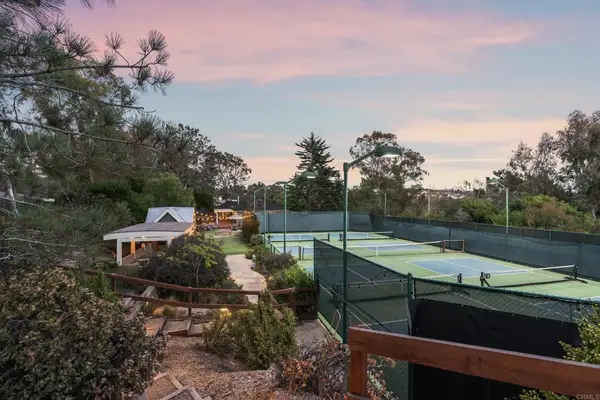 $3,549,000Coming Soon4 beds 5 baths2,377 sq. ft.
11670 Tierra Del Sur, San Diego, CA 92130
MLS# NDP2608096Listed by: NORTH COMPASS REALTY - Coming Soon
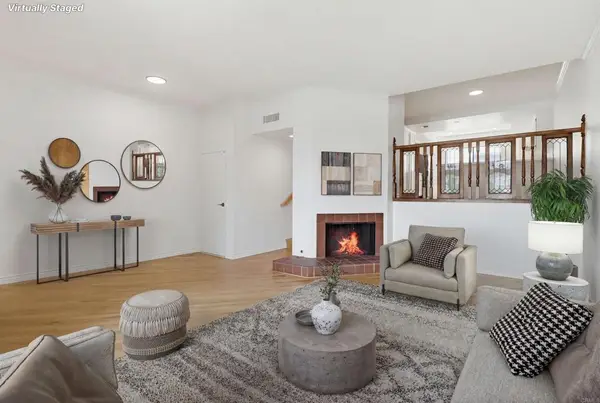 $699,900Coming Soon2 beds 3 baths1,856 sq. ft.
7340 Caminito Carlotta, San Diego, CA 92120
MLS# PTP2606549Listed by: EXP REALTY OF CALIFORNIA, INC. - Coming Soon
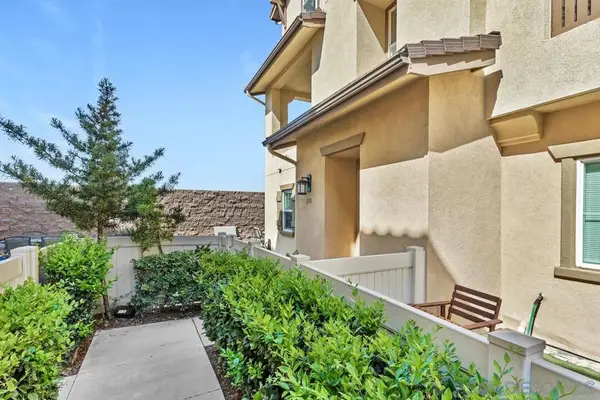 $664,990Coming Soon3 beds 3 baths1,701 sq. ft.
Address Withheld By Seller, San Diego, CA 92154
MLS# 260021034SDListed by: EXP REALTY OF CALIFORNIA, INC. - Coming Soon
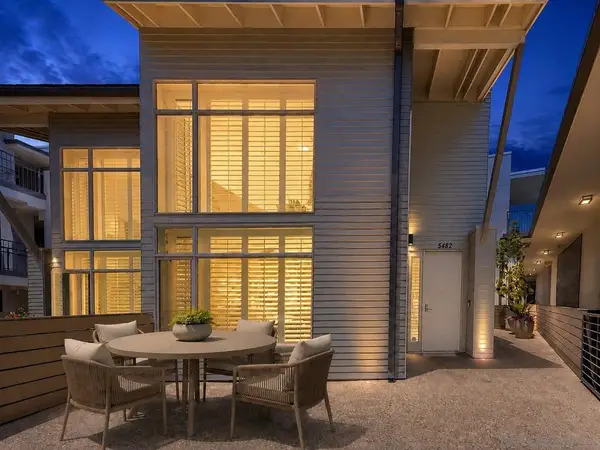 $1,449,000Coming Soon2 beds 3 baths1,341 sq. ft.
Address Withheld By Seller, La Jolla, CA 92037
MLS# 260020978SDListed by: EXP REALTY OF CALIFORNIA, INC. - Coming Soon
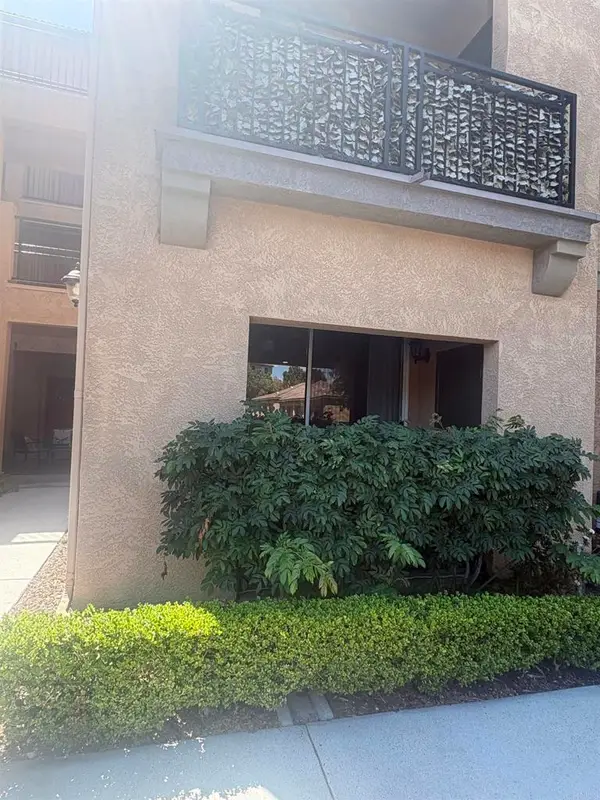 $618,000Coming Soon1 beds 1 baths808 sq. ft.
3845 Elijah Ct #613, San Diego, CA 92130
MLS# NDP2608070Listed by: KELLER WILLIAMS REALTY - Coming Soon
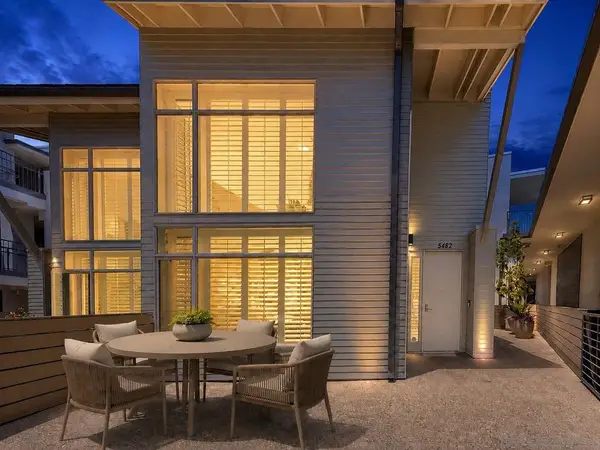 $1,449,000Coming Soon2 beds 3 baths1,341 sq. ft.
Address Withheld By Seller, La Jolla, CA 92037
MLS# 260020978SDListed by: EXP REALTY OF CALIFORNIA, INC. - Coming Soon
 $595,000Coming Soon1 beds 1 baths691 sq. ft.
Address Withheld By Seller, La Jolla, CA 92037
MLS# 260020932SDListed by: COMPASS - Coming Soon
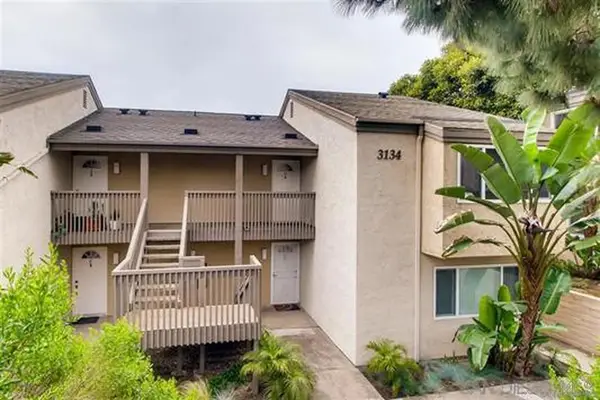 $595,000Coming Soon1 beds 1 baths691 sq. ft.
Address Withheld By Seller, La Jolla, CA 92037
MLS# 260020932SDListed by: COMPASS - Coming Soon
 $672,000Coming Soon2 beds 2 baths804 sq. ft.
13754 Mango Drive #315, Del Mar, CA 92014
MLS# PTP2606488Listed by: REAL BROKER


Protect your home and budget from life's surprises with an Assurant Home Warranty, backed by a partner that supports you through every step of homeownership. Explore Plans.
© 2026 Better Homes and Gardens Real Estate LLC. An Anywhere Real Estate company. All rights reserved. Better Homes and Gardens® Real Estate is a registered trademark owned by Meredith Operations Corporation, licensed to Better Homes and Gardens Real Estate LLC and used with permission. Better Homes and Gardens Real Estate LLC fully supports the principles of the Fair Housing Act and the Equal Opportunity Act. Listing information is deemed reliable but is not guaranteed accurate.
Each office is independently owned and operated.
Any services or products provided by third parties are not provided by, affiliated with or related to Better Homes and Gardens Real Estate LLC, or its affiliated companies.