
1035 W Spruce, San Diego, CA 92103
Local realty services provided by:Better Homes and Gardens Real Estate Everything Real Estate
Listed by: michael mcdermott
Office: realty one group west949-297-2020
MLS#:OC26207489
Source:CRMLS
Price summary
- Price:$2,475,000
- Price per sq. ft.:$1,032.97
About this home
Welcome to one of San Diego's most desirable neighborhoods, South Mission Hills! Enjoy the close proximity to vibrant Little Italy, eclectic Hillcrest, and Bankers Hill/Balboa Park! All this from your very own four-story, three bedroom plus a dedicated den/office , modern, custom-built home. Enjoy nearly 2400 SF of luxury coastal living at its best! Your hilltop residence built in 2024 includes an expansive 4th-floor rooftop entertainment space for twilight alfresco dining! The built-in grill, sink and refrigerator provide a rooftop experience like non other, enjoy sitting by your custom modern gas firepit and gaze at the bay by day and city lights by night. The expansive entertainment space includes two pergolas and plenty of seating for enjoying evening cocktails with friends and family! The 3rd level main living area includes a seamless kitchen with a quartz counter island and a backsplash extending to the ceiling, the paneled refrigerator and dishwasher create a high-end, seamless look! Walk into your custom pantry, where an additional refrigerator and freezer provide extra space besides the endless kitchen cabinet space! Enjoy evenings with a large built-in tv and luxurious multi-color fireplace for a relaxing evening. The Juliet balcony will provide a breath of fresh air on demand! The 2nd floor includes three bedrooms, including a luxurious master ensuite with its own open special custom closet area. The 1st floor includes a den or office space which opens up with bifold glass doors to a beautiful green garden! Ambeint lighting throughout the various levels provide a relaxed evening atmosphere, including under rail Led stairway lighting throughout the home for a subtle modern feel. Professional design with high end finishes throughout! No expense has been spared with this rare modern hilltop beauty! Watch ships by day and city lights by night! All this and endless sea breezes all day long! Schedule your private showing today....
Contact an agent
Home facts
- Year built:2024
- Subdivision & Development:Mission Hills
- Listing ID #:OC26207489
- Added:49 day(s) ago
- Updated:November 06, 2026 at 02:22 PM
Rooms and interior
- Bedrooms:3
- Total bathrooms:4
- Full bathrooms:2
- Half bathrooms:1
- Flooring:Vinyl
- Kitchen Description:Barbecue, Built In Range, Convection Oven, Dishwasher, Double Oven, Electric Oven, Electric Range, Freezer, Gas Range, Microwave, Pantry, Range Hood, Refrigerator, Walk In Pantry
- Bedroom Description:All Bedrooms Up, Dressing Area
- Living area:2,396 sq. ft.
Heating and cooling
- Cooling:Central Air, Gas
- Heating:Central Furnace
- Central air:Yes
Structure and exterior
- Roof:Flat
- Year built:2024
- Building area:2,396 sq. ft.
- Lot area:0.05 Acres
- Architectural Style:Contemporary, Modern
- Construction Materials:Concrete
- Exterior Features:Deck, Enclosed, Rear Porch, Rooftop
- Foundation Description:Concrete Perimeter
- Levels:Three Or More
Utilities
- Water:Public, Water Connected
- Sewer:Sewer Connected, Sewer Tap Paid
Finances and disclosures
- Price:$2,475,000
- Price per sq. ft.:$1,032.97
Features and amenities
- Appliances:Barbecue, Built In Range, Convection Oven, Dishwasher, Disposal, Double Oven, Electric Oven, Electric Range, Freezer, Gas Range, Microwave, Range Hood, Refrigerator
- Laundry features:Electric Dryer Hookup, Gas Dryer Hookup, Laundry Room, On Upper Level
- Amenities:Balcony, Carbon Monoxide Detectors, Ceiling Fans, Closed Circuit Cameras, High Ceilings, Instant Hot Water, Multiple Staircases, Open Floorplan, Pantry, Prewired, Quartz Counters, Recessed Lighting, Roller Shields, Security System, Smoke Detectors, Storage Space, Two Story Ceilings, Walk In Closets
Parking
- Total parking spaces:2
- Parking description:Driveway Up Slope From Street, Electric Vehicle Charging Station, Garage, Garage Door Opener
- Garage:Yes
- Garage spaces:2
New listings near 1035 W Spruce
- Coming Soon
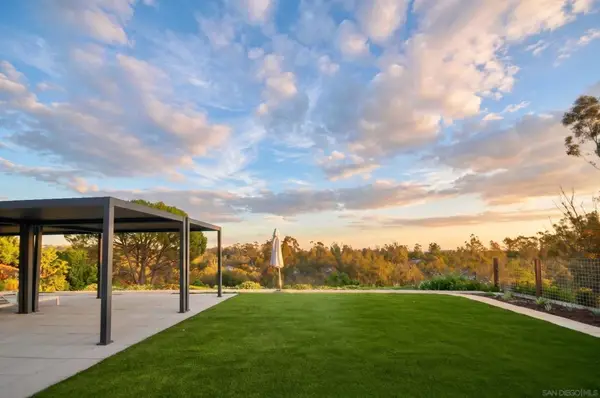 $1,699,000Coming Soon3 beds 3 baths1,920 sq. ft.
Address Withheld By Seller, San Diego, CA 92131
MLS# 260027211SDListed by: AMERICAN REAL ESTATE GROUP - Coming Soon
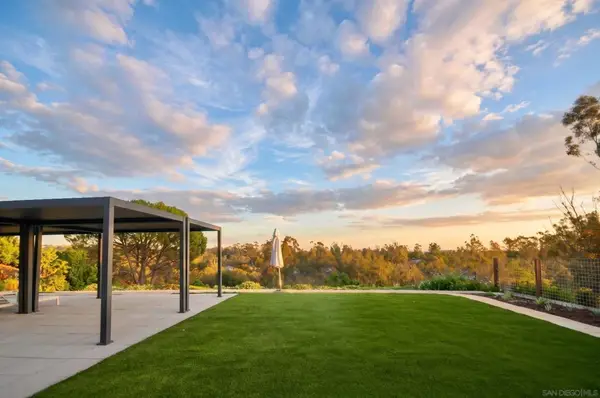 $1,699,000Coming Soon3 beds 3 baths1,920 sq. ft.
Address Withheld By Seller, San Diego, CA 92131
MLS# 260027211SDListed by: AMERICAN REAL ESTATE GROUP - Coming SoonOpen Sat, 11am to 4pm
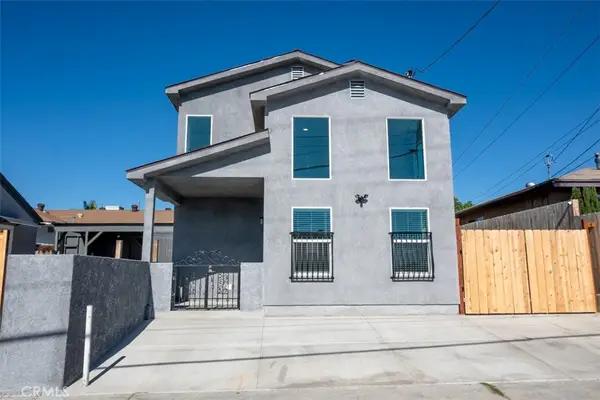 $1,350,000Coming Soon-- beds -- baths2,328 sq. ft.
4981 70th, San Diego, CA 92115
MLS# PW26240358Listed by: JL REALTY & INVESTMENTS - Coming Soon
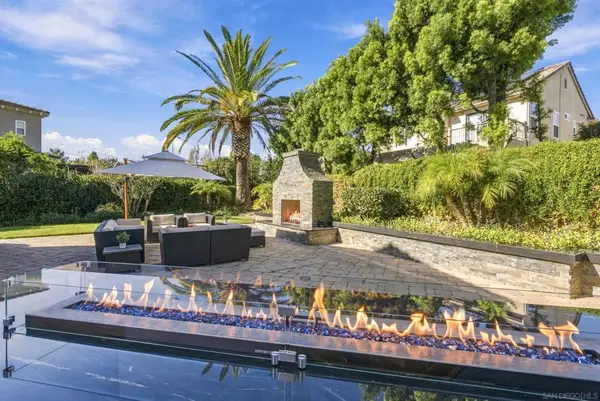 $2,349,999Coming Soon4 beds 3 baths2,673 sq. ft.
Address Withheld By Seller, San Diego, CA 92130
MLS# 260027160SDListed by: KELLER WILLIAMS REALTY - Coming SoonOpen Sat, 12 to 3pm
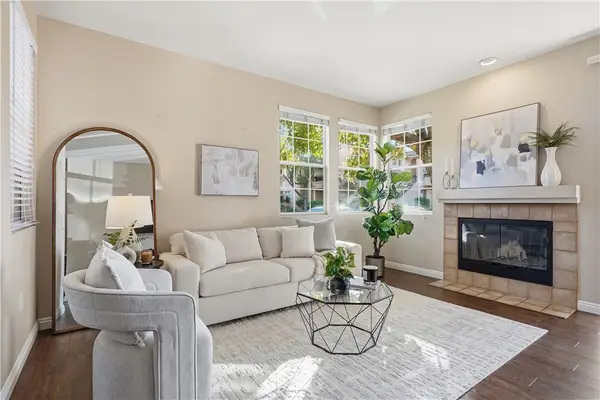 $420,000Coming Soon2 beds 3 baths1,275 sq. ft.
18668 Caminito Cantilena #258, San Diego, CA 92128
MLS# PT26244133Listed by: ROA CALIFORNIA INC - Coming Soon
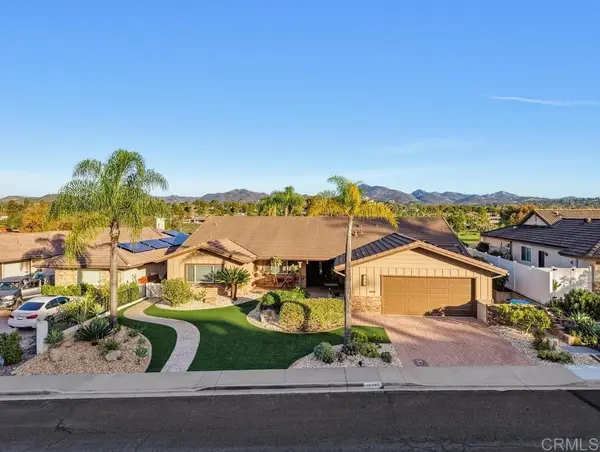 $2,050,000Coming Soon3 beds 3 baths2,598 sq. ft.
17353 Graciosa Court, San Diego, CA 92128
MLS# NDP2610302Listed by: REALTY ONE GROUP PACIFIC - Coming Soon
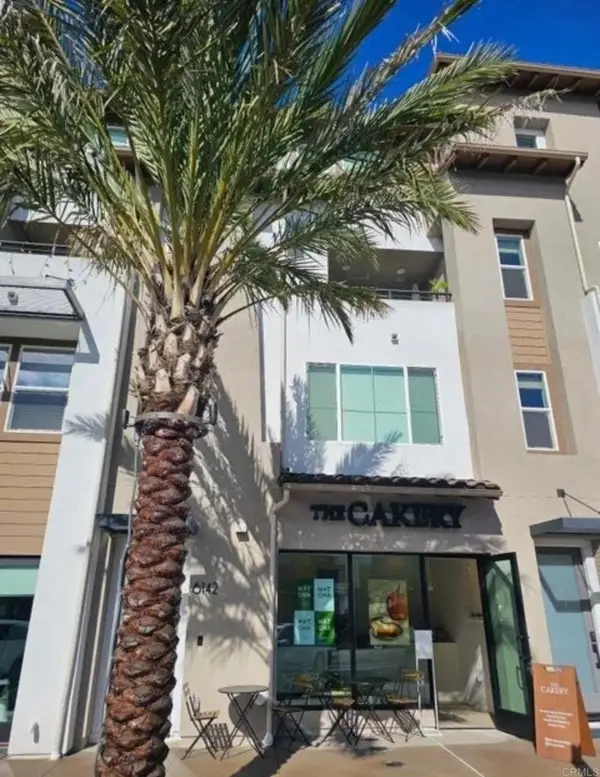 $1,999,988Coming Soon3 beds 4 baths2,492 sq. ft.
6142 Village Way, San Diego, CA 92130
MLS# PTP2608423Listed by: KELLER WILLIAMS LA JOLLA - Coming Soon
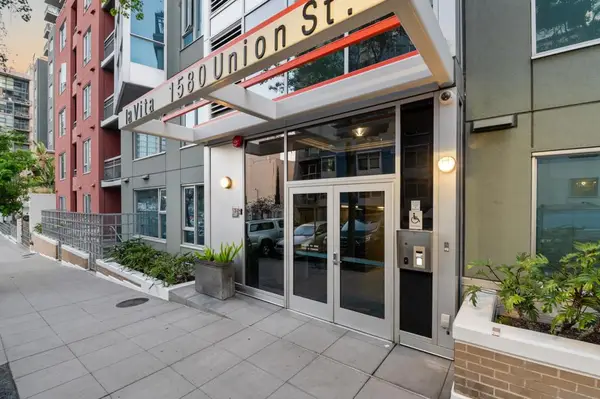 $498,000Coming Soon1 beds 1 baths673 sq. ft.
Address Withheld By Seller, San Diego, CA 92101
MLS# 260027119SDListed by: ENRG REALTY, INC. - Coming Soon
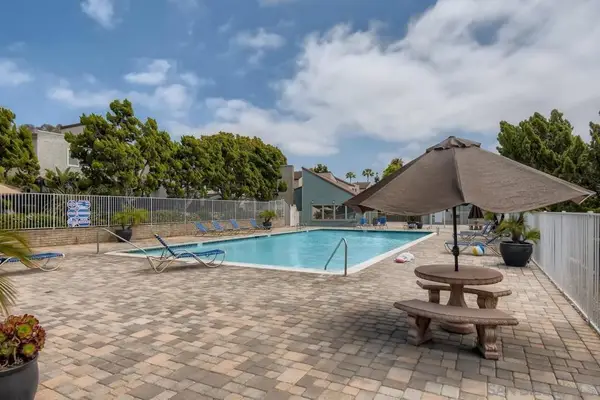 $819,000Coming Soon3 beds 3 baths1,148 sq. ft.
Address Withheld By Seller, San Diego, CA 92121
MLS# 260027095SDListed by: CENTURY 21 AFFILIATED - Coming Soon
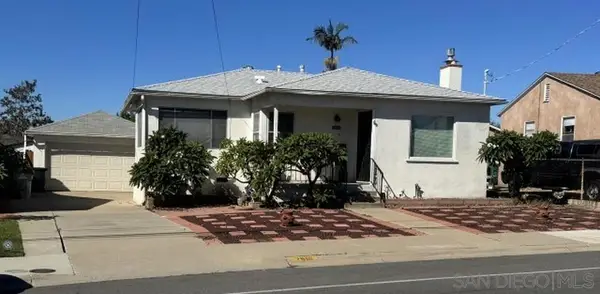 $999,000Coming Soon3 beds 2 baths1,193 sq. ft.
Address Withheld By Seller, San Diego, CA 92104
MLS# 260026996SDListed by: 1ST CLASS REAL ESTATE SD


Protect your home and budget from life's surprises with an Assurant Home Warranty, backed by a partner that supports you through every step of homeownership. Explore Plans.
© 2026 Better Homes and Gardens Real Estate LLC. An Anywhere Real Estate company. All rights reserved. Better Homes and Gardens® Real Estate is a registered trademark owned by Meredith Operations Corporation, licensed to Better Homes and Gardens Real Estate LLC and used with permission. Better Homes and Gardens Real Estate LLC fully supports the principles of the Fair Housing Act and the Equal Opportunity Act. Listing information is deemed reliable but is not guaranteed accurate.
Each office is independently owned and operated.
Any services or products provided by third parties are not provided by, affiliated with or related to Better Homes and Gardens Real Estate LLC, or its affiliated companies.