
10501 Coupland Way, San Diego, CA 92126
Local realty services provided by:Better Homes and Gardens Real Estate Everything Real Estate
10501 Coupland Way,Mira Mesa, CA 92126
$1,200,662
- 2 Beds
- 3 Baths
- 1,686 sq. ft.
- Townhouse
- Pending
Listed by: lisa sanshey-beaudin
Office: shea advantage619-572-1060
MLS#:NDP2603298
Source:CRMLS
Price summary
- Price:$1,200,662
- Price per sq. ft.:$712.14
- Monthly HOA dues:$248
About this home
Model home plan 6 offers an impressive array of designer-selected upgrades that elevate the living experience in the 3Roots community of Sorrento Mesa. This townhome is thoughtfully appointed with high-quality features that ensure both style and convenience. Upgraded flooring throughout the home for a modern and elegant look. A kitchen designed with custom countertops and a unique custom backsplash, complemented by maple Shaker-stained cabinets. Stainless steel appliances, including a refrigerator, provide both functionality and contemporary appeal. An open rail staircase adds architectural interest and a spacious feel to the main living areas. Window coverings selected by professional designers enhance privacy and style. Builder-installed music and security packages deliver entertainment and peace of mind. A dedicated laundry area equipped with a washer and dryer for added convenience. Owned solar panels contribute to energy efficiency and sustainability. Many additional professionally designed features are included to ensure a luxurious and comfortable lifestyle. This is your opportunity to own the beautiful Atwood-Model Home, plan 6, BR + office, 2.5 BA town home with 2 car garage attached. The recently built green community has designated more than 200 acres as preserved open space, with trails, parks, and paseos offering outdoor gathering and recreational spaces for all ages. Close to restaurants and shopping. Enjoy the resort-style amenities state of art clubhouse, fitness center, two pools, dry sauna, hot tub and recreation parks. This dynamic community sits 17 miles north of downtown San Diego and approximately 10 minutes from the California coastline, discover the stylish Atwood at 3 Roots neighborhood....
Contact an agent
Home facts
- Year built:2021
- Listing ID #:NDP2603298
- Added:142 day(s) ago
- Updated:August 28, 2026 at 10:53 AM
Rooms and interior
- Bedrooms:2
- Total bathrooms:3
- Full bathrooms:2
- Half bathrooms:1
- Kitchen Description:Dishwasher, Gas Cooking, Gas Cooktop, Microwave
- Bedroom Description:All Bedrooms Up
- Living area:1,686 sq. ft.
Heating and cooling
- Cooling:Central Air
- Central air:Yes
Structure and exterior
- Year built:2021
- Building area:1,686 sq. ft.
- Levels:Three Or More
Finances and disclosures
- Price:$1,200,662
- Price per sq. ft.:$712.14
Features and amenities
- Appliances:Dishwasher, Disposal, Gas Cooktop, Microwave, Water Heater
- Laundry features:Laundry Closet
- Amenities:Clubhouse, Fitness Center, Park, Pool, Recreation Area, Sauna
- Pool features:Association Pool, Community Pool, Pool
Parking
- Total parking spaces:2
- Garage:Yes
- Garage spaces:2
New listings near 10501 Coupland Way
- Coming Soon
 $664,990Coming Soon3 beds 3 baths1,701 sq. ft.
Address Withheld By Seller, San Diego, CA 92154
MLS# 260021034SDListed by: EXP REALTY OF CALIFORNIA, INC. - Coming Soon
 $1,150,000Coming Soon2 beds 2 baths1,158 sq. ft.
Address Withheld By Seller, La Jolla, CA 92037
MLS# 260021072SDListed by: BERKSHIRE HATHAWAY HOMESERVICES CALIFORNIA PROPERTIES - Coming Soon
 $3,549,000Coming Soon4 beds 5 baths2,377 sq. ft.
11670 Tierra Del Sur, San Diego, CA 92130
MLS# NDP2608096Listed by: NORTH COMPASS REALTY - Coming Soon
 $699,900Coming Soon2 beds 3 baths1,856 sq. ft.
7340 Caminito Carlotta, San Diego, CA 92120
MLS# PTP2606549Listed by: EXP REALTY OF CALIFORNIA, INC. - Coming Soon
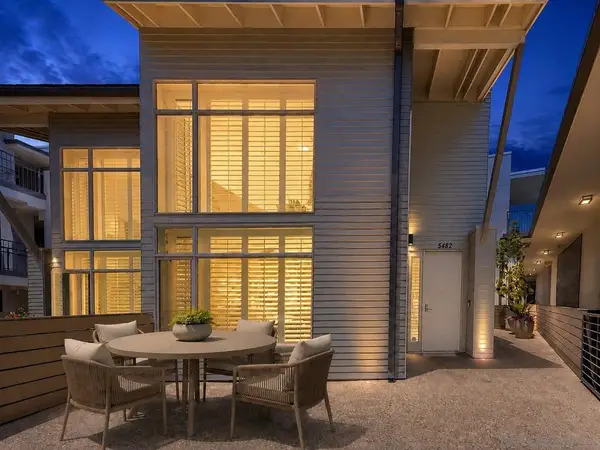 $1,449,000Coming Soon2 beds 3 baths1,341 sq. ft.
Address Withheld By Seller, La Jolla, CA 92037
MLS# 260020978SDListed by: EXP REALTY OF CALIFORNIA, INC. - Coming Soon
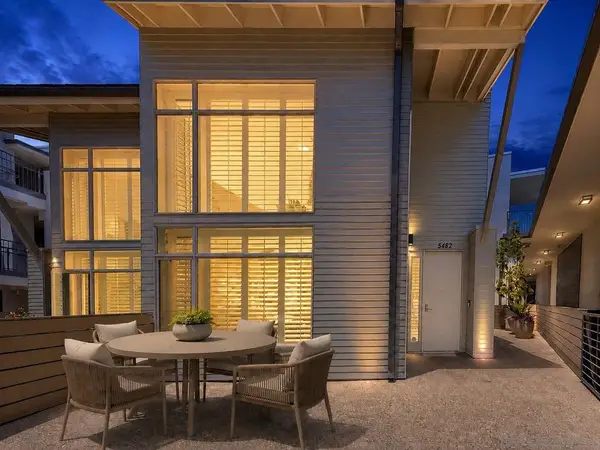 $1,449,000Coming Soon2 beds 3 baths1,341 sq. ft.
Address Withheld By Seller, La Jolla, CA 92037
MLS# 260020978SDListed by: EXP REALTY OF CALIFORNIA, INC. - Coming Soon
 $618,000Coming Soon1 beds 1 baths808 sq. ft.
3845 Elijah Ct #613, San Diego, CA 92130
MLS# NDP2608070Listed by: KELLER WILLIAMS REALTY - Coming Soon
 $595,000Coming Soon1 beds 1 baths691 sq. ft.
Address Withheld By Seller, La Jolla, CA 92037
MLS# 260020932SDListed by: COMPASS - Coming Soon
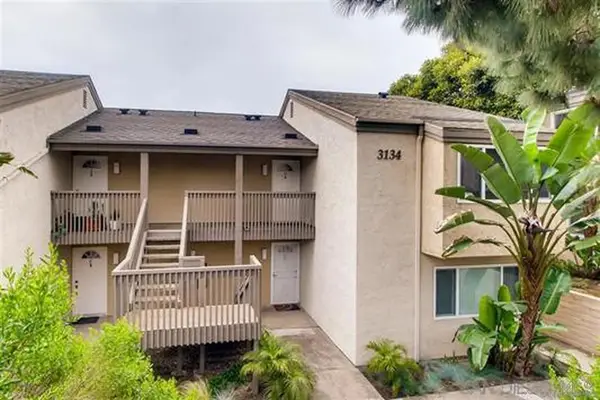 $595,000Coming Soon1 beds 1 baths691 sq. ft.
Address Withheld By Seller, La Jolla, CA 92037
MLS# 260020932SDListed by: COMPASS - Coming Soon
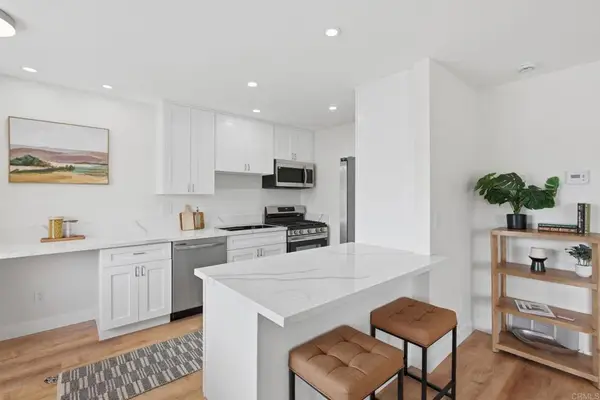 $672,000Coming Soon2 beds 2 baths804 sq. ft.
13754 Mango Drive #315, Del Mar, CA 92014
MLS# PTP2606488Listed by: REAL BROKER


Protect your home and budget from life's surprises with an Assurant Home Warranty, backed by a partner that supports you through every step of homeownership. Explore Plans.
© 2026 Better Homes and Gardens Real Estate LLC. An Anywhere Real Estate company. All rights reserved. Better Homes and Gardens® Real Estate is a registered trademark owned by Meredith Operations Corporation, licensed to Better Homes and Gardens Real Estate LLC and used with permission. Better Homes and Gardens Real Estate LLC fully supports the principles of the Fair Housing Act and the Equal Opportunity Act. Listing information is deemed reliable but is not guaranteed accurate.
Each office is independently owned and operated.
Any services or products provided by third parties are not provided by, affiliated with or related to Better Homes and Gardens Real Estate LLC, or its affiliated companies.