
11038 Peyton Way, San Diego, CA 92129
Local realty services provided by:Better Homes and Gardens Real Estate Haven Properties
Listed by: adam wolf
Office: redfin corporation877-973-3346
MLS#:260012661SD
Source:CRMLS
Price summary
- Price:$999,000
- Price per sq. ft.:$514.95
- Monthly HOA dues:$348
About this home
Welcome to this stunning 2020-built end-unit townhome in the highly sought-after Promenade at Pacific Village—where modern design, smart-home technology, and resort-style living come together seamlessly. Flooded with natural light and featuring soaring 9-foot ceilings, the open-concept floor plan is designed for both everyday comfort and effortless entertaining. At the heart of the home is a chef-inspired gourmet kitchen complete with sleek quartz countertops, an oversized island, pantry storage, and abundant prep space. Built for today’s connected lifestyle, this “Wi-Fi Certified” home offers whole-home mesh connectivity with no dead zones, plus premium smart-home features including a Schlage smart lock, Ring security monitoring, app-controlled ecobee thermostat, and a Rinnai tankless water heater. Energy efficiency shines with a Solar Power Purchase Agreement (PPA), while thoughtful upgrades like a dedicated laundry room and whole-home water softener add everyday convenience. As a desirable end unit, the home enjoys enhanced privacy and extra windows that create a bright, airy feel throughout. Residents of Pacific Village enjoy access to exceptional community amenities including a sparkling resort-style pool, playgrounds, BBQ areas, dog parks, and scenic walking trails. With no Mello Roos, easy freeway access, nearby shopping and dining, and award-winning schools in the Poway Unified School District, this home offers the perfect blend of style, comfort, and convenience in one of the area’s premier communities....
Contact an agent
Home facts
- Year built:2020
- Listing ID #:260012661SD
- Added:1 day(s) ago
- Updated:May 27, 2026 at 05:08 PM
Rooms and interior
- Bedrooms:3
- Total bathrooms:4
- Full bathrooms:3
- Half bathrooms:1
- Kitchen Description:Dishwasher, Freezer, Ice Maker, Microwave, Refrigerator, Vented Exhaust Fan, Water Purifier, Water Softner
- Living area:1,940 sq. ft.
Heating and cooling
- Cooling:Central Air, Gas, Heat Pump, Humidity Control
- Heating:Combination, Natural Gas
- Central air:Yes
Structure and exterior
- Roof:Concrete
- Year built:2020
- Building area:1,940 sq. ft.
- Construction Materials:Stucco
- Levels:Three Or More
Finances and disclosures
- Price:$999,000
- Price per sq. ft.:$514.95
Features and amenities
- Appliances:Dishwasher, Disposal, Freezer, Ice Maker, Microwave, Refrigerator, Vented Exhaust Fan, Water Purifier, Water Softener
- Laundry features:Electric Dryer Hookup, Inside, Laundry Room, On Upper Level
- Amenities:Clubhouse, Maintenance Grounds, Walk In Closets
- Pool features:Association Pool, Community Pool, Fenced
- Smart home:Yes
Parking
- Total parking spaces:4
- Parking description:Guest
- Garage:Yes
- Garage spaces:2
New listings near 11038 Peyton Way
- New
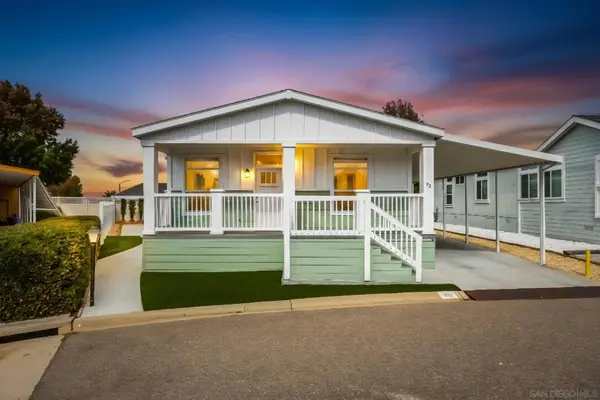 $425,000Active3 beds 2 baths1,440 sq. ft.
10771 Black Mountain #SPC 92, San Diego, CA 92126
MLS# 260012760SDListed by: EXP REALTY OF CALIFORNIA, INC. - Open Sat, 1 to 3pmNew
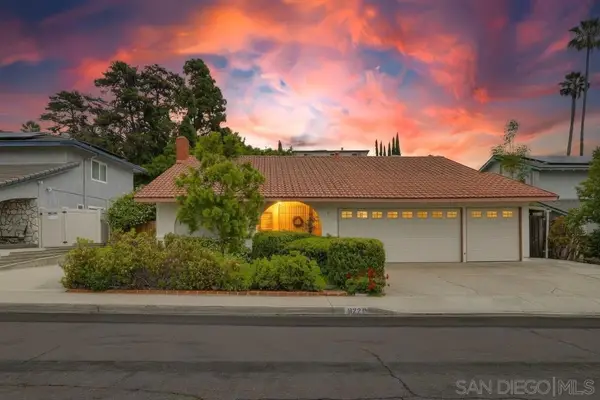 $1,225,000Active4 beds 2 baths2,606 sq. ft.
6221 Lake Athabaska Place, San Diego, CA 92119
MLS# 260012761SDListed by: BEST HOMES TEAM - New
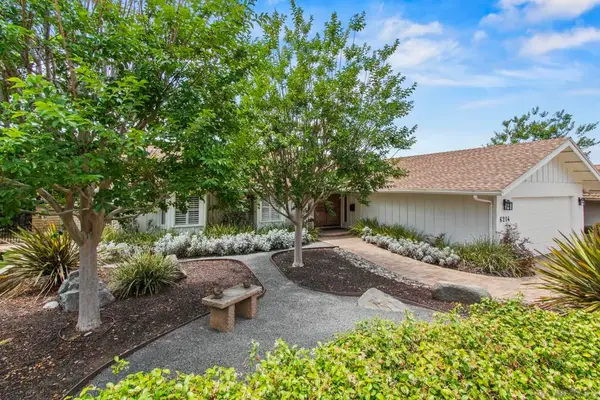 $1,300,000Active3 beds 2 baths1,575 sq. ft.
6214 Lake Lucerne Dr, San Diego, CA 92119
MLS# 260012751SDListed by: EXP REALTY OF CALIFORNIA, INC. - New
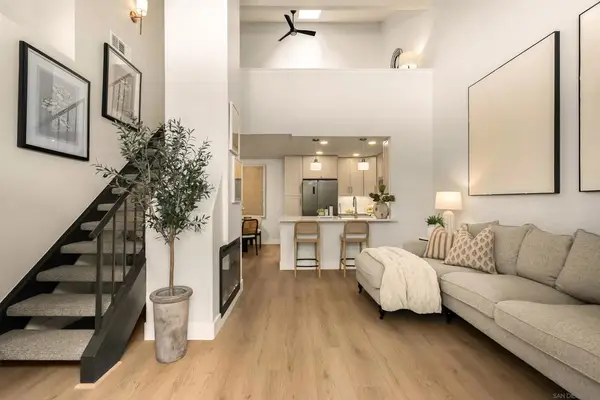 $750,000Active1 beds 1 baths886 sq. ft.
4049 Carmel View Rd #82, San Diego, CA 92130
MLS# 260012752SDListed by: COMPASS - Open Sun, 1 to 3pmNew
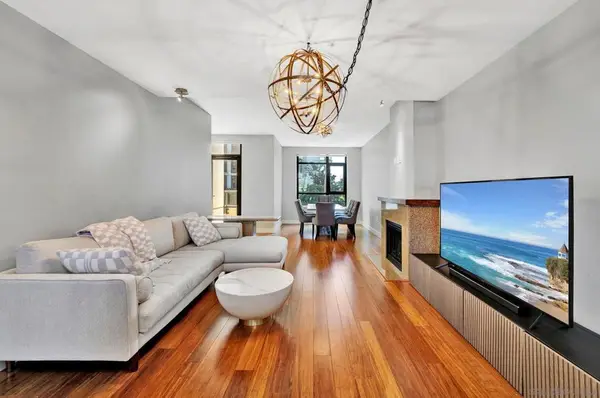 $745,000Active2 beds 2 baths1,204 sq. ft.
700 W E St #518, San Diego, CA 92101
MLS# 260012753SDListed by: COMPASS - New
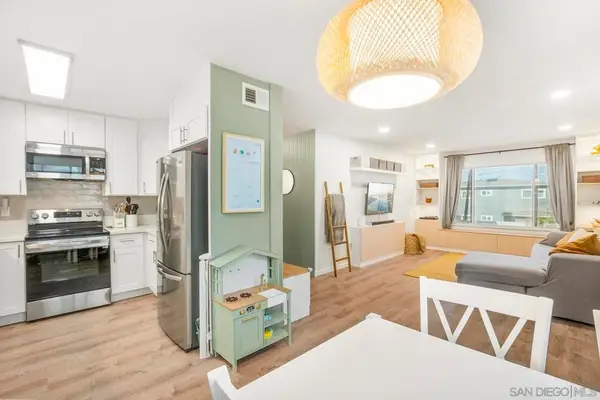 $699,999Active2 beds 2 baths1,147 sq. ft.
140 Walnut Ave #2A, San Diego, CA 92103
MLS# 260012754SDListed by: LPT REALTY,INC - Open Thu, 1 to 1pmNew
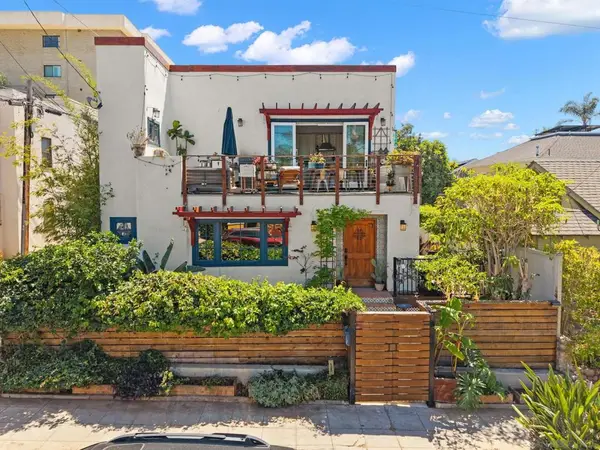 $1,799,000Active-- beds -- baths
125-127 W Brookes, San Diego, CA 92103
MLS# 260011657SDListed by: COMPASS - New
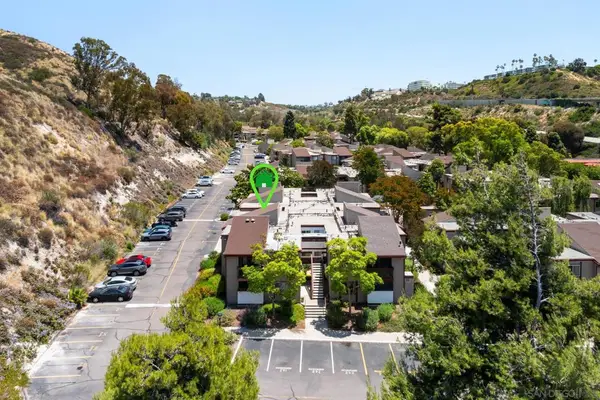 $530,000Active2 beds 2 baths1,144 sq. ft.
5422 Adobe Falls #10, San Diego, CA 92120
MLS# 260012748SDListed by: MARKET REAL ESTATE - New
 $30,000,000Active8 beds 11 baths12,509 sq. ft.
5416 Candlelight Dr, La Jolla, CA 92037
MLS# 260012750SDListed by: COMPASS - Coming Soon
 $660,000Coming Soon2 beds 1 baths
5810 Riley Street #4, San Diego, CA 92111
MLS# NDP2605067Listed by: GREATER GOOD REALTY


Protect your home and budget from life's surprises with an Assurant Home Warranty, backed by a partner that supports you through every step of homeownership. Explore Plans.
© 2026 Better Homes and Gardens Real Estate LLC. An Anywhere Real Estate company. All rights reserved. Better Homes and Gardens® Real Estate is a registered trademark owned by Meredith Operations Corporation, licensed to Better Homes and Gardens Real Estate LLC and used with permission. Better Homes and Gardens Real Estate LLC fully supports the principles of the Fair Housing Act and the Equal Opportunity Act. Listing information is deemed reliable but is not guaranteed accurate.
Each office is independently owned and operated.
Any services or products provided by third parties are not provided by, affiliated with or related to Better Homes and Gardens Real Estate LLC, or its affiliated companies.