
11305 Avenida De Los Lobos #C, San Diego, CA 92127
Local realty services provided by:Better Homes and Gardens Real Estate Wine Country Group
Listed by: mosha katani, helena noonan
Office: compass949-546-6260
MLS#:OC26098586
Source:CRMLS
Price summary
- Price:$635,000
- Price per sq. ft.:$516.26
- Monthly HOA dues:$552
About this home
Upstairs, soaring vaulted ceilings and fully updated from all new windows and slider to flooring. Open floor plan connecting the kitchen which has all new cabinets, counter top, floors and lighting. Seller's removed a dividing wall separating the kitchen and dining creating a flow from each room that is seamless and open. All 3 rooms have had the windows replaced, and updated closet mirrored doors. Each bathroom has been fully gutted with new vanity, shower/bath flooring and mirrors. The condominium is move in ready! Just outside is your designated carport with additional storage. The HVAC and water heater replaced within the last 2 years. HOA pays for water and trash. Community has multiple pools, tennis, a gym and club house. A quiet and tranquil neighborhood surrounded by soaring hills, homes and Rancho Bernardo Winery just 10 minutes away.
Home to the Apple 1 Tech Park just 4 minutes from here, this home is perfect for anyone working in technology and aerospace.
Balcony faces the hillside and quiet street with no neighbors looking in. This is a must see, priced to sell!
Come see why Rancho Bernardo, a master-planned suburban with exceptional schools, safety and 700-acre business park just minutes away. Located just 20 minutes inland from the coast, it offers a quiet, upscale retreat with convenient access to San Diego and NO MELLO ROOS, with lower sales tax compared to some other neighboring cities.
Rancho Bernardo has lots of hiking trails and parks if you enjoy the outdoors!...
Contact an agent
Home facts
- Year built:1989
- Listing ID #:OC26098586
- Added:67 day(s) ago
- Updated:July 09, 2026 at 01:41 PM
Rooms and interior
- Bedrooms:3
- Total bathrooms:2
- Full bathrooms:2
- Flooring:Laminate
- Kitchen Description:Dishwasher, Electric Cooktop, Electric Oven, Electric Range, Freezer, Gas Range, Microwave, Refrigerator, Water To Refrigerator
- Basement:Yes
- Basement Description:Unfinished, Utility
- Living area:1,230 sq. ft.
Heating and cooling
- Cooling:Central Air, Electric, Whole House Fan
- Heating:Central Furnace, Electric, Fireplaces
- Central air:Yes
Structure and exterior
- Year built:1989
- Building area:1,230 sq. ft.
- Lot area:6.21 Acres
- Lot Features:Front Yard
- Construction Materials:Stucco
- Exterior Features:Open, Patio
- Levels:1 Story
Utilities
- Water:Public, Water Available, Water Connected
- Sewer:Public Sewer
Finances and disclosures
- Price:$635,000
- Price per sq. ft.:$516.26
Features and amenities
- Appliances:Dishwasher, Disposal, Electric Cooktop, Electric Oven, Electric Range, Freezer, Gas Range, Gas Water Heater, Hot Water Circulator, Microwave, Refrigerator, Water Heater
- Laundry features:Inside
- Amenities:Balcony, Barbecue, Carbon Monoxide Detectors, Ceiling Fans, Clubhouse, Double Pane Windows, Drapes, Fire Detection System, Fitness Center, High Ceilings, Hot Water Circulator, Lighting, Maintenance Grounds, Meeting Room, Open Floorplan, Pool, Rain Gutters, Recessed Lighting, Smoke Detectors, Storage Space, Tennis Courts, Unfurnished
- Pool features:Association Pool, Community Pool, Fenced, Filtered, Pool
Parking
- Total parking spaces:1
- Parking description:1 Carport Space(s), Assigned, Detached Carport, Storage
- Carport spaces:1
New listings near 11305 Avenida De Los Lobos #C
- New
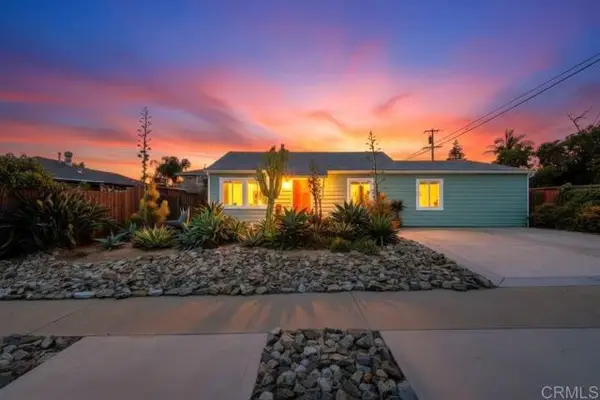 $1,696,000Active3 beds 2 baths1,360 sq. ft.
4266 Morrell, San Diego, CA 92109
MLS# NDP2606695Listed by: LPT REALTY
- New
 $1,550,000Active2 beds 2 baths1,233 sq. ft.
880 Tarento Drive, San Diego, CA 92106
MLS# PTP2605261Listed by: WILLIS ALLEN REAL ESTATE - New
 $1,085,000Active3 beds 2 baths1,232 sq. ft.
3532 Jemez Drive, San Diego, CA 92117
MLS# PTP2605287Listed by: COMPASS - New
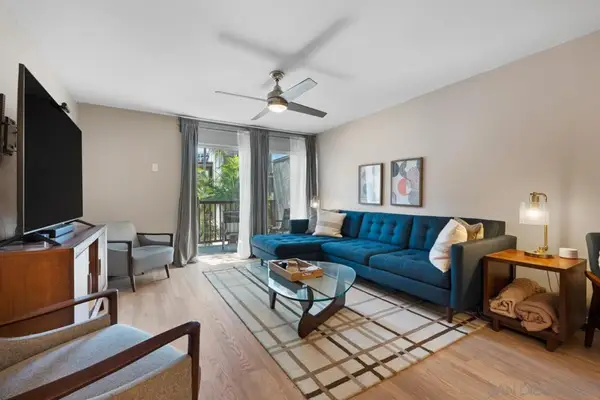 $445,000Active2 beds 2 baths1,120 sq. ft.
4545 Collwood Blvd #52, San Diego, CA 92115
MLS# 260017133SDListed by: COMPASS - Coming Soon
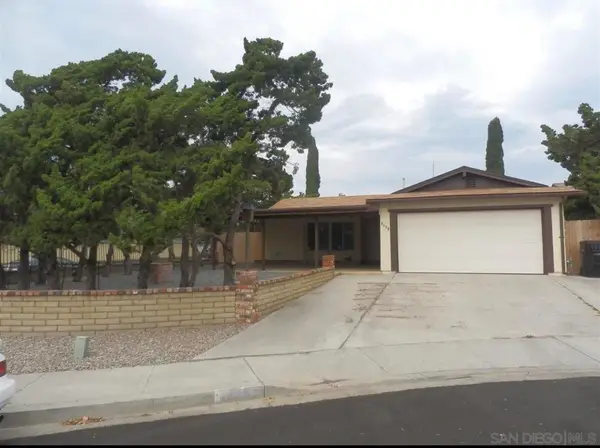 $975,000Coming Soon4 beds 2 baths
Address Withheld By Seller, San Diego, CA 92126
MLS# 260017135SDListed by: LPT REALTY, INC - Coming Soon
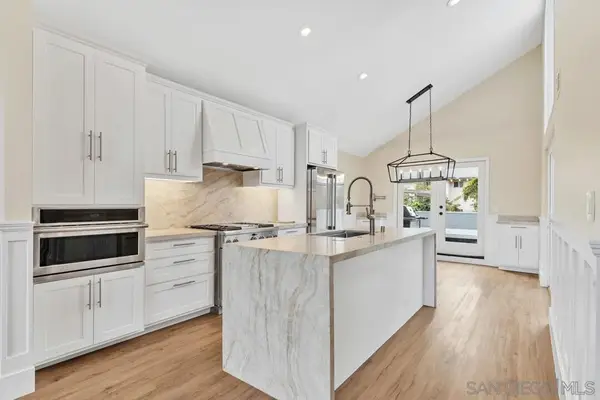 $2,195,000Coming Soon4 beds 3 baths
Address Withheld By Seller, San Diego, CA 92109
MLS# 260017137SDListed by: COLDWELL BANKER REALTY - Coming Soon
 $1,235,000Coming Soon3 beds 2 baths
2171 Leon Avenue, San Diego, CA 92154
MLS# PTP2605290Listed by: LPT REALTY, INC. - New
 $2,000,000Active13 beds 7 baths
2226-2228 Market Street, San Diego, CA 92102
MLS# 260016392Listed by: PREMIER AGENCY REAL ESTATE INC - Open Sun, 11am to 3pmNew
 $439,000Active1 beds 1 baths607 sq. ft.
3020 Cowley Way, San Diego, CA 92117
MLS# 260017123SDListed by: TREVI HILLS REALTY INC. - Coming Soon
 $2,595,000Coming Soon3 beds 3 baths
Address Withheld By Seller, La Jolla, CA 92037
MLS# 260017125SDListed by: EVERVIEW PROPERTIES, INC.


Protect your home and budget from life's surprises with an Assurant Home Warranty, backed by a partner that supports you through every step of homeownership. Explore Plans.
© 2026 Better Homes and Gardens Real Estate LLC. An Anywhere Real Estate company. All rights reserved. Better Homes and Gardens® Real Estate is a registered trademark owned by Meredith Operations Corporation, licensed to Better Homes and Gardens Real Estate LLC and used with permission. Better Homes and Gardens Real Estate LLC fully supports the principles of the Fair Housing Act and the Equal Opportunity Act. Listing information is deemed reliable but is not guaranteed accurate.
Each office is independently owned and operated.
Any services or products provided by third parties are not provided by, affiliated with or related to Better Homes and Gardens Real Estate LLC, or its affiliated companies.