
1150 J Street #311, San Diego, CA 92101
Local realty services provided by:Better Homes and Gardens Real Estate Wine Country Group
1150 J Street #311,San Diego, CA 92101
$449,900
- 1 Beds
- 1 Baths
- 735 sq. ft.
- Condominium
- Active
Listed by: jeffrey bast, stephanie bast
Office: kw temecula951-304-1200
MLS#:SW26110220
Source:CRMLS
Price summary
- Price:$449,900
- Price per sq. ft.:$612.11
- Monthly HOA dues:$547
About this home
Welcome to The Metrome, an exceptional 1-bedroom, 1-bath residence in the heart of Downtown San Diego’s highly sought-after East Village. Perfectly positioned on J Street, this chic urban retreat places you just steps from Petco Park, the vibrant Gaslamp Quarter, Harbor Drive, acclaimed restaurants, nightlife, coffee shops, and the waterfront — offering the ultimate walkable Downtown lifestyle. Inside, you’ll find a bright and inviting living space with fresh interior paint and brand-new carpet, creating a crisp, move-in-ready atmosphere. Expansive windows frame peaceful views of the beautifully landscaped Zen garden, providing a calming escape from the energy of the city below. Whether enjoying your morning coffee or unwinding after a night out downtown, this home offers a rare blend of urban excitement and everyday serenity. The Metrome is known for its modern design and welcoming community feel, featuring beautifully maintained amenities including a stylish resident lounge and living room area, outdoor patio, entertaining kitchen space, and a fully equipped fitness center. This unit also includes a secured underground parking space and private storage locker — valuable conveniences rarely found in Downtown living. Whether you’re searching for a full-time residence, a second home, or the perfect investment opportunity, this condo checks all the boxes. Stylish, centrally located, and priced to sell, this is your chance to own an incredible piece of Downtown San Diego. Don’t miss it — schedule your private showing today before it’s gone!...
Contact an agent
Home facts
- Year built:2005
- Listing ID #:SW26110220
- Added:56 day(s) ago
- Updated:July 09, 2026 at 01:41 PM
Rooms and interior
- Bedrooms:1
- Total bathrooms:1
- Full bathrooms:1
- Flooring:Carpet, Stone
- Kitchen Description:Built In Range, Dishwasher, Microwave, Refrigerator, Water To Refrigerator
- Bedroom Description:All Bedrooms Down
- Living area:735 sq. ft.
Heating and cooling
- Cooling:Central Air
- Heating:Central Furnace
- Central air:Yes
Structure and exterior
- Year built:2005
- Building area:735 sq. ft.
- Lot area:0.69 Acres
- Architectural Style:Modern
- Exterior Features:Patio
- Levels:1 Story
Utilities
- Water:Public, Water Connected
- Sewer:Public Sewer, Sewer Connected
Finances and disclosures
- Price:$449,900
- Price per sq. ft.:$612.11
Features and amenities
- Appliances:Built In Range, Dishwasher, Disposal, Microwave, Refrigerator
- Laundry features:Inside, Laundry Closet, Stacked
- Amenities:Balcony, Carbon Monoxide Detectors, Closed Circuit Cameras, Controlled Access, Elevator, Fitness Center, Game Room, Gated Community, Key Card Entry, Maintenance Grounds, Recessed Lighting, Recreation Area, Security, Smoke Detectors
Parking
- Total parking spaces:1
- Parking description:Assigned, Community Structure, Controlled Entrance
- Garage:Yes
- Garage spaces:1
New listings near 1150 J Street #311
- New
 $899,000Active2 beds 3 baths1,376 sq. ft.
12379 Caminito Festivo, San Diego, CA 92131
MLS# PTP2605362Listed by: REALTY ONE GROUP PACIFIC
- New
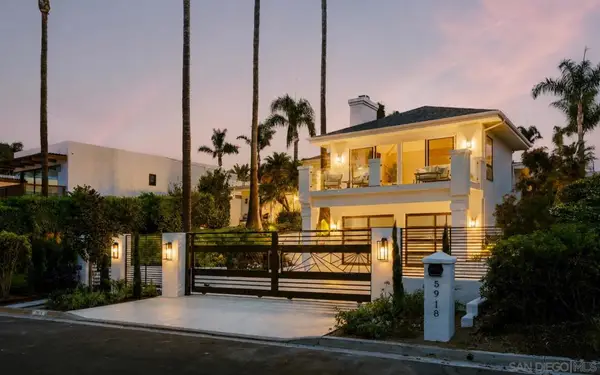 $4,665,000Active4 beds 4 baths3,583 sq. ft.
5918 Germaine Ln, La Jolla, CA 92037
MLS# 260017365SDListed by: COMPASS - New
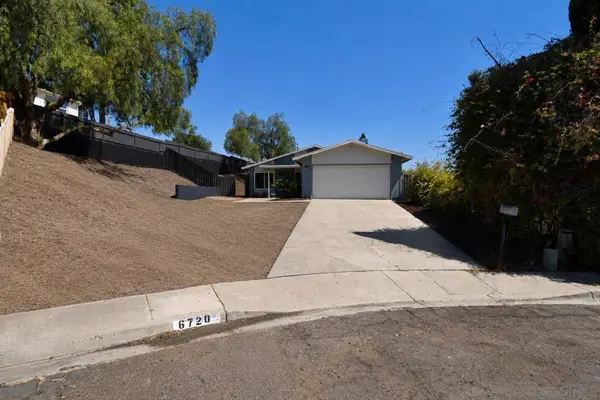 $799,995Active3 beds 2 baths1,102 sq. ft.
6720 Palo Alto, San Diego, CA 92114
MLS# 260017366SDListed by: CAL STATE REALTY SERVICES 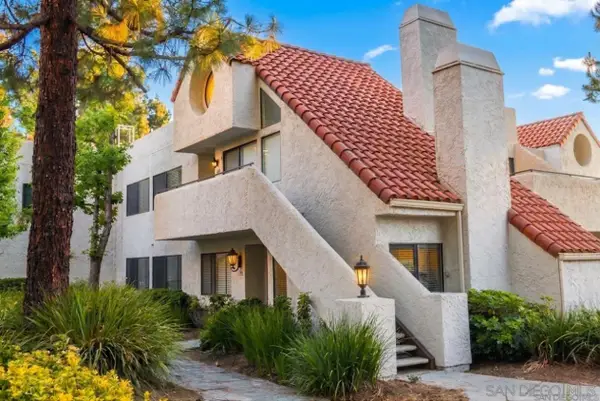 $579,000Active2 beds 2 baths1,080 sq. ft.
11850 Caminito Ronaldo #233, San Diego, CA 92128
MLS# 260008304Listed by: SUN YUN REALTY- New
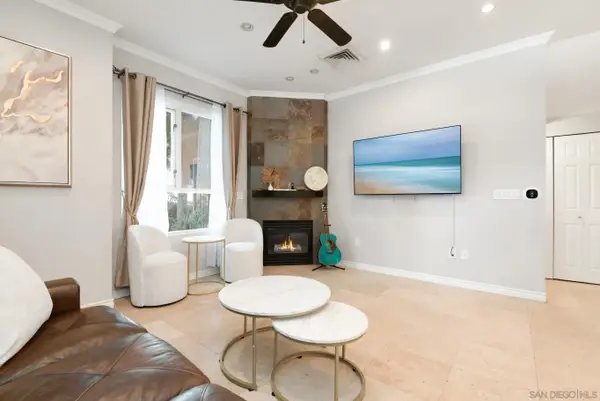 $859,000Active2 beds 3 baths1,234 sq. ft.
1277 Kettner Blvd #102, San Diego, CA 92101
MLS# 260017364Listed by: PACIFIC SOTHEBY'S INTERNATIONAL REALTY  $525,000Active1 beds 1 baths892 sq. ft.
1225 Island #114, San Diego, CA 92101
MLS# 260014050SDListed by: REALTY EXECUTIVES DILLON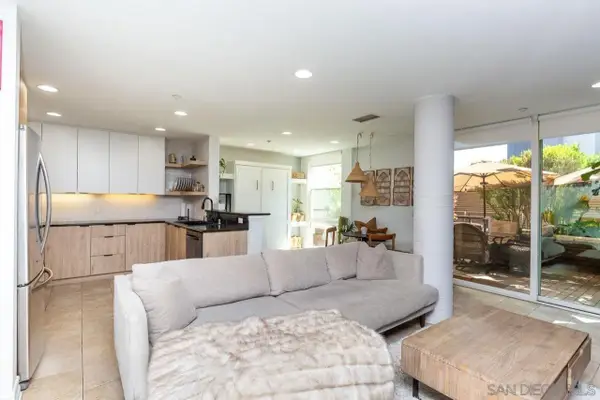 $525,000Active1 beds 1 baths892 sq. ft.
1225 Island #114, San Diego, CA 92101
MLS# 260014050Listed by: REALTY EXECUTIVES DILLON- New
 $1,249,000Active3 beds 3 baths1,546 sq. ft.
4810 Canyon View, San Diego, CA 92117
MLS# 260017350SDListed by: KELLER WILLIAMS REALTY - Coming Soon
 $1,225,000Coming Soon4 beds 2 baths
Address Withheld By Seller, San Diego, CA 92126
MLS# 260017354SDListed by: FIRST LIBERTY REAL ESTATE - New
 $1,374,900Active3 beds 3 baths1,938 sq. ft.
7260 Wembley, San Diego, CA 92120
MLS# 260017355SDListed by: GOOD LIFE PROPERTY MANAGEMENT


Protect your home and budget from life's surprises with an Assurant Home Warranty, backed by a partner that supports you through every step of homeownership. Explore Plans.
© 2026 Better Homes and Gardens Real Estate LLC. An Anywhere Real Estate company. All rights reserved. Better Homes and Gardens® Real Estate is a registered trademark owned by Meredith Operations Corporation, licensed to Better Homes and Gardens Real Estate LLC and used with permission. Better Homes and Gardens Real Estate LLC fully supports the principles of the Fair Housing Act and the Equal Opportunity Act. Listing information is deemed reliable but is not guaranteed accurate.
Each office is independently owned and operated.
Any services or products provided by third parties are not provided by, affiliated with or related to Better Homes and Gardens Real Estate LLC, or its affiliated companies.