
11549 Edgewood Pl, San Diego, CA 92131
Local realty services provided by:Better Homes and Gardens Real Estate Wine Country Group
Listed by: alex morrison
Office: alex morrison, broker760-481-5252
MLS#:260012428SD
Source:CRMLS
Price summary
- Price:$3,000,000
- Price per sq. ft.:$588.81
- Monthly HOA dues:$190
About this home
Stunning estate in Stonebridge with MELLO ROOS PAID OFF! Situated at the end of a cul-de-sac with no neighbors behind or on one side, this home offers an incredible amount of privacy and views, views, views! Upgrades are tasteful and modern. New carpet and fresh paint make this a turnkey situation. Addition above the primary bedroom truly has this as a one of a kind home. Builder and owner upgrades of over $800K include: View lot premium, office above master bedroom, gourmet kitchen appliances, built-in media unit, custom cabinetry throughout home, crown molding, glass shower doors, glass pantry door, countertops in kitchen and baths, tile upgrades, under cabinet kitchen lighting, stair railing in master bedroom, audio and video sound system, french doors, faux beams in dining room, mirrors in bathrooms, upgraded flooring throughout home, fireplace in courtyard, fireplace in master bedroom, rain gutters, custom paint choices, wiring for security system, tri zoned air conditioners, bookcases in hallway and office, drapes throughout, wine cabinet with iron door, wrought iron front door, wrought iron fire place screens, shutters, glass wall in backyard, landscape in front and back yard, hardscape in courtyard and back yard, built-in BBQ, cabinets in garage, large pool and cabana with fireplace and attached half bath, patio covers, putting green, Tex-Cote paint on exterior of home, solar panels for electricity....
Contact an agent
Home facts
- Year built:2006
- Listing ID #:260012428SD
- Added:98 day(s) ago
- Updated:August 28, 2026 at 02:39 PM
Rooms and interior
- Bedrooms:5
- Total bathrooms:7
- Full bathrooms:5
- Half bathrooms:2
- Flooring:Carpet, Tile, Wood
- Kitchen Description:Barbecue, Dishwasher, Double Oven, Dry Bar, Freezer, Gas Cooking, Gas Range, Microwave, Refrigerator, Vented Exhaust Fan, Walk In Pantry
- Living area:5,095 sq. ft.
Heating and cooling
- Cooling:Central Air, Electric, Zoned
- Heating:Forced Air, Natural Gas
- Central air:Yes
Structure and exterior
- Year built:2006
- Building area:5,095 sq. ft.
- Lot area:0.36 Acres
- Lot Features:Drip Irrigation/Bubblers, Sprinkler System
- Exterior Features:Patio
- Levels:2 Story
Finances and disclosures
- Price:$3,000,000
- Price per sq. ft.:$588.81
Features and amenities
- Appliances:Barbecue, Dishwasher, Disposal, Double Oven, Freezer, Gas Range, Microwave, Refrigerator, Vented Exhaust Fan
- Laundry features:Gas Dryer Hookup, Laundry Room, Washer Hookup
- Amenities:Balcony, Carbon Monoxide Detectors, Ceiling Fans, Fire Detection System, Fire Sprinkler System, High Ceilings, Smoke Detectors, Walk In Closets
- Pool features:In Ground, Private Pool, Solar Heat, Waterfall
Parking
- Total parking spaces:8
- Parking description:Door Multi, Driveway, Garage, Garage Door Opener
- Garage:Yes
- Garage spaces:4
New listings near 11549 Edgewood Pl
- Coming Soon
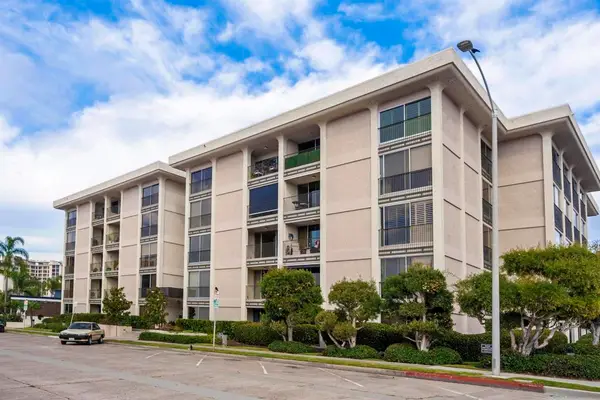 $1,150,000Coming Soon2 beds 2 baths1,158 sq. ft.
Address Withheld By Seller, La Jolla, CA 92037
MLS# 260021072SDListed by: BERKSHIRE HATHAWAY HOMESERVICES CALIFORNIA PROPERTIES - Coming Soon
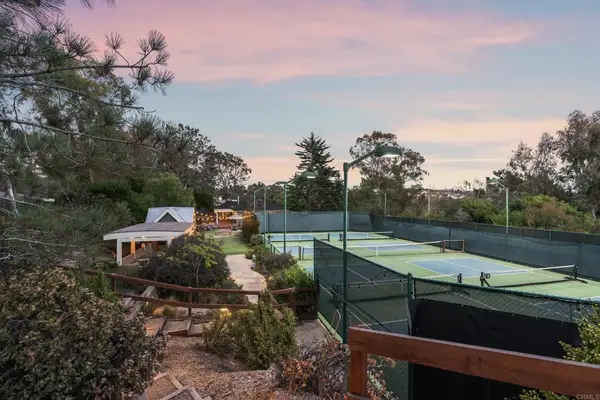 $3,549,000Coming Soon4 beds 5 baths2,377 sq. ft.
11670 Tierra Del Sur, San Diego, CA 92130
MLS# NDP2608096Listed by: NORTH COMPASS REALTY - Coming Soon
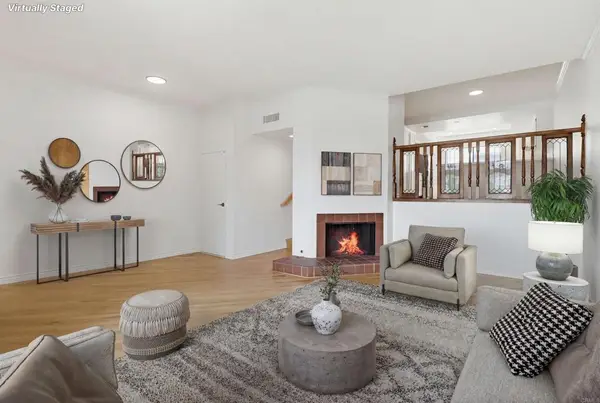 $699,900Coming Soon2 beds 3 baths1,856 sq. ft.
7340 Caminito Carlotta, San Diego, CA 92120
MLS# PTP2606549Listed by: EXP REALTY OF CALIFORNIA, INC. - Coming Soon
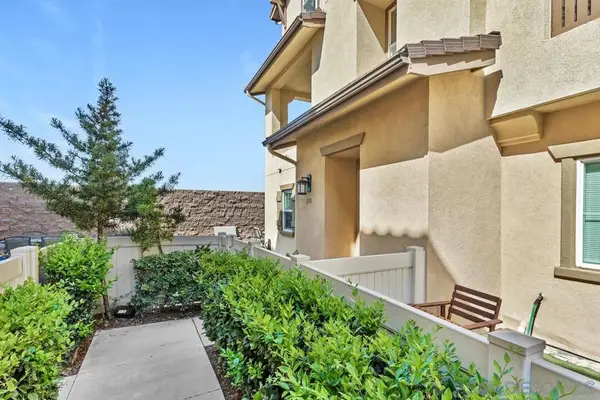 $664,990Coming Soon3 beds 3 baths1,701 sq. ft.
Address Withheld By Seller, San Diego, CA 92154
MLS# 260021034SDListed by: EXP REALTY OF CALIFORNIA, INC. - Coming Soon
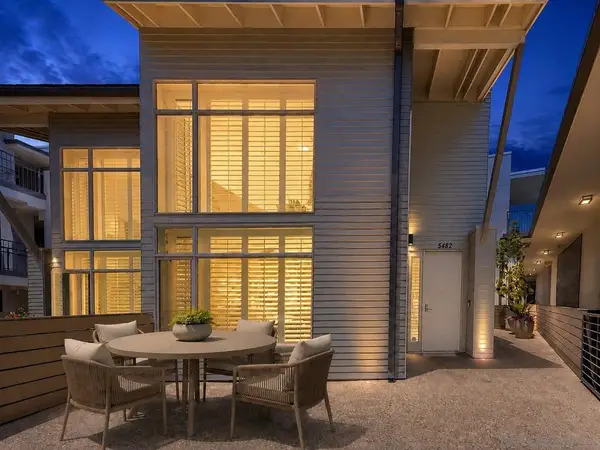 $1,449,000Coming Soon2 beds 3 baths1,341 sq. ft.
Address Withheld By Seller, La Jolla, CA 92037
MLS# 260020978SDListed by: EXP REALTY OF CALIFORNIA, INC. - Coming Soon
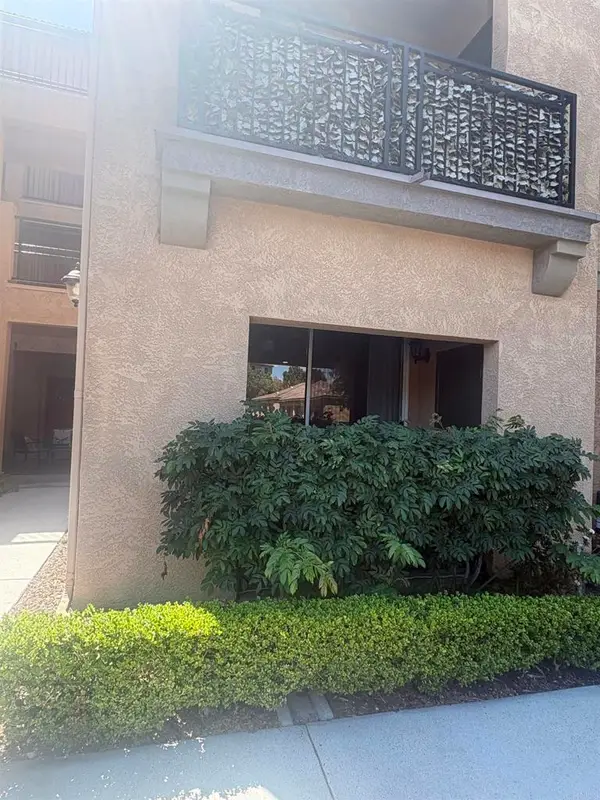 $618,000Coming Soon1 beds 1 baths808 sq. ft.
3845 Elijah Ct #613, San Diego, CA 92130
MLS# NDP2608070Listed by: KELLER WILLIAMS REALTY - Coming Soon
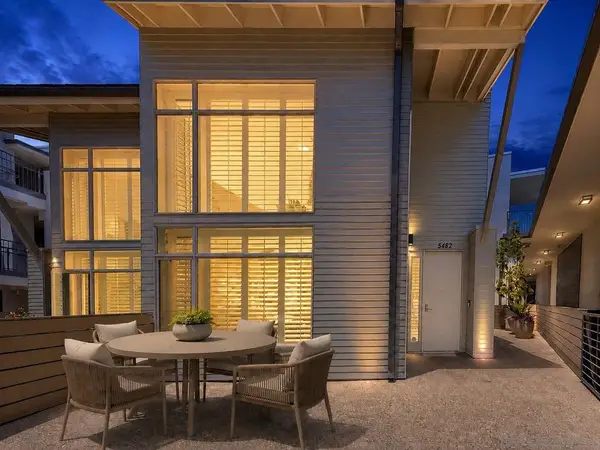 $1,449,000Coming Soon2 beds 3 baths1,341 sq. ft.
Address Withheld By Seller, La Jolla, CA 92037
MLS# 260020978SDListed by: EXP REALTY OF CALIFORNIA, INC. - Coming Soon
 $595,000Coming Soon1 beds 1 baths691 sq. ft.
Address Withheld By Seller, La Jolla, CA 92037
MLS# 260020932SDListed by: COMPASS - Coming Soon
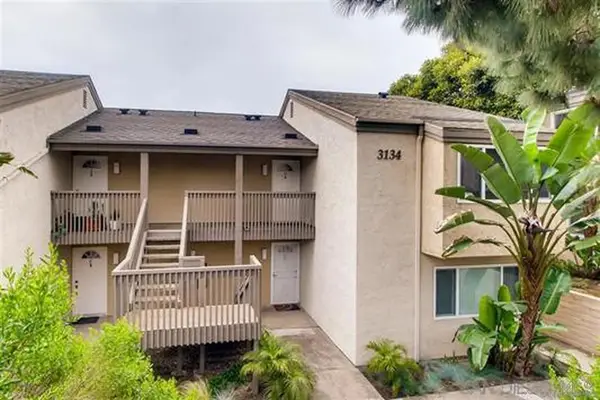 $595,000Coming Soon1 beds 1 baths691 sq. ft.
Address Withheld By Seller, La Jolla, CA 92037
MLS# 260020932SDListed by: COMPASS - Coming Soon
 $672,000Coming Soon2 beds 2 baths804 sq. ft.
13754 Mango Drive #315, Del Mar, CA 92014
MLS# PTP2606488Listed by: REAL BROKER


Protect your home and budget from life's surprises with an Assurant Home Warranty, backed by a partner that supports you through every step of homeownership. Explore Plans.
© 2026 Better Homes and Gardens Real Estate LLC. An Anywhere Real Estate company. All rights reserved. Better Homes and Gardens® Real Estate is a registered trademark owned by Meredith Operations Corporation, licensed to Better Homes and Gardens Real Estate LLC and used with permission. Better Homes and Gardens Real Estate LLC fully supports the principles of the Fair Housing Act and the Equal Opportunity Act. Listing information is deemed reliable but is not guaranteed accurate.
Each office is independently owned and operated.
Any services or products provided by third parties are not provided by, affiliated with or related to Better Homes and Gardens Real Estate LLC, or its affiliated companies.