
11557 Carowind Ln, San Diego, CA 92131
Local realty services provided by:Better Homes and Gardens Real Estate Clarity
11557 Carowind Ln,San Diego, CA 92131
$2,825,000
- 7 Beds
- 5 Baths
- 4,993 sq. ft.
- Single family
- Active
Upcoming open houses
- Sat, Sep 2601:00 pm - 04:00 pm
Listed by: bryan hoffman
Office: keller williams realty
MLS#:PTP2606022
Source:MLSListings
Price summary
- Price:$2,825,000
- Price per sq. ft.:$565.79
- Monthly HOA dues:$190
About this home
This beautiful and unique estate is situated on a nearly one-half acre within the highly desired Stonebridge Estates community. This Serenity Model Three floor plan is ideally located on a quiet and very private cul-de-sac street with parks nearby. Designed for luxury living, this home featuring 7 bedrooms, office, 4 four baths, and a powder room near the main entry. The interior of the home offers an office, media room, an exercise room directly adjoining the primary bedroom, a commanding dining space central to the downstairs living area, and plenty of windows providing natural light throughout the home. A 3 car garage is directly attached with a rarely available driveway comfortably able fit 7 additional vehicles. The property offers commanding views of the surrounding hills to Mt Woodson and the surrounding open space. The incredibly tranquil courtyard offers natural light into the interior of the home. Wood beams, stone fireplace, patio seating provides amazing privacy and a serene environment. The well planned and laid out backyard offers fantastic east facing views to the mountains, including Mt Woodson. This resort-style backyard with outdoor entertainment area to include a custom pebble pool and spa with waterfall, built-in bbq and a wood-fired pizza oven. The covered pa...
Contact an agent
Home facts
- Year built:2010
- Listing ID #:PTP2606022
- Added:49 day(s) ago
- Updated:September 26, 2026 at 12:39 AM
Rooms and interior
- Bedrooms:7
- Total bathrooms:5
- Full bathrooms:4
- Half bathrooms:1
- Dining Description:Formal Dining Room, In Kitchen
- Kitchen Description:Built-in Oven/Range Combo, Dishwasher, Garbage Disposal, Microwave, Refrigerator
- Bedroom Description:Ground Floor Bedroom
- Living area:4,993 sq. ft.
Heating and cooling
- Cooling:Central Air
- Heating:Central Forced Air, Fireplace, Gas, Propane, Solar
Structure and exterior
- Roof:Concrete
- Year built:2010
- Building area:4,993 sq. ft.
- Lot area:0.42 Acres
- Lot Features:Corners Marked, Cul-de-sac, Greenbelt, Level, Mid Block
- Architectural Style:Mediterranean
- Exterior Features:Automatic Sprinkler(s), Patio
- Foundation Description:Concrete Perimeter
Utilities
- Water:Gas Water Heater, Hot Water
Finances and disclosures
- Price:$2,825,000
- Price per sq. ft.:$565.79
Features and amenities
- Laundry features:In Laundry Room
- Amenities:Bay Window(s), Central Fire Alarm, Double Pane Window(s), Fire Sprinkler System
- Pool features:Gas Heated, In Ground, Pool
Parking
- Parking description:Attached, Garage, Other
 The information being provided by Mlslistings Inc is for the consumer's personal, non-commercial use and may not be used for any purpose other than to identify prospective properties consumer may be interested in purchasing. Any information relating to real estate for sale referenced on this web site comes from the Internet Data Exchange (IDX) program of the Mlslistings Inc. Better Homes and Gardens Real Estate Clarity is not a Multiple Listing Service (MLS), nor does it offer MLS access. This website is a service of Better Homes and Gardens Real Estate Clarity, a broker participant of Mlslistings Inc. This web site may reference real estate listing(s) held by a brokerage firm other than the broker and/or agent who owns this web site. The accuracy of all information, regardless of source, including but not limited to open house information, square footages and lot sizes, is deemed reliable but not guaranteed and should be personally verified through personal inspection by and/or with the appropriate professionals. The data contained herein is copyrighted by Mlslistings Inc and is protected by all applicable copyright laws. Any unauthorized dissemination of this information is in violation of copyright laws and is strictly prohibited. Properties in listings may have been sold or may no longer be available. Copyright 2026 Mlslistings Inc. All rights reserved. This data is updated every 12 hours. Some properties appearing for sale on this display may subsequently have sold and may no longer be available. IDX display powered by Anywhere Real Estate.
New listings near 11557 Carowind Ln
- Coming Soon
 $699,000Coming Soon2 beds 3 baths1,216 sq. ft.
Address Withheld By Seller, San Diego, CA 92131
MLS# 260023512SDListed by: COLDWELL BANKER REALTY - Coming Soon
 $699,000Coming Soon2 beds 3 baths1,216 sq. ft.
Address Withheld By Seller, San Diego, CA 92131
MLS# 260023512SDListed by: COLDWELL BANKER REALTY - Coming Soon
 $875,000Coming Soon2 beds 2 baths1,620 sq. ft.
Address Withheld By Seller, San Diego, CA 92101
MLS# 260023479SDListed by: BERND BROKERAGE - Coming Soon
 $875,000Coming Soon2 beds 2 baths1,620 sq. ft.
Address Withheld By Seller, San Diego, CA 92101
MLS# 260023479SDListed by: BERND BROKERAGE - Coming Soon
 $3,379,000Coming Soon4 beds 4 baths3,130 sq. ft.
Address Withheld By Seller, San Diego, CA 92103
MLS# 260023452SDListed by: SERHANT CALIFORNIA, INC. - Coming Soon
 $1,250,000Coming Soon2 beds 2 baths1,092 sq. ft.
Address Withheld By Seller, San Diego, CA 92104
MLS# 260023434SDListed by: KELLER WILLIAMS LA JOLLA - Coming Soon
 $2,200,000Coming Soon5 beds 2 baths2,478 sq. ft.
Address Withheld By Seller, San Diego, CA 92101
MLS# 260023428SDListed by: PALISADE REALTY INC - Coming Soon
 $1,125,000Coming Soon3 beds 3 baths1,319 sq. ft.
309 W Lewis Street, San Diego, CA 92103
MLS# PTP2607248Listed by: KELLER WILLIAMS SD METRO - Coming Soon
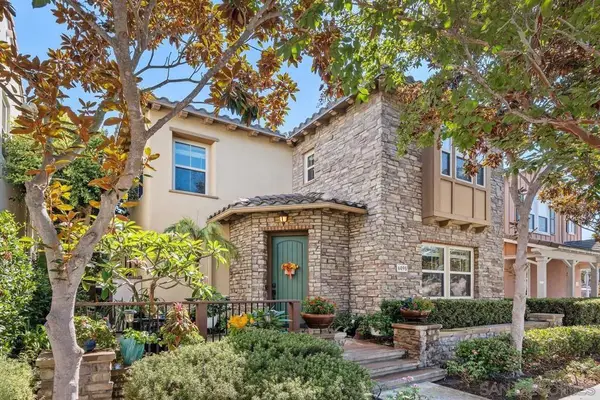 $2,099,000Coming Soon4 beds 3 baths2,408 sq. ft.
Address Withheld By Seller, San Diego, CA 92130
MLS# 260023402SDListed by: KELLER WILLIAMS REALTY - Coming Soon
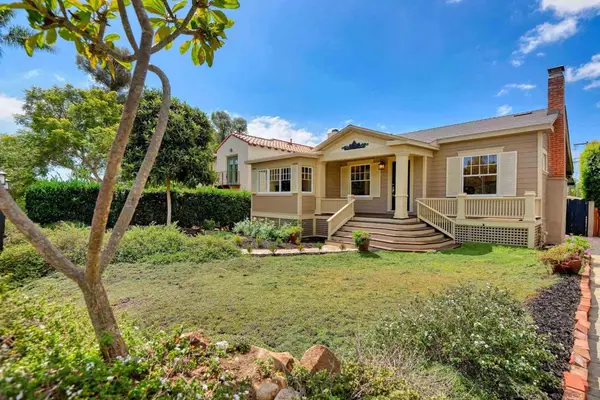 $1,695,000Coming Soon3 beds 2 baths1,659 sq. ft.
Address Withheld By Seller, San Diego, CA 92103
MLS# 260023400SDListed by: PACIFIC SOTHEBY'S INTERNATIONAL REALTY


Protect your home and budget from life's surprises with an Assurant Home Warranty, backed by a partner that supports you through every step of homeownership. Explore Plans.
© 2026 Better Homes and Gardens Real Estate LLC. An Anywhere Real Estate company. All rights reserved. Better Homes and Gardens® Real Estate is a registered trademark owned by Meredith Operations Corporation, licensed to Better Homes and Gardens Real Estate LLC and used with permission. Better Homes and Gardens Real Estate LLC fully supports the principles of the Fair Housing Act and the Equal Opportunity Act. Listing information is deemed reliable but is not guaranteed accurate.
Each office is independently owned and operated.
Any services or products provided by third parties are not provided by, affiliated with or related to Better Homes and Gardens Real Estate LLC, or its affiliated companies.