
1235 River Glen Row #83, San Diego, CA 92111
Local realty services provided by:Better Homes and Gardens Real Estate Oak Valley
1235 River Glen Row #83,San Diego, CA 92111
$627,770
- 2 Beds
- 1 Baths
- 840 sq. ft.
- Condominium
- Active
Listed by: max folkers
Office: re/max pacific619-320-8583
MLS#:260019851SD
Source:CRMLS
Price summary
- Price:$627,770
- Price per sq. ft.:$747.35
- Monthly HOA dues:$354
About this home
Welcome to this beautifully remodeled townhome in the desirable North Rim community, offering a bright, modern interior and an attached garage. The updated kitchen features cloud-white quartz countertops, white Shaker soft-close cabinetry, and stainless steel appliances, complemented by luxury vinyl plank flooring, recessed lighting, and modern finishes throughout. Enjoy comfortable living with an updated bathroom, contemporary ceiling fans, carpeted bedrooms, convenient laundry in the garage, an epoxy-coated garage floor, and a spacious private deck perfect for relaxing or entertaining. Surrounded by lush, well-maintained landscaping, North Rim offers resort-style amenities including a community pool, spa, and tennis courts. Ideally located near USD and Mission Valley with convenient access to shopping, dining, freeways, downtown San Diego, the airport, and beaches, this move-in-ready townhome combines style, comfort, and an incredibly convenient central location.
Contact an agent
Home facts
- Year built:1980
- Subdivision & Development:Linda Vista
- Listing ID #:260019851SD
- Added:1 day(s) ago
- Updated:August 13, 2026 at 09:28 PM
Rooms and interior
- Bedrooms:2
- Total bathrooms:1
- Full bathrooms:1
- Kitchen Description:Dishwasher, Microwave, Refrigerator
- Living area:840 sq. ft.
Heating and cooling
- Heating:Electric
Structure and exterior
- Roof:Asphalt, Composition
- Year built:1980
- Building area:840 sq. ft.
- Lot area:4.51 Acres
- Construction Materials:Stucco
- Levels:2 Story
Utilities
- Water:Public
Finances and disclosures
- Price:$627,770
- Price per sq. ft.:$747.35
Features and amenities
- Appliances:Dishwasher, Disposal, Microwave, Refrigerator
- Laundry features:In Garage
- Pool features:Community Pool
Parking
- Total parking spaces:1
- Garage:Yes
- Garage spaces:1
New listings near 1235 River Glen Row #83
- New
 $659,900Active2 beds 1 baths885 sq. ft.
9645 Easter Way, San Diego, CA 92121
MLS# 260019846SDListed by: WANNEBO REAL ESTATE GROUP - New
 $410,000Active2 beds 1 baths836 sq. ft.
6878 Navajo Rd #Unit 43, San Diego, CA 92119
MLS# 260019849SDListed by: MISSION REALTY GROUP - New
 $1,395,000Active4 beds 3 baths1,754 sq. ft.
11874 Arborlake Way, San Diego, CA 92131
MLS# 260019850SDListed by: REAL BROKER - New
 $1,799,900Active3 beds 2 baths1,643 sq. ft.
2219 La Callecita, San Diego, CA 92103
MLS# 260019852SDListed by: COLDWELL BANKER REALTY - New
 $1,179,000Active-- beds -- baths
3581 85 45th St, San Diego, CA 92105
MLS# 260019855SDListed by: LPT REALTY, INC - New
 $699,000Active2 beds 2 baths1,187 sq. ft.
8355 Station Village #4316, San Diego, CA 92108
MLS# 260019857SDListed by: REAL BROKER - New
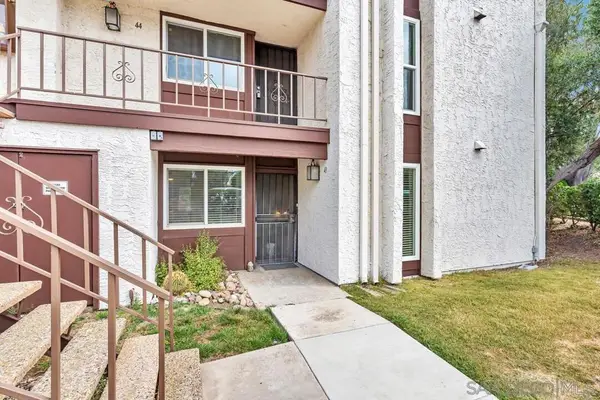 $410,000Active2 beds 1 baths836 sq. ft.
6878 Navajo Rd #Unit 43, San Diego, CA 92119
MLS# 260019849SDListed by: MISSION REALTY GROUP - New
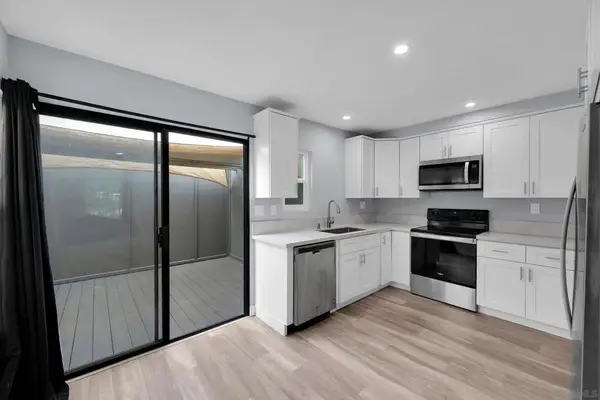 $627,770Active2 beds 1 baths840 sq. ft.
1235 River Glen Row #83, San Diego, CA 92111
MLS# 260019851SDListed by: RE/MAX PACIFIC - New
 $1,799,900Active3 beds 2 baths1,643 sq. ft.
2219 La Callecita, San Diego, CA 92103
MLS# 260019852SDListed by: COLDWELL BANKER REALTY


Protect your home and budget from life's surprises with an Assurant Home Warranty, backed by a partner that supports you through every step of homeownership. Explore Plans.
© 2026 Better Homes and Gardens Real Estate LLC. An Anywhere Real Estate company. All rights reserved. Better Homes and Gardens® Real Estate is a registered trademark owned by Meredith Operations Corporation, licensed to Better Homes and Gardens Real Estate LLC and used with permission. Better Homes and Gardens Real Estate LLC fully supports the principles of the Fair Housing Act and the Equal Opportunity Act. Listing information is deemed reliable but is not guaranteed accurate.
Each office is independently owned and operated.
Any services or products provided by third parties are not provided by, affiliated with or related to Better Homes and Gardens Real Estate LLC, or its affiliated companies.