
1240 India Street #516, San Diego, CA 92101
Local realty services provided by:Better Homes and Gardens Real Estate Haven Properties
Listed by: gregg neuman, caroline singer
Office: berkshire hathaway homeservice619-595-7020
MLS#:260022496SD
Source:CRMLS
Price summary
- Price:$1,149,900
- Price per sq. ft.:$721.39
- Monthly HOA dues:$1,009
About this home
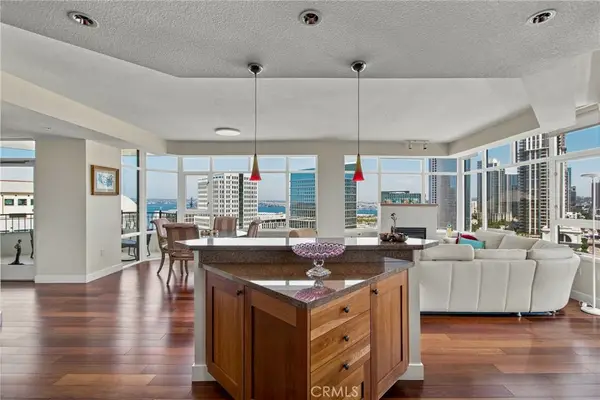
One of only three residences in Treo with this rare floorplan and featuring THREE true bedrooms! PLUS the best side-by-side parking spaces! This corner residence lives large, light, and bright across two levels and nearly 1,600 square feet. Abundant windows on both levels flood the home with natural light, while the corner location means just one shared wall for exceptional privacy. New Shaw “Desert Sandstone” wide-plank luxury laminate flooring flows throughout. The main level features a bedroom and full bath, offering perfect flexibility for guests, a home office, or a private retreat. The open kitchen showcases an upgraded stainless-steel appliance suite, gas cooktop, custom-painted cabinetry with gold-tone hardware, and an eat-at bar ideal for casual dining or entertaining, all framed by a wall of glass with views through to the city and skyline. A cozy fireplace, breezy ceiling fan, and private balcony with treetop and city views complete the inviting main living space. Upstairs, the spacious primary suite features a walk-in closet, and guest bedroom enjoys its own ensuite bath; an exceptionally versatile layout for roommates, visitors or extended family. Elevator-adjacent convenience makes everyday living easy, with direct proximity to both the residence and the fabulous parking spaces. A dedicated storage space adds even more functionality. Treo puts you within easy reach of the waterfront, Little Italy, the Gaslamp Quarter, and everything making Downtown San Diego a desirable place to call home. All while delivering an impressive array of resort-style amenities! Long regarded as one of the best values in Downtown San Diego, the Treo HOA is exceptionally well managed, maintaining a high level of building services and amenities. Enjoy a heated pool and spa, fitness center, recreation and meeting rooms, barbecues and peaceful courtyard, plus security and concierge-like services. The lobby, hallways, and amenities have all been recently refreshed to foster a warm contemporary feel. Walk to the multitude of eateries and shops in Little Italy or Portside Pier, or take a slightly longer stroll to Seaport Village or the bustling Gaslamp Quarter....
Contact an agent
Home facts
- Year built:2003
- Subdivision & Development:Downtown
- Listing ID #:260022496SD
- Added:65 day(s) ago
- Updated:November 06, 2026 at 08:31 PM
Rooms and interior
- Bedrooms:3
- Total bathrooms:3
- Full bathrooms:3
- Flooring:Carpet
- Kitchen Description:Dishwasher, Gas Cooking, Microwave, Refrigerator, Stone Counters
- Living area:1,594 sq. ft.
Heating and cooling
- Cooling:Central Air, Dual, Zoned
- Heating:Forced Air
- Central air:Yes
Structure and exterior
- Roof:Common Roof
- Year built:2003
- Building area:1,594 sq. ft.
- Lot Features:Corner Lot
- Construction Materials:Stucco
- Levels:2 Story
Utilities
- Water:Water Connected
- Sewer:Sewer Connected
Finances and disclosures
- Price:$1,149,900
- Price per sq. ft.:$721.39
Features and amenities
- Appliances:Dishwasher, Disposal, Microwave, Refrigerator
- Laundry features:Electric Dryer Hookup
- Amenities:Balcony, Barbecue, Ceiling Fans, Clubhouse, Controlled Access, Fitness Center, Gas, Gated Community, Open Floorplan, Outdoor Cooking Area, Pool, Recessed Lighting, Storage Space, Track Lighting, Walk In Closets
- Pool features:Association Pool, Community Pool, Pool
Parking
- Total parking spaces:2
- Parking description:Assigned, Community Structure, Garage, Garage Door Opener, Gated
- Garage:Yes
- Garage spaces:2
New listings near 1240 India Street #516
- Coming Soon
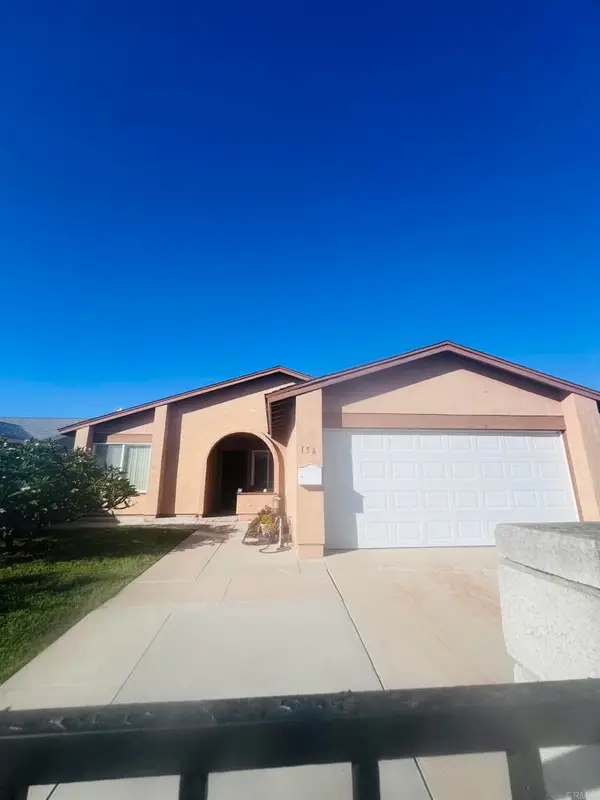 $689,900Coming Soon3 beds 2 baths1,064 sq. ft.
156 Elivo Court, San Ysidro, CA 92173
MLS# PTP2608508Listed by: COLDWELL BANKER REALTY - Coming Soon
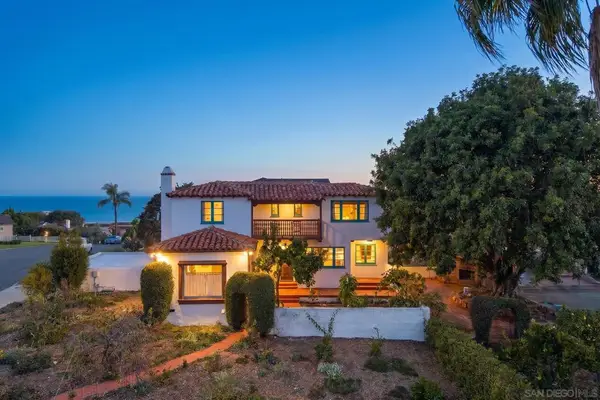 $4,200,000Coming Soon4 beds 2 baths2,100 sq. ft.
Address Withheld By Seller, San Diego, CA 92107
MLS# 260027340SDListed by: GRAND PACIFIC PROPERTIES GROUP - Coming Soon
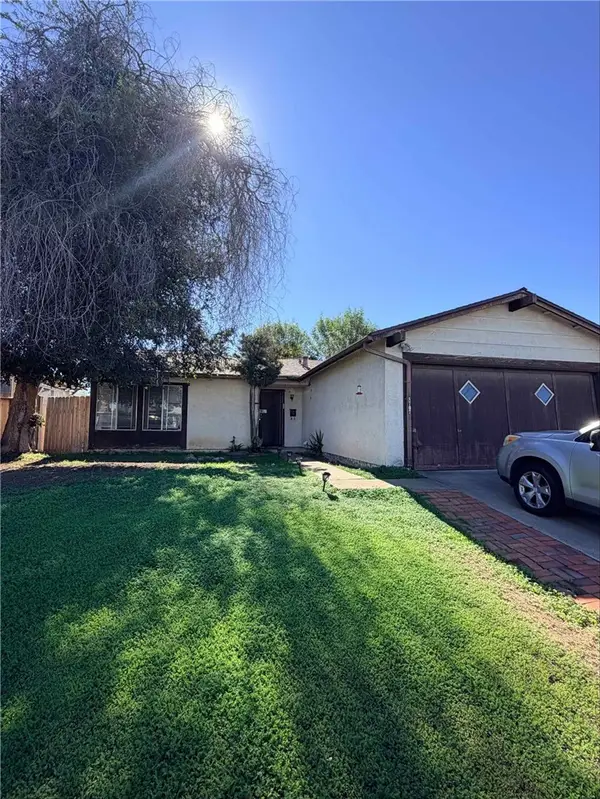 $750,000Coming Soon2 beds 2 baths1,204 sq. ft.
8707 Hebrides, San Diego, CA 92126
MLS# SW26246300Listed by: ONYX HOMES - Coming Soon
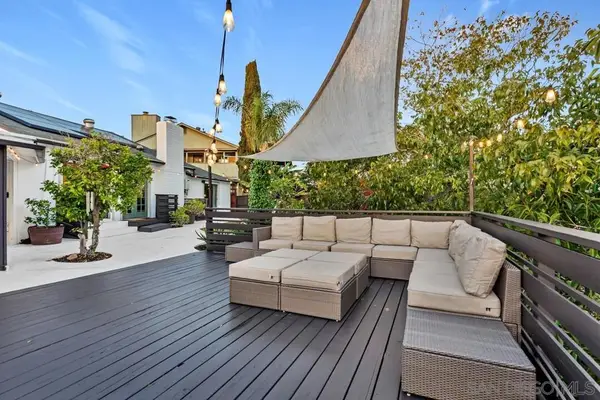 $899,990Coming Soon3 beds 2 baths1,268 sq. ft.
Address Withheld By Seller, San Diego, CA 92105
MLS# 260027309SDListed by: EXP REALTY OF CALIFORNIA, INC. - Coming Soon
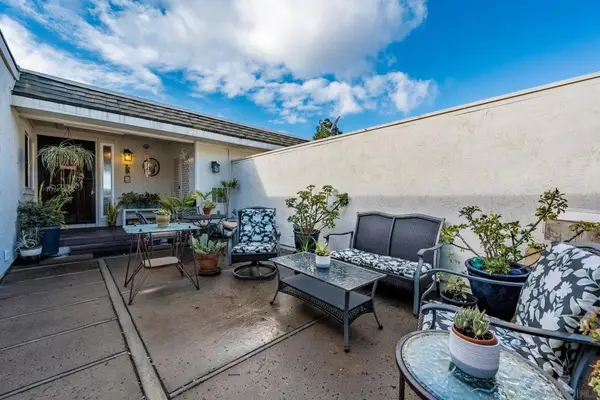 $625,000Coming Soon2 beds 2 baths1,081 sq. ft.
Address Withheld By Seller, San Diego, CA 92111
MLS# 260027307SDListed by: RED DOOR REAL ESTATE - Coming Soon
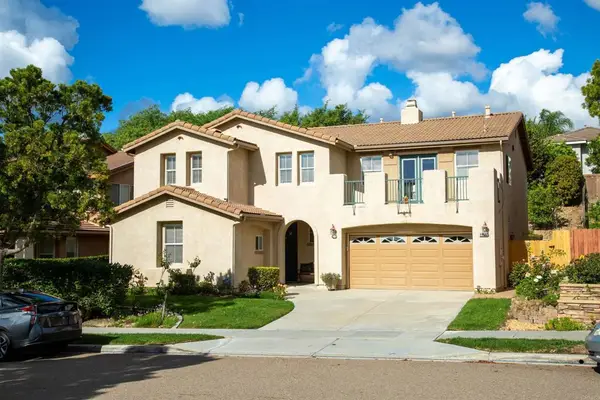 $1,988,000Coming Soon4 beds 3 baths3,055 sq. ft.
9854 Fox Valley Way, San Diego, CA 92127
MLS# NDP2610344Listed by: 73 DEGREES REALTY - Coming Soon
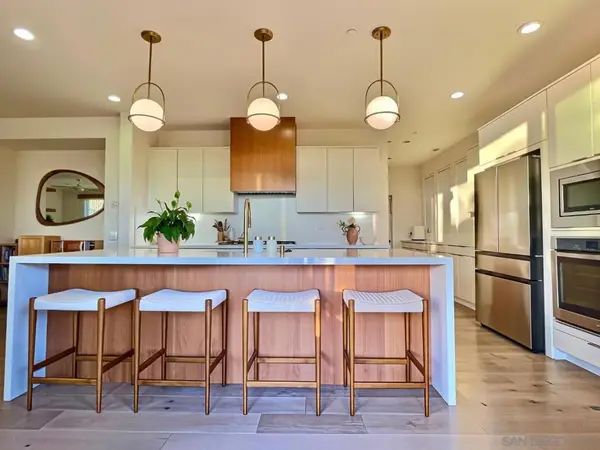 $1,995,000Coming Soon4 beds 3 baths2,435 sq. ft.
Address Withheld By Seller, San Diego, CA 92127
MLS# 260027262SDListed by: SCHOOLHOUSE REALTY - Coming Soon
 $1,995,000Coming Soon4 beds 3 baths2,435 sq. ft.
Address Withheld By Seller, San Diego, CA 92127
MLS# 260027262SDListed by: SCHOOLHOUSE REALTY - Coming Soon
 $1,550,000Coming Soon2 beds 2 baths1,357 sq. ft.
700 W Harbor Dr. #1601, San Diego, CA 92101
MLS# LG26237860Listed by: BERKSHIRE HATHAWAY HOMESERVICES CALIFORNIA PROPERTIES - Coming Soon
 $1,699,000Coming Soon3 beds 3 baths1,920 sq. ft.
Address Withheld By Seller, San Diego, CA 92131
MLS# 260027211SDListed by: AMERICAN REAL ESTATE GROUP


Protect your home and budget from life's surprises with an Assurant Home Warranty, backed by a partner that supports you through every step of homeownership. Explore Plans.
© 2026 Better Homes and Gardens Real Estate LLC. An Anywhere Real Estate company. All rights reserved. Better Homes and Gardens® Real Estate is a registered trademark owned by Meredith Operations Corporation, licensed to Better Homes and Gardens Real Estate LLC and used with permission. Better Homes and Gardens Real Estate LLC fully supports the principles of the Fair Housing Act and the Equal Opportunity Act. Listing information is deemed reliable but is not guaranteed accurate.
Each office is independently owned and operated.
Any services or products provided by third parties are not provided by, affiliated with or related to Better Homes and Gardens Real Estate LLC, or its affiliated companies.