
12485 Via Cabezon, San Diego, CA 92129
Local realty services provided by:Better Homes and Gardens Real Estate Property Shoppe
Listed by: qian li
Office: golden shore realty858-776-1908
MLS#:260020061SD
Source:CRMLS
Price summary
- Price:$1,420,000
- Price per sq. ft.:$725.23
About this home
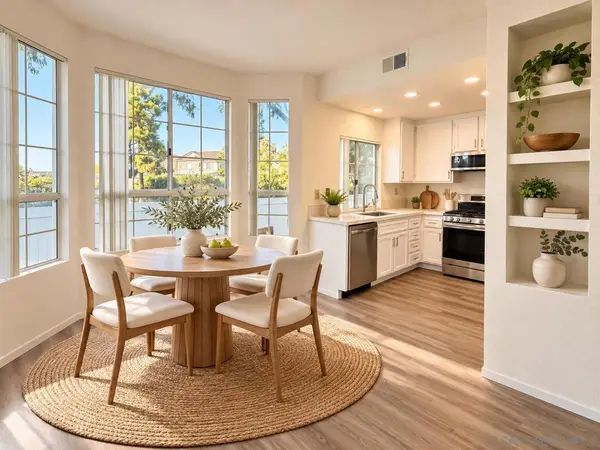
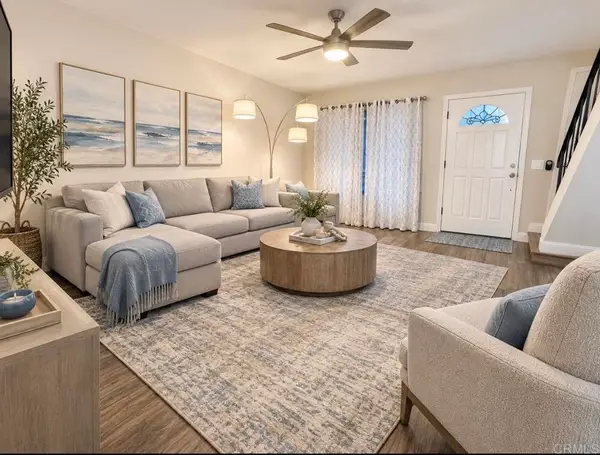
NO HOA/NO Mello-Roos! Beautifully updated home on an approx. 0.22-acre lot with a bright, airy feel throughout. Features modern white gloss finish cabinetry, elegant quartz countertops, abundant storage, recessed lighting throughout, stainless steel appliances, high-efficiency dual-pane windows, a tankless water heater, newly installed low-maintenance turf, and epoxy garage flooring. A downstairs primary bedroom adds convenience. East/west facing with a peaceful setting near a tranquil creek. Located in the highly rated Poway Unified School District, near Westview High, shopping, dining, parks, and I-15.
Contact an agent
Home facts
- Year built:1974
- Subdivision & Development:Rancho Penasquitos
- Listing ID #:260020061SD
- Added:53 day(s) ago
- Updated:October 04, 2026 at 01:18 AM
Rooms and interior
- Bedrooms:4
- Total bathrooms:3
- Full bathrooms:2
- Half bathrooms:1
- Kitchen Description:Dishwasher, Double Oven, Electric Range, Gas Cooking, Gas Oven, Gas Range, Ice Maker, Microwave, Refrigerator, Walk In Pantry
- Living area:1,958 sq. ft.
Heating and cooling
- Cooling:Central Air
- Heating:Electric, Forced Air, Natural Gas
- Central air:Yes
Structure and exterior
- Roof:Shingle
- Year built:1974
- Building area:1,958 sq. ft.
- Lot area:0.22 Acres
- Levels:2 Story
Utilities
- Water:Public, Water Available
Finances and disclosures
- Price:$1,420,000
- Price per sq. ft.:$725.23
Features and amenities
- Appliances:Dishwasher, Disposal, Double Oven, Electric Range, Gas Oven, Gas Range, Ice Maker, Microwave, Refrigerator
- Laundry features:Electric Dryer Hookup, Gas Dryer Hookup, Inside, Laundry Room, On Upper Level
- Amenities:Walk In Closets
Parking
- Total parking spaces:4
- Parking description:Driveway
- Garage:Yes
- Garage spaces:2
New listings near 12485 Via Cabezon
- Coming Soon
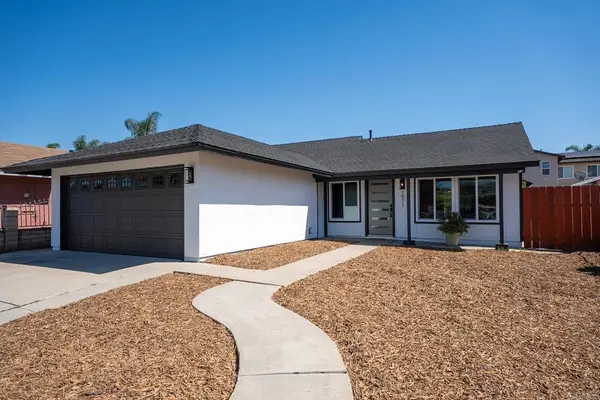 $819,000Coming Soon4 beds 2 baths1,302 sq. ft.
1971 Leatherwood St, San Diego, CA 92154
MLS# PTP2607573Listed by: BRENT J ENDERSON, BROKER - Coming Soon
 $2,790,000Coming Soon6 beds 3 baths2,617 sq. ft.
1005 Alexandria Dr, San Diego, CA 92107
MLS# PTP2607547Listed by: BERKSHIRE HATHAWAY HOMESERVICE - Coming Soon
 $1,795,000Coming Soon3 beds 2 baths1,200 sq. ft.
Address Withheld By Seller, San Diego, CA 92103
MLS# 260024281SDListed by: ENRG REALTY, INC. - Coming Soon
 $1,795,000Coming Soon3 beds 2 baths1,200 sq. ft.
Address Withheld By Seller, San Diego, CA 92103
MLS# 260024281SDListed by: ENRG REALTY, INC. - Coming Soon
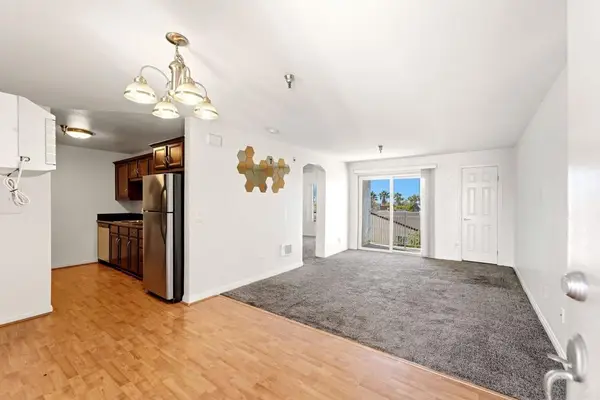 $345,000Coming Soon1 beds 1 baths548 sq. ft.
5252 Orange Avenue #221, San Diego, CA 92115
MLS# PTP2607529Listed by: REAL BROKER - Coming Soon
 $1,410,000Coming Soon4 beds 2 baths1,891 sq. ft.
Address Withheld By Seller, San Diego, CA 92120
MLS# 260024233SDListed by: WEST COAST PROPERTIES - Coming Soon
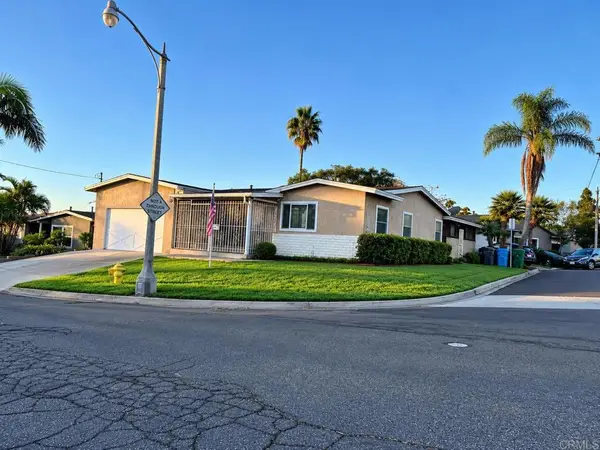 $1,125,000Coming Soon3 beds 1 baths1,487 sq. ft.
3659 Kingsley St, San Diego, CA 92106
MLS# PTP2607484Listed by: AGARMA REALTY INC - Coming Soon
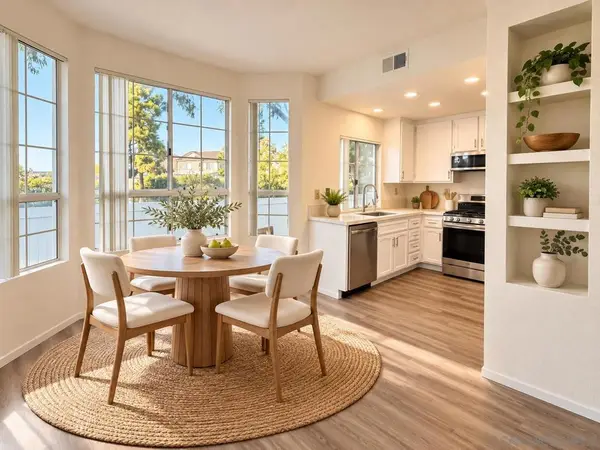 $630,000Coming Soon2 beds 2 baths1,040 sq. ft.
Address Withheld By Seller, San Diego, CA 92126
MLS# 260024118SDListed by: EXP REALTY OF SOUTHERN CA - Coming Soon
 $630,000Coming Soon2 beds 2 baths1,040 sq. ft.
Address Withheld By Seller, San Diego, CA 92126
MLS# 260024118SDListed by: EXP REALTY OF SOUTHERN CA - Coming Soon
 $425,000Coming Soon3 beds 2 baths1,020 sq. ft.
3576 Del Sol Blvd #F, San Diego, CA 92154
MLS# PTP2607467Listed by: THE HOME COMPANY


Protect your home and budget from life's surprises with an Assurant Home Warranty, backed by a partner that supports you through every step of homeownership. Explore Plans.
© 2026 Better Homes and Gardens Real Estate LLC. An Anywhere Real Estate company. All rights reserved. Better Homes and Gardens® Real Estate is a registered trademark owned by Meredith Operations Corporation, licensed to Better Homes and Gardens Real Estate LLC and used with permission. Better Homes and Gardens Real Estate LLC fully supports the principles of the Fair Housing Act and the Equal Opportunity Act. Listing information is deemed reliable but is not guaranteed accurate.
Each office is independently owned and operated.
Any services or products provided by third parties are not provided by, affiliated with or related to Better Homes and Gardens Real Estate LLC, or its affiliated companies.