
12631 Alcacer Del Sol, San Diego, CA 92128
Local realty services provided by:Better Homes and Gardens Real Estate Wine Country Group
Listed by: gus jaleel
Office: exceptional realty858-503-1220
MLS#:PTP2602633
Source:CRMLS
Price summary
- Price:$1,399,000
- Price per sq. ft.:$710.51
- Monthly HOA dues:$280
About this home
Rarely available single-level, turn-key home on a quiet cul-de-sac with stunning, unobstructed views backing to open space—offering exceptional privacy and a true sense of tranquility. Located in the highly desirable Las Flores neighborhood of Bernardo Heights, this beautifully upgraded home features a remodeled primary bath with quartz countertops and new cabinetry, and a bright eat-in kitchen with quartzite countertops and premium Thermador appliances. Additional highlights include engineered wood flooring, plantation shutters, remote-controlled shades, an owned solar system, pantry storage, and a front door with a Phantom screen. A rare opportunity to own a view home that’s completely move-in ready.
Contact an agent
Home facts
- Year built:1987
- Listing ID #:PTP2602633
- Added:47 day(s) ago
- Updated:May 23, 2026 at 01:22 PM
Rooms and interior
- Bedrooms:3
- Total bathrooms:2
- Full bathrooms:2
- Bedroom Description:All Bedrooms Down
- Living area:1,969 sq. ft.
Heating and cooling
- Cooling:Central Air
- Central air:Yes
Structure and exterior
- Year built:1987
- Building area:1,969 sq. ft.
- Lot area:0.14 Acres
- Levels:1 Story
Finances and disclosures
- Price:$1,399,000
- Price per sq. ft.:$710.51
Features and amenities
- Laundry features:Electric Dryer Hookup, Gas Dryer Hookup, Inside, Laundry Room
- Amenities:Clubhouse, Pool, Recreation Area
- Pool features:Association Pool, Community Pool, Pool
Parking
- Total parking spaces:4
- Garage:Yes
- Garage spaces:2
New listings near 12631 Alcacer Del Sol
- New
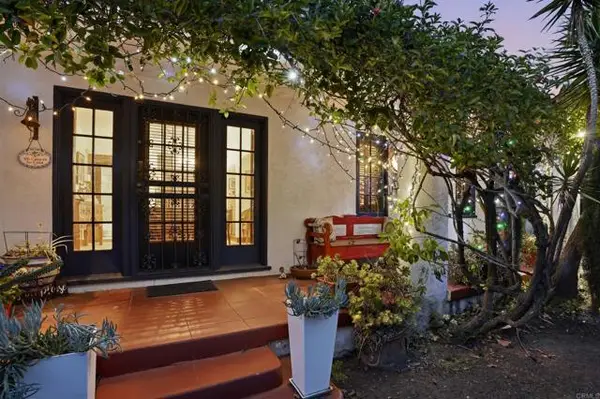 $1,795,000Active3 beds 2 baths1,211 sq. ft.
4820 Vista Street, San Diego, CA 92116
MLS# NDP2604402Listed by: EXP REALTY OF SOUTHERN CA
- New
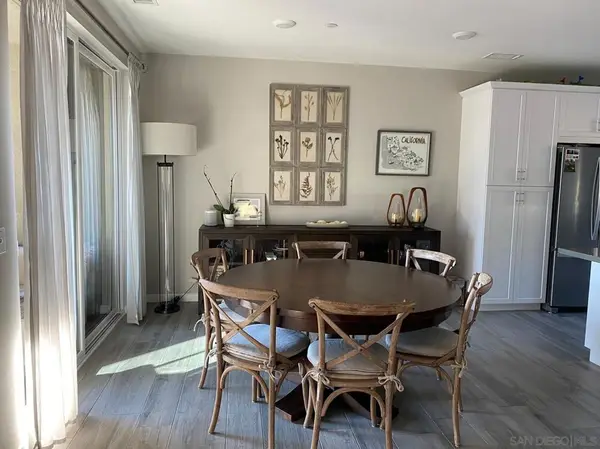 $1,375,000Active3 beds 3 baths2,015 sq. ft.
Address Withheld By Seller, San Diego, CA 92108
MLS# 260012742SDListed by: EXP REALTY OF CALIFORNIA, INC. - New
 $599,999Active1 beds 1 baths764 sq. ft.
9263 Regents Rd #B204, La Jolla, CA 92037
MLS# 260012743SDListed by: CALFORTUNE HOMES - New
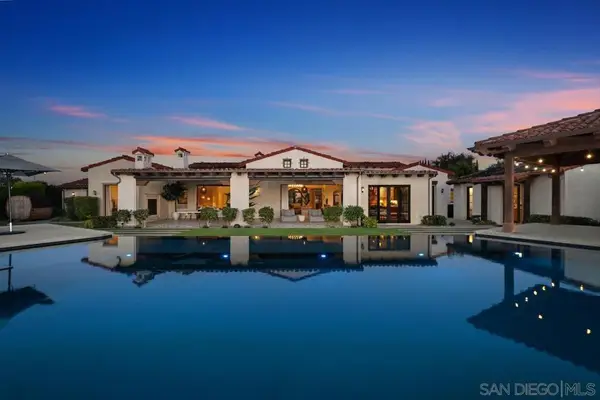 $6,995,000Active4 beds 6 baths6,009 sq. ft.
8084 Entrada De Luz East, San Diego, CA 92127
MLS# 260012744SDListed by: COMPASS - MLO OFFICE - New
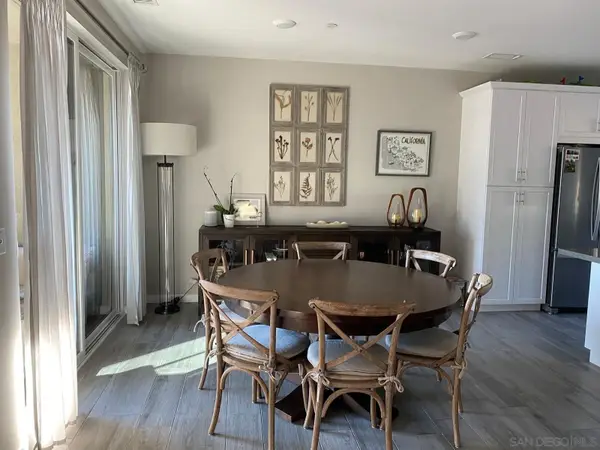 $1,375,000Active3 beds 3 baths2,015 sq. ft.
2836 Via Alta, San Diego, CA 92108
MLS# 260012742Listed by: EXP REALTY OF CALIFORNIA, INC. 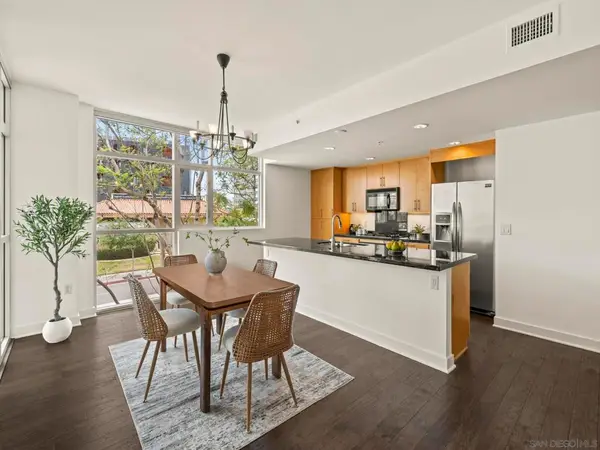 $849,999Pending2 beds 2 baths1,431 sq. ft.
3812 Park #209, San Diego, CA 92103
MLS# 260012738SDListed by: EXP REALTY OF CALIFORNIA, INC- New
 $2,549,000Active0.25 Acres
1822 Amalfi St., La Jolla, CA 92037
MLS# 260012734SDListed by: SERHANT CALIFORNIA, INC. - New
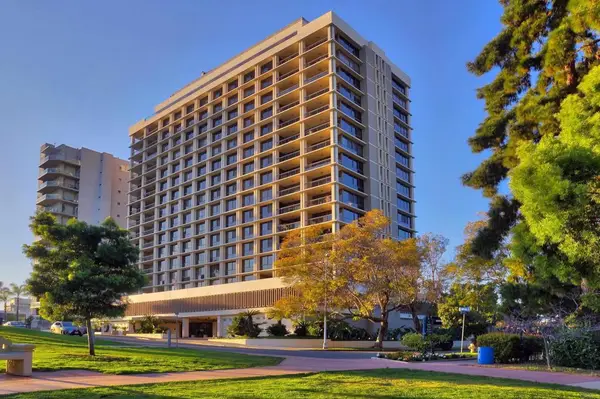 $1,295,000Active2 beds 2 baths1,395 sq. ft.
666 Upas Street #902, San Diego, CA 92103
MLS# PTP2604022Listed by: PROFESSIONAL REALTY SERVICES - New
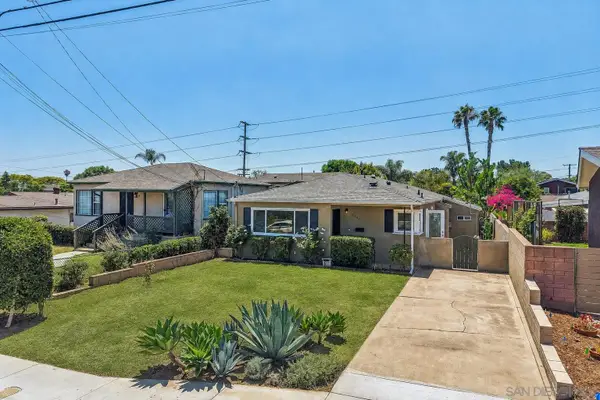 $1,275,000Active3 beds 2 baths1,883 sq. ft.
2542 Haller St, San Diego, CA 92104
MLS# 260012733Listed by: COLDWELL BANKER WEST - New
 $2,549,000Active0 Acres
1822 Amalfi St. #1, La Jolla, CA 92037
MLS# 260012734Listed by: SERHANT CALIFORNIA, INC.


Protect your home and budget from life's surprises with an Assurant Home Warranty, backed by a partner that supports you through every step of homeownership. Explore Plans.
© 2026 Better Homes and Gardens Real Estate LLC. An Anywhere Real Estate company. All rights reserved. Better Homes and Gardens® Real Estate is a registered trademark owned by Meredith Operations Corporation, licensed to Better Homes and Gardens Real Estate LLC and used with permission. Better Homes and Gardens Real Estate LLC fully supports the principles of the Fair Housing Act and the Equal Opportunity Act. Listing information is deemed reliable but is not guaranteed accurate.
Each office is independently owned and operated.
Any services or products provided by third parties are not provided by, affiliated with or related to Better Homes and Gardens Real Estate LLC, or its affiliated companies.