
13138 Caminito Mendiola, San Diego, CA 92130
Local realty services provided by:Better Homes and Gardens Real Estate Clarity
13138 Caminito Mendiola,San Diego, CA 92130
$4,199,000
- 4 Beds
- 5 Baths
- 5,329 sq. ft.
- Single family
- Pending
Listed by: farryl moore, ryan moore
Office: coldwell banker realty
MLS#:NDP2607365
Source:San Diego MLS via CRMLS
Price summary
- Price:$4,199,000
- Price per sq. ft.:$787.95
- Monthly HOA dues:$185
About this home
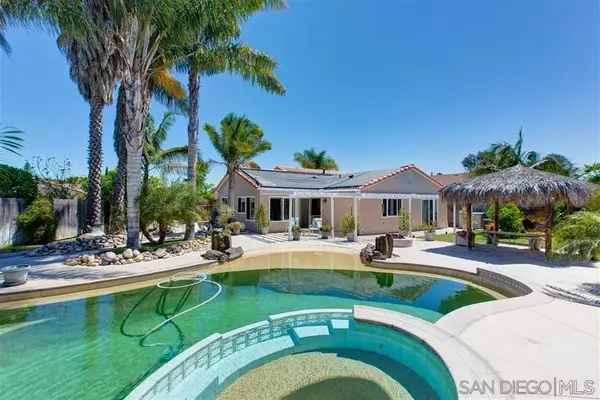
Nestled within the prestigious Rancho Glen Estates community, this exceptional single-story estate enjoys a commanding neighborhood position with remarkable privacy, architectural presence, and resort-style living. Mature palms and manicured landscaping frame the approach, while a circular driveway and grand covered entry create a memorable arrival. Inside, soaring ceilings, elegant stone flooring, and abundant natural light showcase the home's impressive scale. Formal living and dining rooms unfold from the foyer, where architectural columns add grandeur and expansive picture windows draw the eye across the mature garden, resort-style pool and spa, and open space beyond. A dramatic stone fireplace anchors the living room, adding warmth and presence to the grand setting. At the heart of the home, the kitchen is designed for elevated everyday living and effortless entertaining. A substantial octagonal island anchors the space, while granite countertops, extensive cabinetry, and a walk-in pantry provide exceptional function. A separate butler's pantry connects the kitchen to the formal entertaining areas and creates a dedicated staging space. The adjoining casual dining area is wrapped in large windows that frame the backyard and outdoor living spaces, creating a bright connection to the resort-style setting beyond. The kitchen opens naturally to the family room, where a fireplace, wet bar, tray ceiling, and easy backyard access create a comfortable gathering space with a refined sense of scale. Privately positioned away from the main living areas, the bedroom accommodations offer a peaceful retreat. The primary suite serves as the centerpiece with a fireplace, plantation shutters, direct backyard access, and tranquil views across the yard. The spa-inspired bath features dual walk-in closets, separate vanity areas, a step-in shower, bidet, and soaking tub. Two secondary bedroom suites each offer walk-in closets and private baths. A dedicated executive office overlooks the manicured front grounds and features double doors, built-in cabinetry, and flexible space for work, study, or fitness. Additional amenities include a guest suite with walk-in closet and ensuite bath, laundry room, powder room, and finished three-car garage with epoxy floors and natural light. Designed for year-round enjoyment, the backyard lives like a private resort with distinct spaces for entertaining, dining, and recreation. An elegant pool and spa with decorative stone lions create the central focal point, surrounded by mature landscaping and open space beyond. Positioned for easy access from the home, the outdoor kitchen features a Viking grill, additional burners, wet sink, beverage refrigerator, and bar seating. A spacious patio provides room for outdoor dining beside the pool, while the expansive synthetic turf 7-hole putting green offers a dedicated recreation area rarely found in a private residence. With its elevated Rancho Glen Estates setting, highly livable single-story design, and exceptional spaces for gathering, this residence offers a rare balance of comfort, privacy, and everyday luxury....
Contact an agent
Home facts
- Year built:1996
- Listing ID #:NDP2607365
- Added:68 day(s) ago
- Updated:October 13, 2026 at 07:58 AM
Rooms and interior
- Bedrooms:4
- Total bathrooms:5
- Full bathrooms:4
- Half bathrooms:1
- Kitchen Description:Barbecue, Built-In, Dishwasher, Double Oven, Freezer, Microwave, Pantry, Refrigerator
- Living area:5,329 sq. ft.
Heating and cooling
- Cooling:Central Forced Air
Structure and exterior
- Year built:1996
- Building area:5,329 sq. ft.
- Levels:1 Story
Finances and disclosures
- Price:$4,199,000
- Price per sq. ft.:$787.95
Features and amenities
- Appliances:Barbecue, Built-In, Dishwasher, Double Oven, Freezer, Microwave, Refrigerator
- Pool features:Below Ground, Private, Waterfall
Parking
- Total parking spaces:3
- Parking description:Garage
- Garage spaces:3
 This information is deemed reliable but not guaranteed. You should rely on this information only to decide whether or not to further investigate a particular property. BEFORE MAKING ANY OTHER DECISION, YOU SHOULD PERSONALLY INVESTIGATE THE FACTS (e.g. square footage and lot size) with the assistance of an appropriate professional. You may use this information only to identify properties you may be interested in investigating further. All uses except for personal, non-commercial use in accordance with the foregoing purpose are prohibited. Redistribution or copying of this information, any photographs or video tours is strictly prohibited. This information is derived from the Internet Data Exchange (IDX) service provided by San Diego MLS®. Displayed property listings may be held by a brokerage firm other than the broker and/or agent responsible for this display. The information and any photographs and video tours and the compilation from which they are derived is protected by copyright. Compilation © 2020 San Diego MLS®, Inc.
New listings near 13138 Caminito Mendiola
- Coming Soon
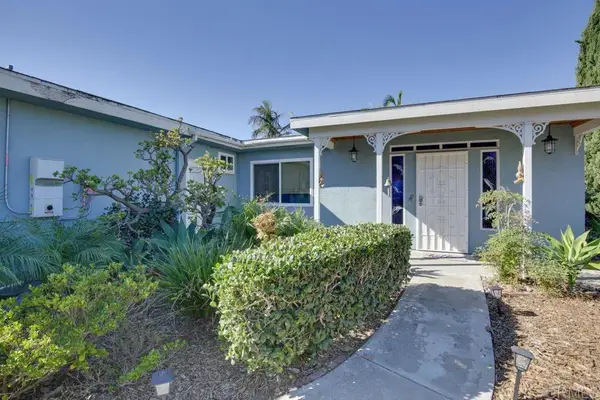 $15,888,000Coming Soon3 beds 2 baths1,350 sq. ft.
2570 Burgener Boulevard, San Diego, CA 92110
MLS# PTP2607684Listed by: MOLLY WINKLE, BROKER - Coming SoonOpen Sat, 12 to 3pm
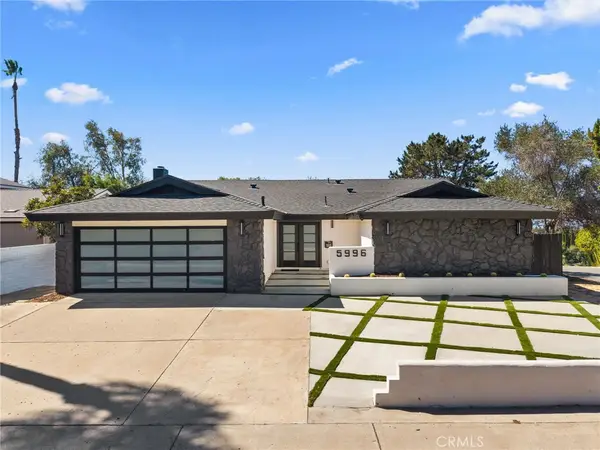 $1,479,500Coming Soon4 beds 3 baths2,104 sq. ft.
5996 College, San Diego, CA 92120
MLS# SW26221918Listed by: ROA CALIFORNIA INC - Coming Soon
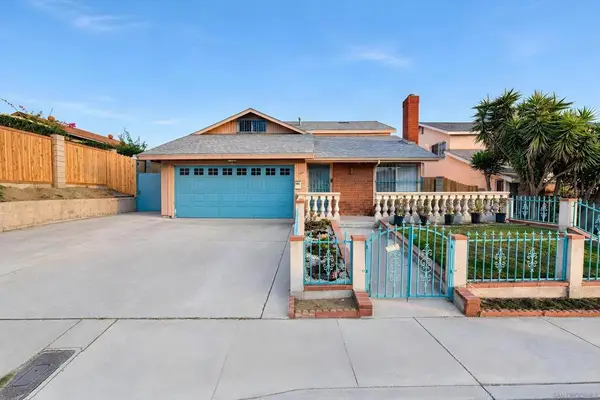 $749,000Coming Soon4 beds 2 baths1,380 sq. ft.
Address Withheld By Seller, San Diego, CA 92139
MLS# 260024720SDListed by: COMPASS - Coming Soon
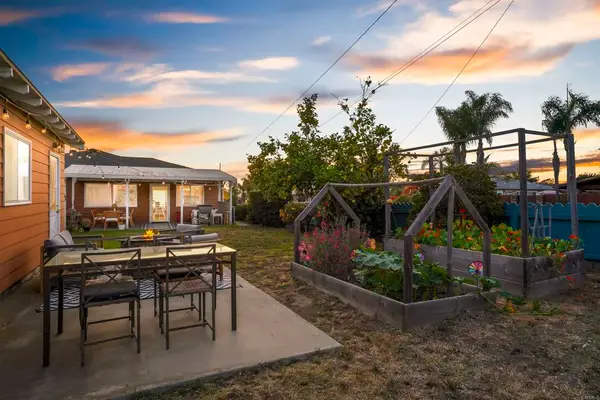 $1,199,900Coming Soon3 beds 2 baths1,477 sq. ft.
2251 Chicago Street, San Diego, CA 92110
MLS# PTP2607666Listed by: REAL BROKER - Coming Soon
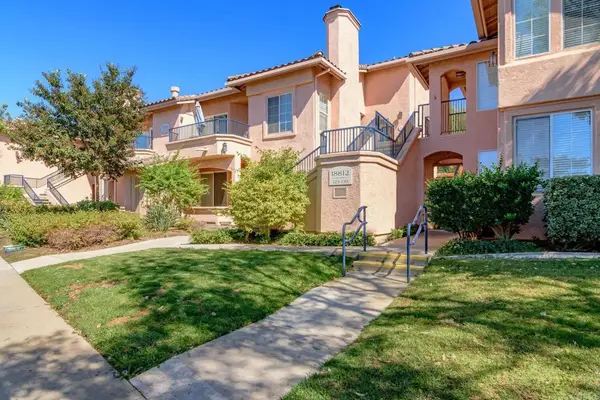 $489,900Coming Soon2 beds 2 baths1,140 sq. ft.
18812 Caminito Cantilena #125, San Diego, CA 92128
MLS# PTP2607647Listed by: LPT REALTY, INC. - Coming Soon
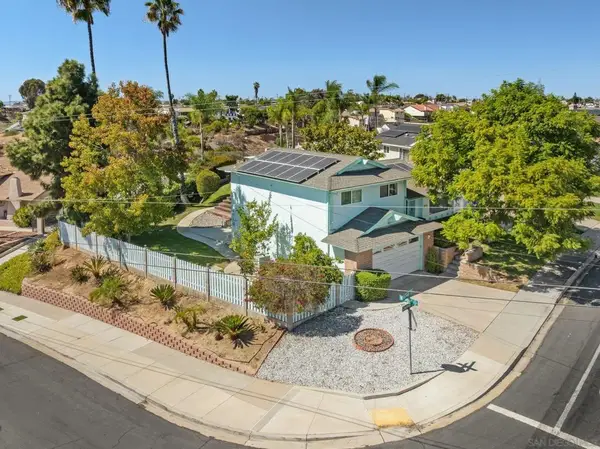 $750,000Coming Soon3 beds 3 baths1,866 sq. ft.
Address Withheld By Seller, San Diego, CA 92139
MLS# 260024637SDListed by: ALLISON JAMES ESTATES & HOMES - Coming Soon
 $1,400,000Coming Soon5 beds 3 baths2,348 sq. ft.
6335 Hannon Court, San Diego, CA 92117
MLS# NDP2609420Listed by: WILLIS ALLEN REAL ESTATE - Coming Soon
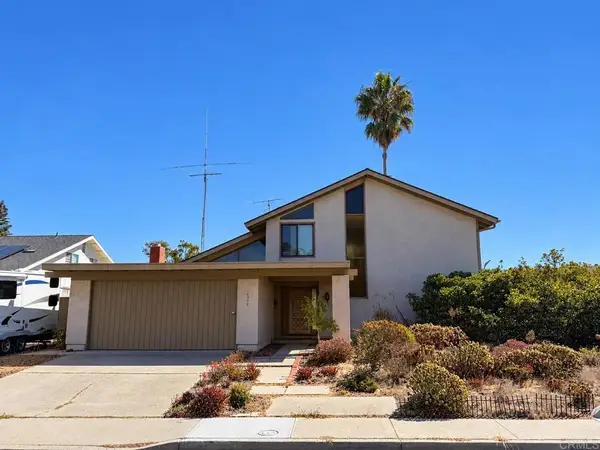 $1,399,999Coming Soon5 beds 3 baths2,324 sq. ft.
6375 Farley Drive, San Diego, CA 92122
MLS# NDP2609401Listed by: EXP REALTY GREATER LOS ANGELES - Coming Soon
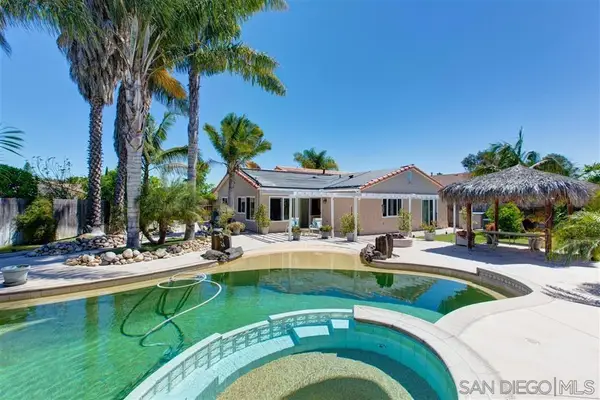 $1,100,000Coming Soon3 beds 2 baths1,266 sq. ft.
Address Withheld By Seller, San Diego, CA 92126
MLS# 260024547SDListed by: NEWTOWN REAL ESTATE - Coming Soon
 $1,100,000Coming Soon3 beds 2 baths1,266 sq. ft.
Address Withheld By Seller, San Diego, CA 92126
MLS# 260024547SDListed by: NEWTOWN REAL ESTATE


Protect your home and budget from life's surprises with an Assurant Home Warranty, backed by a partner that supports you through every step of homeownership. Explore Plans.
© 2026 Better Homes and Gardens Real Estate LLC. An Anywhere Real Estate company. All rights reserved. Better Homes and Gardens® Real Estate is a registered trademark owned by Meredith Operations Corporation, licensed to Better Homes and Gardens Real Estate LLC and used with permission. Better Homes and Gardens Real Estate LLC fully supports the principles of the Fair Housing Act and the Equal Opportunity Act. Listing information is deemed reliable but is not guaranteed accurate.
Each office is independently owned and operated.
Any services or products provided by third parties are not provided by, affiliated with or related to Better Homes and Gardens Real Estate LLC, or its affiliated companies.