
13519 Peach Tree Way, San Diego, CA 92130
Local realty services provided by:Better Homes and Gardens Real Estate Clarity
Listed by: connie x zhao
Office: calfortune homes
MLS#:260014458
Source:San Diego MLS via CRMLS
Price summary
- Price:$2,399,999
- Price per sq. ft.:$755.19
- Monthly HOA dues:$126
About this home
Experience the best of Pacific Highlands Ranch living in this spacious five-bedroom home. The open-concept kitchen and living area create a warm, inviting space for gathering — elevated by brand-new wood flooring throughout the entire home, with no carpet anywhere. A flexible first-floor room is perfect as a home office, guest suite, or additional living space. Upstairs, four more bedrooms plus a versatile loft carry the same beautiful new floors for a clean, cohesive feel. Outside, a private, low-maintenance landscaped yard offers a serene retreat for relaxing or entertaining. Ideally located near The Village at Pacific Highlands Ranch, the public library, and highly regarded schools including Canyon Crest Academy — comfort, style, and convenience in one exceptional package.
Contact an agent
Home facts
- Year built:2016
- Subdivision & Development:CARMEL VALLEY
- Listing ID #:260014458
- Added:132 day(s) ago
- Updated:October 25, 2026 at 02:02 PM
Rooms and interior
- Bedrooms:5
- Total bathrooms:4
- Full bathrooms:4
- Kitchen Description:Convection Oven, Dishwasher, Disposal
- Living area:3,178 sq. ft.
Heating and cooling
- Cooling:Central Forced Air
- Heating:Forced Air Unit
Structure and exterior
- Roof:Tile/Clay
- Year built:2016
- Building area:3,178 sq. ft.
- Construction Materials:Stucco
- Levels:2 Story
Utilities
- Water:Meter on Property, Public
- Sewer:Public Sewer
Finances and disclosures
- Price:$2,399,999
- Price per sq. ft.:$755.19
Features and amenities
- Appliances:Convection Oven, Counter Top, Dishwasher, Disposal, Dryer
- Laundry features:Dryer, Electric, Gas
Parking
- Total parking spaces:4
- Parking description:Attached
- Garage spaces:2
 This information is deemed reliable but not guaranteed. You should rely on this information only to decide whether or not to further investigate a particular property. BEFORE MAKING ANY OTHER DECISION, YOU SHOULD PERSONALLY INVESTIGATE THE FACTS (e.g. square footage and lot size) with the assistance of an appropriate professional. You may use this information only to identify properties you may be interested in investigating further. All uses except for personal, non-commercial use in accordance with the foregoing purpose are prohibited. Redistribution or copying of this information, any photographs or video tours is strictly prohibited. This information is derived from the Internet Data Exchange (IDX) service provided by San Diego MLS®. Displayed property listings may be held by a brokerage firm other than the broker and/or agent responsible for this display. The information and any photographs and video tours and the compilation from which they are derived is protected by copyright. Compilation © 2020 San Diego MLS®, Inc.
New listings near 13519 Peach Tree Way
- Coming Soon
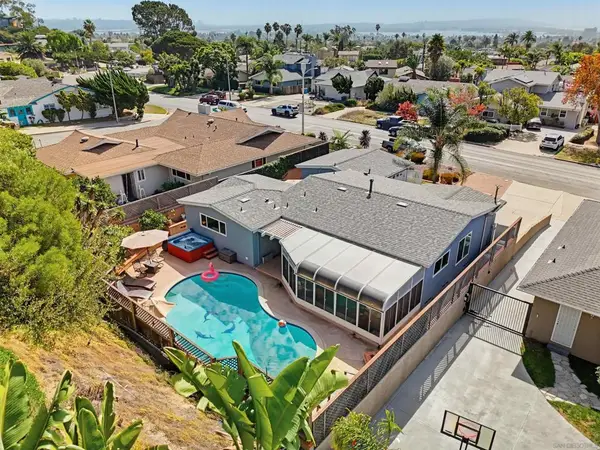 $2,099,900Coming Soon3 beds 2 baths1,388 sq. ft.
Address Withheld By Seller, San Diego, CA 92109
MLS# 260025646SDListed by: COMPASS - Coming Soon
 $2,099,900Coming Soon3 beds 2 baths1,388 sq. ft.
Address Withheld By Seller, San Diego, CA 92109
MLS# 260025646SDListed by: COMPASS - Coming Soon
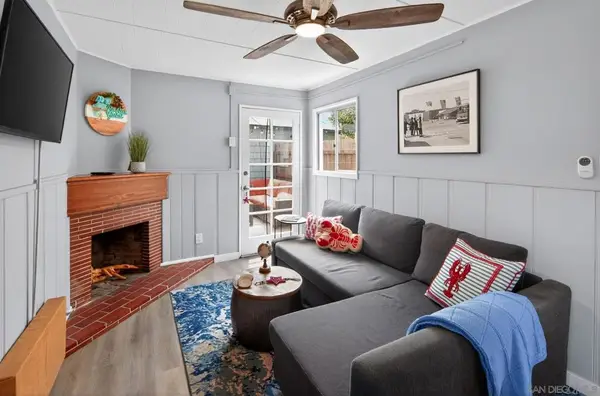 $839,900Coming Soon1 beds 1 baths470 sq. ft.
Address Withheld By Seller, San Diego, CA 92107
MLS# 260025632SDListed by: COLDWELL BANKER WEST - Coming Soon
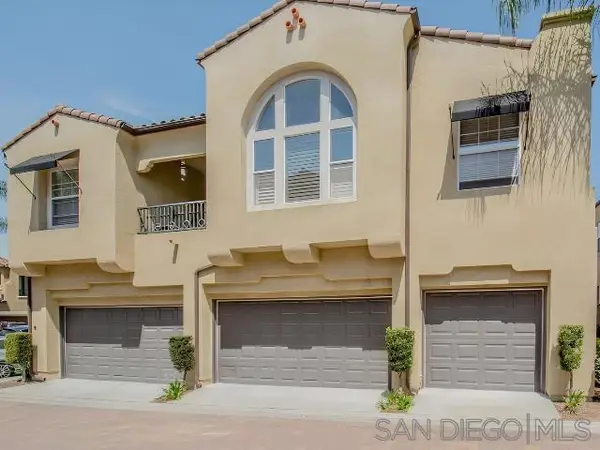 $950,000Coming Soon3 beds 3 baths1,458 sq. ft.
Address Withheld By Seller, San Diego, CA 92131
MLS# 260025609SDListed by: REAL BROKER - Coming Soon
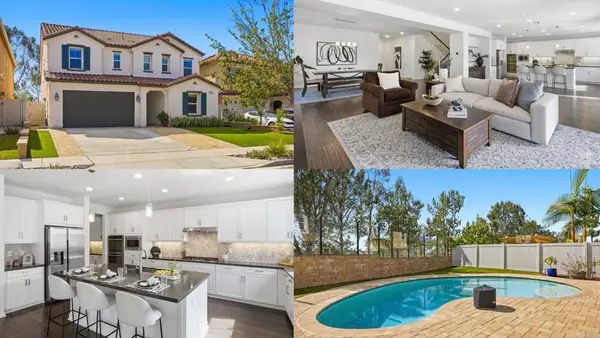 $2,245,000Coming Soon5 beds 5 baths3,504 sq. ft.
12655 Cloudbreak Avenue, San Diego, CA 92129
MLS# PTP2607974Listed by: EXP REALTY OF CALIFORNIA, INC. - Coming Soon
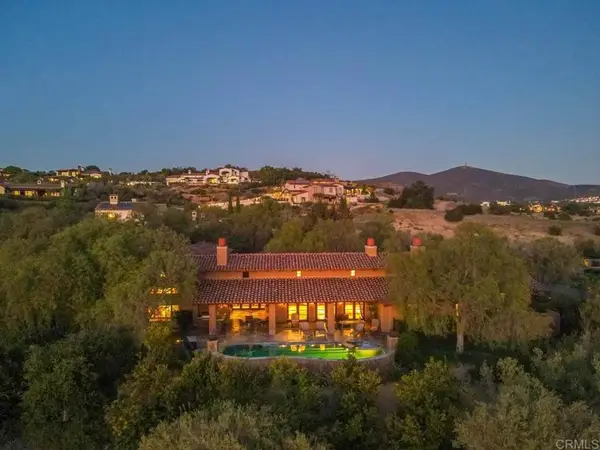 $5,499,999Coming Soon5 beds 6 baths6,136 sq. ft.
7844 Sendero Angelica, San Diego, CA 92127
MLS# NDP2609781Listed by: LUXURY COAST GRP BARRY ESTATES - Coming Soon
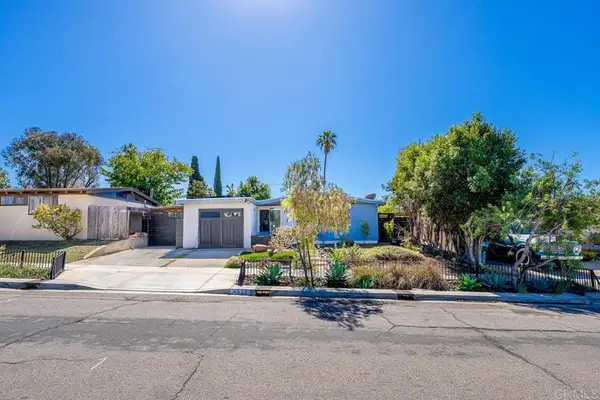 $800,000Coming Soon2 beds 1 baths764 sq. ft.
4519 Bannock Avenue, San Diego, CA 92117
MLS# PTP2607972Listed by: COLDWELL BANKER WEST - Coming Soon
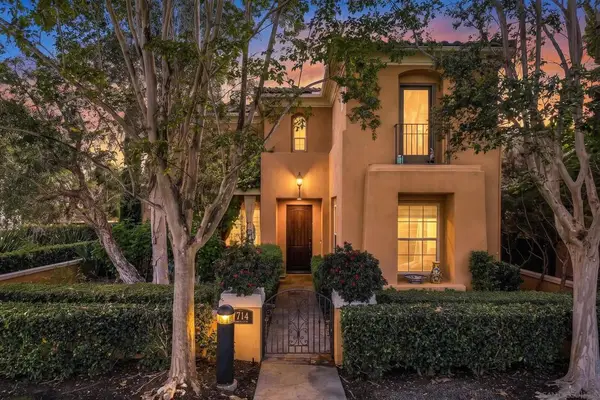 $2,395,000Coming Soon3 beds 4 baths3,038 sq. ft.
Address Withheld By Seller, San Diego, CA 92127
MLS# 260025572SDListed by: COMPASS - Coming Soon
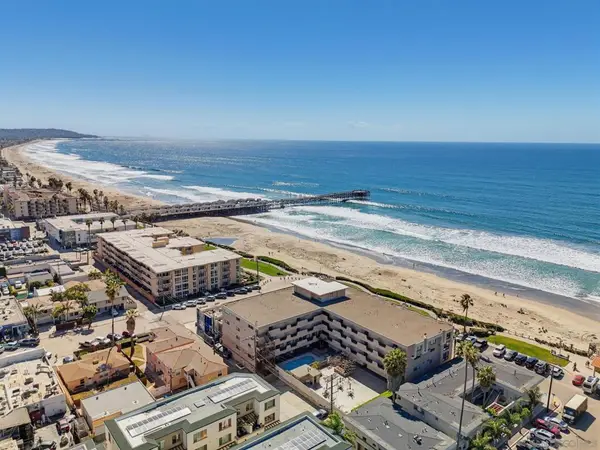 $939,900Coming Soon1 beds 1 baths697 sq. ft.
Address Withheld By Seller, San Diego, CA 92109
MLS# 260025521SDListed by: COMPASS - Coming Soon
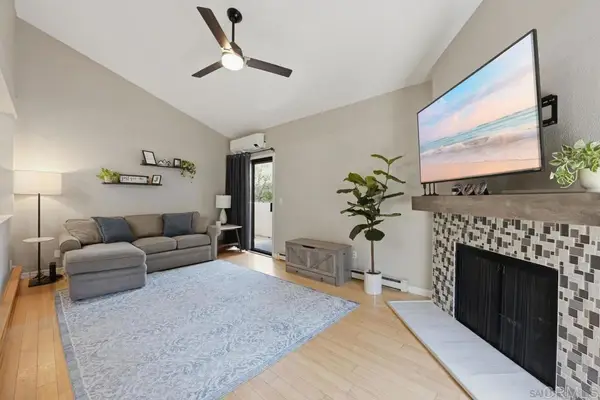 $749,000Coming Soon2 beds 2 baths1,164 sq. ft.
13768 Ruette Le Parc, Del Mar Ca 92014 #C, Del Mar, CA 92014
MLS# NDP2609763Listed by: LPT REALTY


Protect your home and budget from life's surprises with an Assurant Home Warranty, backed by a partner that supports you through every step of homeownership. Explore Plans.
© 2026 Better Homes and Gardens Real Estate LLC. An Anywhere Real Estate company. All rights reserved. Better Homes and Gardens® Real Estate is a registered trademark owned by Meredith Operations Corporation, licensed to Better Homes and Gardens Real Estate LLC and used with permission. Better Homes and Gardens Real Estate LLC fully supports the principles of the Fair Housing Act and the Equal Opportunity Act. Listing information is deemed reliable but is not guaranteed accurate.
Each office is independently owned and operated.
Any services or products provided by third parties are not provided by, affiliated with or related to Better Homes and Gardens Real Estate LLC, or its affiliated companies.