
14238 Via Michelangelo, San Diego, CA 92129
Local realty services provided by:Better Homes and Gardens Real Estate Haven Properties
Listed by: douglas lechner
Office: keller williams realty858-668-2804
MLS#:260011001SD
Source:CRMLS
Price summary
- Price:$3,200,000
- Price per sq. ft.:$573.89
- Monthly HOA dues:$345
About this home
The biggest home for sale in 92129. You may have passed by and not even known that tucked away in Torrey Highlands is Villaggio Firenze, an exclusive 14 home community of Tuscan-inspired villas. Now, there is a rare opportunity to own a superb architecturally designed masterpiece distinguished by imported Italian mahogany windows, arched French doors and elegant finishes throughout. The resort-style backyard is truly unforgettable - featuring a sparkling pool, multiple entertaining spaces, peaceful lounge areas and an atmosphere designed for both grand gatherings and quiet relaxation enhanced by the natural open space canyon and walking trail. Offering the feel and sophistication more commonly associated with Fairbanks Ranch estates, this is a unique chance to enjoy luxury estate living right in the convenience of Torrey Highlands and the Poway Unified School District. The 5 bedroom, 5 ½ bathroom, three story design, including the 3rd floor 450 sqft Belvedere loft and the additional 980 sqft bonus room above the garage offering endless possibilities for multigenerational living, executive office space, guest quarters, a gym, theater, game room, or creative retreat. This is a home that truly must be experienced in person. Reserve your VIP preview today. In the early 2000’s a major developer from Florence Italy, upon urging from his daughter Paola, decided to buy land in the area, and build this neighborhood. With Italian designers, and on-site Italian supervision, incorporating many imported finishes – Villaggio Firenze was created. Remarkably solid construction, using steel I-Beams and 6-8” walls, these homes stand as a beautiful glimpse of Italy, and the Tuscan Coast, here in San Diego. The architectural details of this home are superb. No expense was spared in the construction. Beautiful, imported Mohogany doors and windows, solid wood interior doors, Travertine flooring, and imported bath vanities. A 35-panel owned solar system, 3 HVAC systems, amazing backyard with a large pool house, no Mello Roos, and the benefit of the Adobe Elementary School (offering its award winning Mandarin/Dual Language Immersion Program), Black Mountain Middle School, and Westview High School with its new $17 million state-of-the-art career Technical Education facility that provides specialized spaces for robotics and engineering programs. The central location with easy access to the Del Mar Beach and Torrey Pines State Beach, additionally CA-56 and 15 Freeway provide efficient travel from San Diego to North County. Nearby Black Mountain and The Los Penasquitos Canyon Preserve provide all outdoor enthusiasts the trails for hiking and biking...
Contact an agent
Home facts
- Year built:2005
- Subdivision & Development:Torrey Highlands
- Listing ID #:260011001SD
- Added:112 day(s) ago
- Updated:August 28, 2026 at 10:53 AM
Rooms and interior
- Bedrooms:4
- Total bathrooms:6
- Full bathrooms:5
- Half bathrooms:1
- Flooring:Carpet, Tile
- Kitchen Description:Built In Range, Dishwasher, Double Oven, Indoor Grill, Microwave, Refrigerator
- Living area:5,576 sq. ft.
Heating and cooling
- Cooling:Central Air, Zoned
- Heating:Forced Air, Natural Gas
- Central air:Yes
Structure and exterior
- Year built:2005
- Building area:5,576 sq. ft.
- Lot area:0.3 Acres
- Construction Materials:Stone, Stucco, Wood Siding
- Exterior Features:Covered Patio
- Levels:Three Or More
Finances and disclosures
- Price:$3,200,000
- Price per sq. ft.:$573.89
Features and amenities
- Appliances:Built In Range, Dishwasher, Double Oven, Gas Water Heater, Indoor Grill, Microwave, Refrigerator
- Laundry features:Electric Dryer Hookup, Gas Dryer Hookup, Laundry Room
- Pool features:Gas Heat, Heated, In Ground
Parking
- Total parking spaces:7
- Parking description:Paved Driveway
- Garage:Yes
- Garage spaces:3
New listings near 14238 Via Michelangelo
- Coming Soon
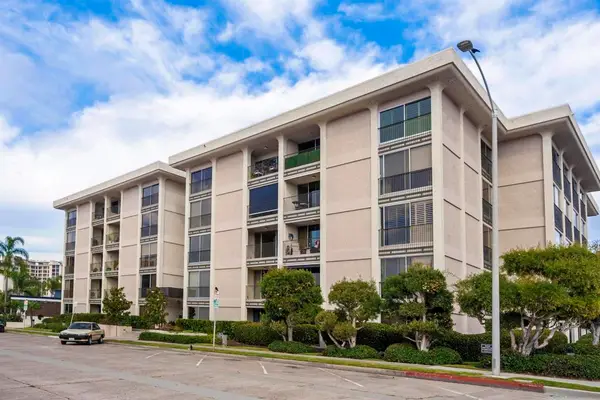 $1,150,000Coming Soon2 beds 2 baths1,158 sq. ft.
Address Withheld By Seller, La Jolla, CA 92037
MLS# 260021072SDListed by: BERKSHIRE HATHAWAY HOMESERVICES CALIFORNIA PROPERTIES - Coming Soon
 $664,990Coming Soon3 beds 3 baths1,701 sq. ft.
Address Withheld By Seller, San Diego, CA 92154
MLS# 260021034SDListed by: EXP REALTY OF CALIFORNIA, INC. - Coming Soon
 $3,549,000Coming Soon4 beds 5 baths2,377 sq. ft.
11670 Tierra Del Sur, San Diego, CA 92130
MLS# NDP2608096Listed by: NORTH COMPASS REALTY - Coming Soon
 $699,900Coming Soon2 beds 3 baths1,856 sq. ft.
7340 Caminito Carlotta, San Diego, CA 92120
MLS# PTP2606549Listed by: EXP REALTY OF CALIFORNIA, INC. - Coming Soon
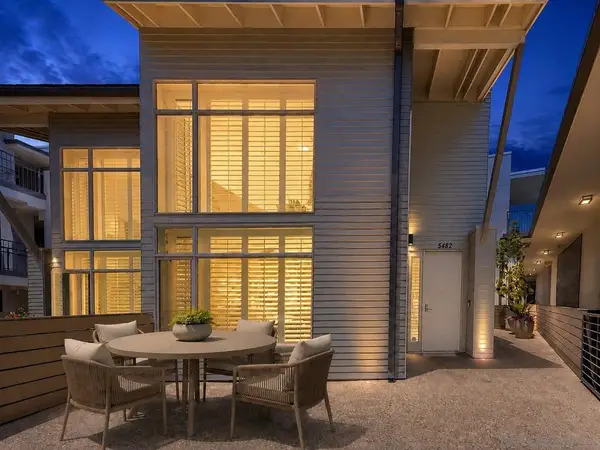 $1,449,000Coming Soon2 beds 3 baths1,341 sq. ft.
Address Withheld By Seller, La Jolla, CA 92037
MLS# 260020978SDListed by: EXP REALTY OF CALIFORNIA, INC. - Coming Soon
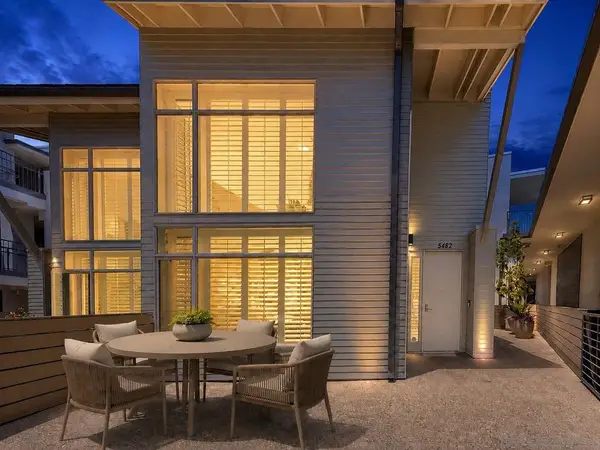 $1,449,000Coming Soon2 beds 3 baths1,341 sq. ft.
Address Withheld By Seller, La Jolla, CA 92037
MLS# 260020978SDListed by: EXP REALTY OF CALIFORNIA, INC. - Coming Soon
 $618,000Coming Soon1 beds 1 baths808 sq. ft.
3845 Elijah Ct #613, San Diego, CA 92130
MLS# NDP2608070Listed by: KELLER WILLIAMS REALTY - Coming Soon
 $595,000Coming Soon1 beds 1 baths691 sq. ft.
Address Withheld By Seller, La Jolla, CA 92037
MLS# 260020932SDListed by: COMPASS - Coming Soon
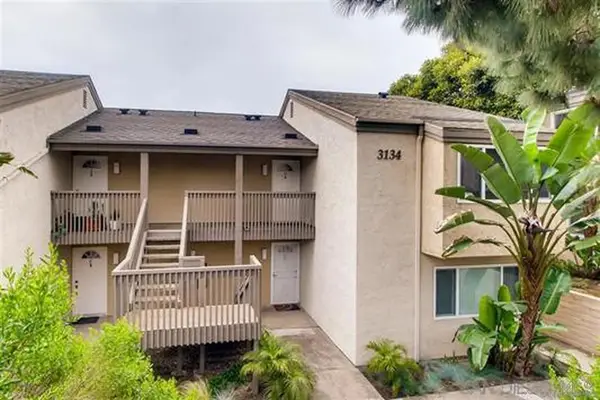 $595,000Coming Soon1 beds 1 baths691 sq. ft.
Address Withheld By Seller, La Jolla, CA 92037
MLS# 260020932SDListed by: COMPASS - Coming Soon
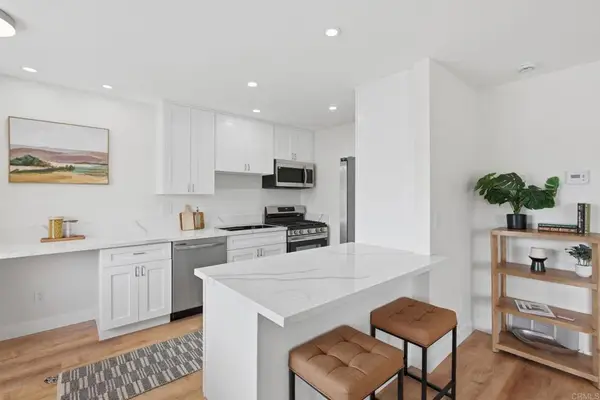 $672,000Coming Soon2 beds 2 baths804 sq. ft.
13754 Mango Drive #315, Del Mar, CA 92014
MLS# PTP2606488Listed by: REAL BROKER


Protect your home and budget from life's surprises with an Assurant Home Warranty, backed by a partner that supports you through every step of homeownership. Explore Plans.
© 2026 Better Homes and Gardens Real Estate LLC. An Anywhere Real Estate company. All rights reserved. Better Homes and Gardens® Real Estate is a registered trademark owned by Meredith Operations Corporation, licensed to Better Homes and Gardens Real Estate LLC and used with permission. Better Homes and Gardens Real Estate LLC fully supports the principles of the Fair Housing Act and the Equal Opportunity Act. Listing information is deemed reliable but is not guaranteed accurate.
Each office is independently owned and operated.
Any services or products provided by third parties are not provided by, affiliated with or related to Better Homes and Gardens Real Estate LLC, or its affiliated companies.