
14521 Dunleer Way, San Diego, CA 92126
Local realty services provided by:Better Homes and Gardens Real Estate Town Center
Listed by: shannon tinoisamoa
Office: california west realty760-918-6768
MLS#:NDP2607566
Source:CRMLS
Price summary
- Price:$822,900
- Price per sq. ft.:$627.21
- Monthly HOA dues:$512
About this home
Welcome to the Dorsey Plan one, a stylish two-story condo offering 2 bedrooms, 2 bathrooms and 1,312 sq. ft. of beautifully arranged living space which is both efficient and functional. This home features an attached two-car garage and a unique tech space at the entry, perfect for a home office or study area. The modern kitchen is equipped with white shaker soft-close cabinets, Whirlpool appliances including five-burner gas stove, microwave, and dishwasher, and a whole house air and water filtration system. A beautiful designer selected flooring package is also included. This home is an end unit in a duplex building with a view of the future Bruce Brown Spots Park. 3Roots is known for its award-winning state of the art Fit & Rec center with access to workout classes & personal training. A beach entry pool, lap pool, spa, cabanas, BBQ's, walking trails, parks, and a meditation garden are just a few of the community amenities. Ready to move-in late September. All renderings (including photographs) are for illustrative purposes only and are of the model home....
Contact an agent
Home facts
- Year built:2026
- Listing ID #:NDP2607566
- Added:62 day(s) ago
- Updated:October 13, 2026 at 07:59 AM
Rooms and interior
- Bedrooms:2
- Total bathrooms:2
- Full bathrooms:2
- Living area:1,312 sq. ft.
Heating and cooling
- Cooling:Central Air
- Central air:Yes
Structure and exterior
- Year built:2026
- Building area:1,312 sq. ft.
Utilities
- Sewer:Public Sewer
Finances and disclosures
- Price:$822,900
- Price per sq. ft.:$627.21
Features and amenities
- Laundry features:Stacked
- Amenities:All Bedrooms Up, Walk In Closets
- Pool features:Association, Community, Fenced, Heated, Lap Pool, Pool
Parking
- Total parking spaces:2
- Garage:Yes
- Garage spaces:2
New listings near 14521 Dunleer Way
- Coming Soon
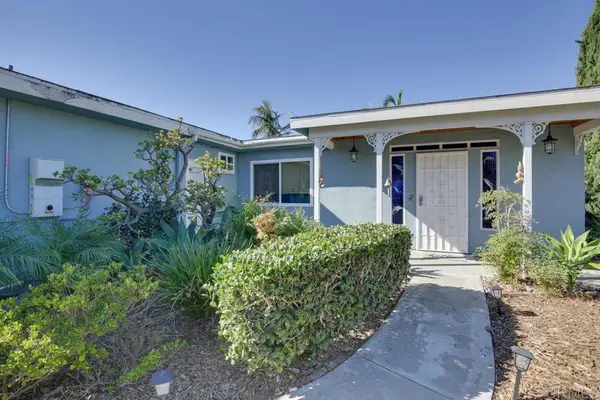 $15,888,000Coming Soon3 beds 2 baths1,350 sq. ft.
2570 Burgener Boulevard, San Diego, CA 92110
MLS# PTP2607684Listed by: MOLLY WINKLE, BROKER - Coming SoonOpen Sat, 12 to 3pm
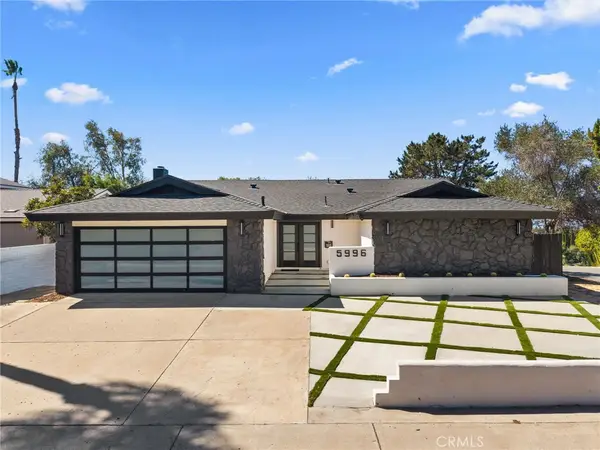 $1,479,500Coming Soon4 beds 3 baths2,104 sq. ft.
5996 College, San Diego, CA 92120
MLS# SW26221918Listed by: ROA CALIFORNIA INC - Coming Soon
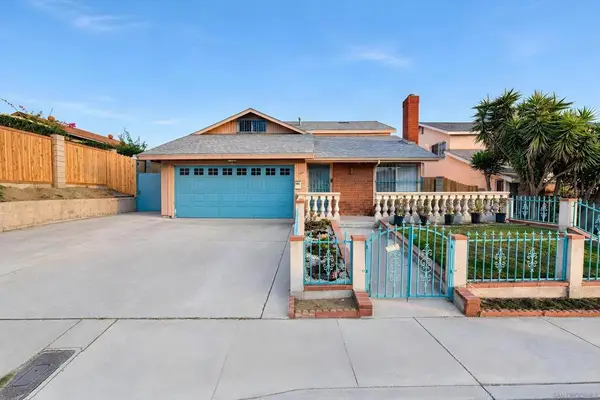 $749,000Coming Soon4 beds 2 baths1,380 sq. ft.
Address Withheld By Seller, San Diego, CA 92139
MLS# 260024720SDListed by: COMPASS - Coming Soon
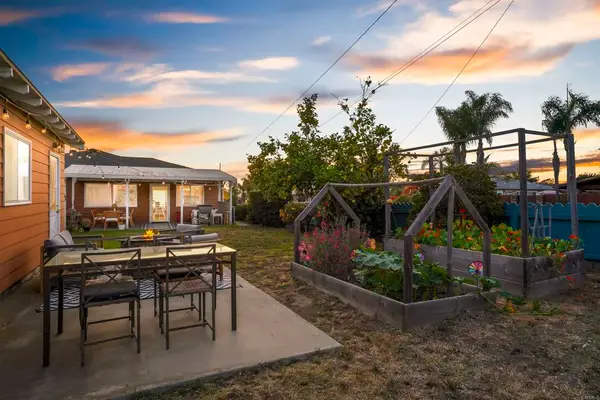 $1,199,900Coming Soon3 beds 2 baths1,477 sq. ft.
2251 Chicago Street, San Diego, CA 92110
MLS# PTP2607666Listed by: REAL BROKER - Coming Soon
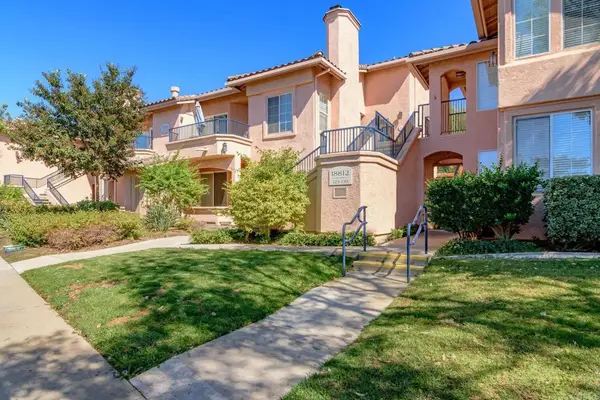 $489,900Coming Soon2 beds 2 baths1,140 sq. ft.
18812 Caminito Cantilena #125, San Diego, CA 92128
MLS# PTP2607647Listed by: LPT REALTY, INC. - Coming Soon
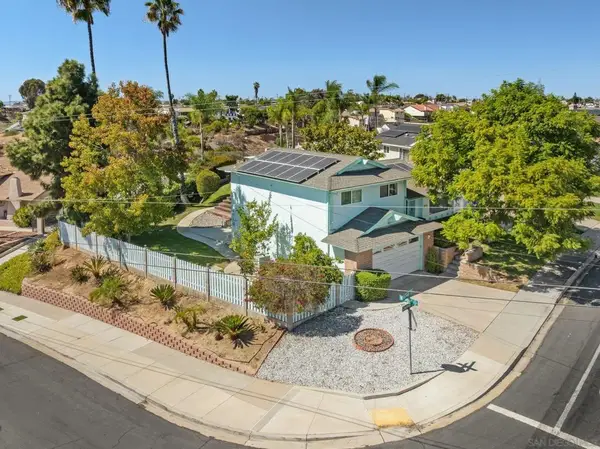 $750,000Coming Soon3 beds 3 baths1,866 sq. ft.
Address Withheld By Seller, San Diego, CA 92139
MLS# 260024637SDListed by: ALLISON JAMES ESTATES & HOMES - Coming Soon
 $1,400,000Coming Soon5 beds 3 baths2,348 sq. ft.
6335 Hannon Court, San Diego, CA 92117
MLS# NDP2609420Listed by: WILLIS ALLEN REAL ESTATE - Coming Soon
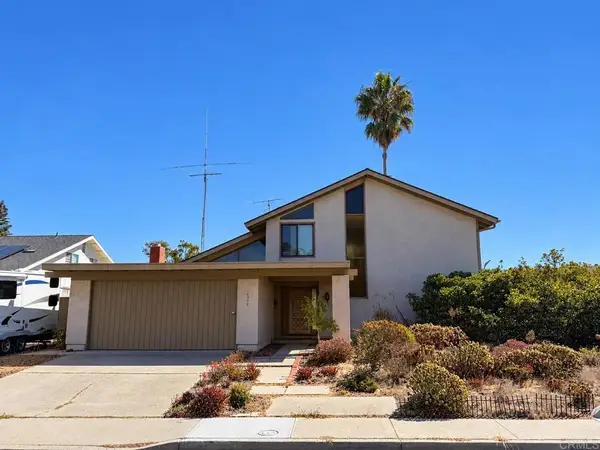 $1,399,999Coming Soon5 beds 3 baths2,324 sq. ft.
6375 Farley Drive, San Diego, CA 92122
MLS# NDP2609401Listed by: EXP REALTY GREATER LOS ANGELES - Coming Soon
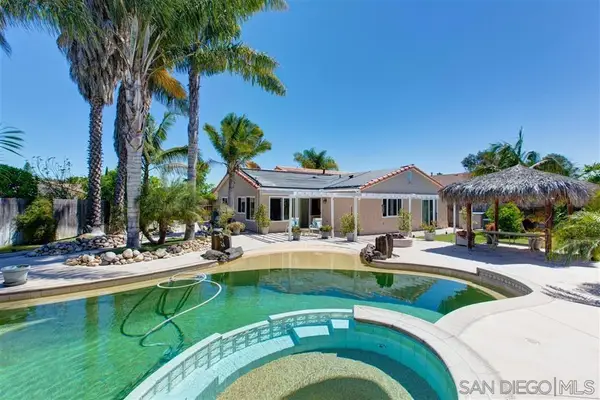 $1,100,000Coming Soon3 beds 2 baths1,266 sq. ft.
Address Withheld By Seller, San Diego, CA 92126
MLS# 260024547SDListed by: NEWTOWN REAL ESTATE - Coming Soon
 $1,100,000Coming Soon3 beds 2 baths1,266 sq. ft.
Address Withheld By Seller, San Diego, CA 92126
MLS# 260024547SDListed by: NEWTOWN REAL ESTATE


Protect your home and budget from life's surprises with an Assurant Home Warranty, backed by a partner that supports you through every step of homeownership. Explore Plans.
© 2026 Better Homes and Gardens Real Estate LLC. An Anywhere Real Estate company. All rights reserved. Better Homes and Gardens® Real Estate is a registered trademark owned by Meredith Operations Corporation, licensed to Better Homes and Gardens Real Estate LLC and used with permission. Better Homes and Gardens Real Estate LLC fully supports the principles of the Fair Housing Act and the Equal Opportunity Act. Listing information is deemed reliable but is not guaranteed accurate.
Each office is independently owned and operated.
Any services or products provided by third parties are not provided by, affiliated with or related to Better Homes and Gardens Real Estate LLC, or its affiliated companies.