
15238 Maple Grove Lane, San Diego, CA 92131
Local realty services provided by:Better Homes and Gardens Real Estate Clarity
Listed by: m. armida deroo
Office: a team real estate
MLS#:260021162
Source:San Diego MLS via CRMLS
Price summary
- Price:$2,900,000
- Price per sq. ft.:$585.86
- Monthly HOA dues:$190
About this home
Panoramic VIEWS of sweeping hills, mountains and SUNSET out all the way to the ocean. TURN KEY MOVE IN READY former MODEL HOME with extensive builder UPGRADES. The 5-bd/4.5-ba residence features luxurious yet casual living with two possible bonus rooms which are now a main office and a home theater. A gourmet kitchen, formal living and dining rooms, and French doors throughout for seamless indoor-outdoor flow. Casita includes private entrance and deck. The primary suite offers a balcony with mountain, city-light and SUNSET views & numerous 4th of July fireworks. A spa-style bath with soaking tub, dual sinks, walk-in closets, large dual-head shower, and scenic outlooks. Finishes include natural stone, carpet, tile, waterproof scratch-resistant Pergo, hickory hardwood stairs, plantation shutters, electric shades, curtains, and built-in maple cabinetry. Formal living and dining rooms feature soaring ceilings, wine storage, and courtyard access. The kitchen includes stainless steel appliances, double oven, built-in refrigerator, eight-burner gas cooktop, butler’s and walk-in pantry. A downstairs guest suite adds flexibility, while upstairs offers three bedrooms, a loft/library, and a theater with 100-inch screen and surround sound. Outdoor spaces include a fireplace, courtyard with fountain, covered patio, pavilion, gas fire pit, raised garden beds, natural stone wall, fruit trees, and room for a future pool or jacuzzi. Both garages were recently re-epoxied, and the paid solar system was serviced and inspected. Located in the sought-after Poway Unified School District....
Contact an agent
Home facts
- Year built:2007
- Subdivision & Development:Stonebridge (3700)
- Listing ID #:260021162
- Added:57 day(s) ago
- Updated:October 25, 2026 at 02:19 PM
Rooms and interior
- Bedrooms:5
- Total bathrooms:5
- Full bathrooms:4
- Half bathrooms:1
- Flooring:Ceramic Tile, Partially Carpeted, Stone, Tile
- Kitchen Description:Dishwasher, Disposal, Double Oven, Gas Cooking, Microwave
- Living area:4,950 sq. ft.
Heating and cooling
- Cooling:Central Forced Air
- Heating:Forced Air Unit
Structure and exterior
- Roof:Tile/Clay
- Year built:2007
- Building area:4,950 sq. ft.
- Architectural Style:Mediterranean/Spanish
- Construction Materials:Stucco
- Exterior Features:Balcony, Deck
- Levels:2 Story
Utilities
- Water:Meter on Property
- Sewer:Public Sewer
Finances and disclosures
- Price:$2,900,000
- Price per sq. ft.:$585.86
Features and amenities
- Appliances:Dishwasher, Disposal, Double Oven, Fire Sprinklers, Garage Door Opener, Gas Cooking, Microwave, Solar Panels, Water Filtration, Water Softener
- Laundry features:Gas & Electric Dryer HU
Parking
- Total parking spaces:6
- Parking description:Direct Garage Access, Garage Door Opener
- Garage spaces:3
 This information is deemed reliable but not guaranteed. You should rely on this information only to decide whether or not to further investigate a particular property. BEFORE MAKING ANY OTHER DECISION, YOU SHOULD PERSONALLY INVESTIGATE THE FACTS (e.g. square footage and lot size) with the assistance of an appropriate professional. You may use this information only to identify properties you may be interested in investigating further. All uses except for personal, non-commercial use in accordance with the foregoing purpose are prohibited. Redistribution or copying of this information, any photographs or video tours is strictly prohibited. This information is derived from the Internet Data Exchange (IDX) service provided by San Diego MLS®. Displayed property listings may be held by a brokerage firm other than the broker and/or agent responsible for this display. The information and any photographs and video tours and the compilation from which they are derived is protected by copyright. Compilation © 2020 San Diego MLS®, Inc.
New listings near 15238 Maple Grove Lane
- Coming Soon
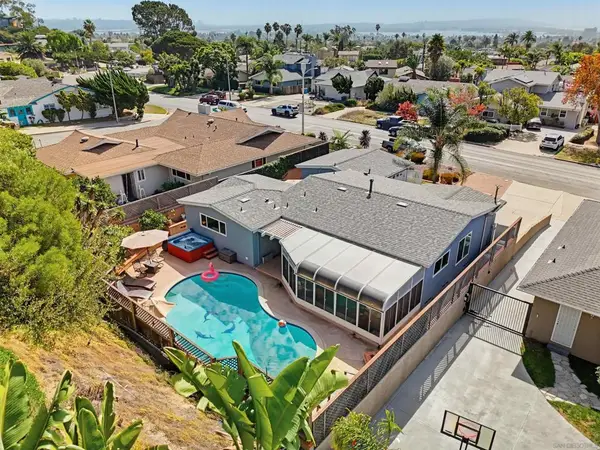 $2,099,900Coming Soon3 beds 2 baths1,388 sq. ft.
Address Withheld By Seller, San Diego, CA 92109
MLS# 260025646SDListed by: COMPASS - Coming Soon
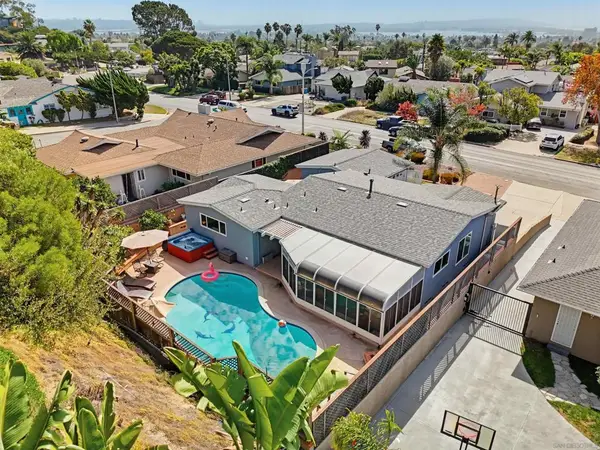 $2,099,900Coming Soon3 beds 2 baths1,388 sq. ft.
Address Withheld By Seller, San Diego, CA 92109
MLS# 260025646SDListed by: COMPASS - Coming Soon
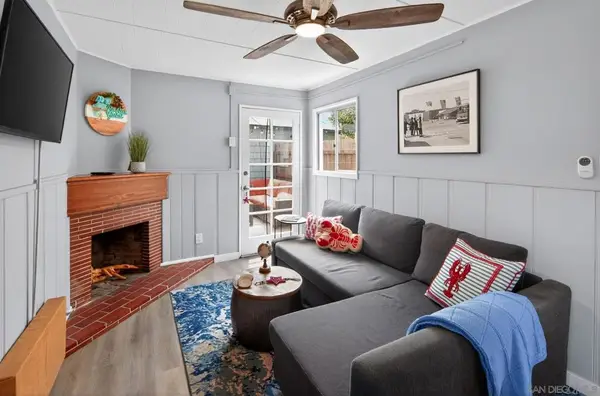 $839,900Coming Soon1 beds 1 baths470 sq. ft.
Address Withheld By Seller, San Diego, CA 92107
MLS# 260025632SDListed by: COLDWELL BANKER WEST - Coming Soon
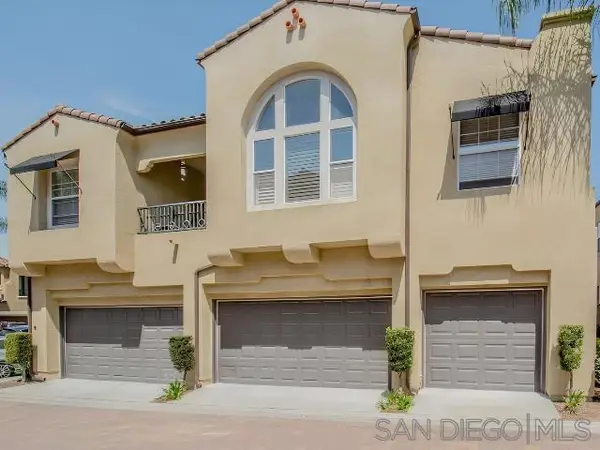 $950,000Coming Soon3 beds 3 baths1,458 sq. ft.
Address Withheld By Seller, San Diego, CA 92131
MLS# 260025609SDListed by: REAL BROKER - Coming Soon
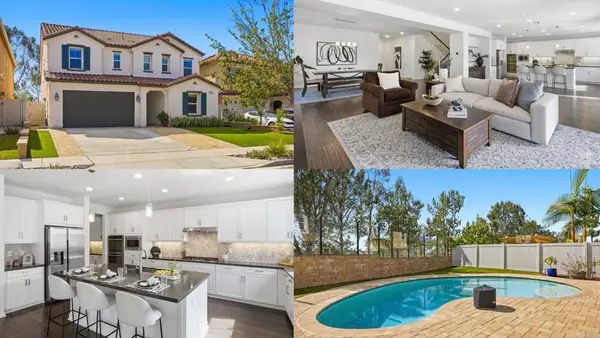 $2,245,000Coming Soon5 beds 5 baths3,504 sq. ft.
12655 Cloudbreak Avenue, San Diego, CA 92129
MLS# PTP2607974Listed by: EXP REALTY OF CALIFORNIA, INC. - Coming Soon
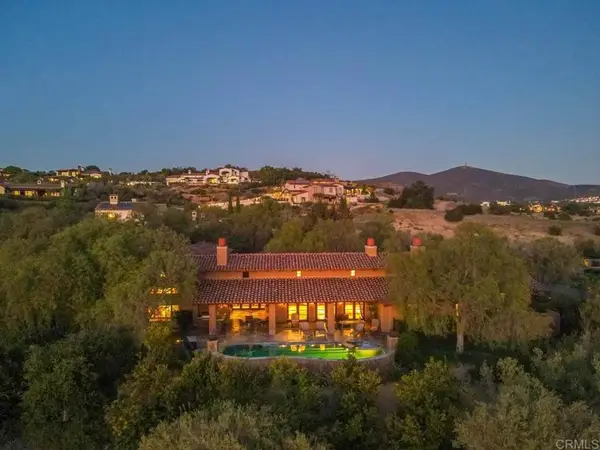 $5,499,999Coming Soon5 beds 6 baths6,136 sq. ft.
7844 Sendero Angelica, San Diego, CA 92127
MLS# NDP2609781Listed by: LUXURY COAST GRP BARRY ESTATES - Coming Soon
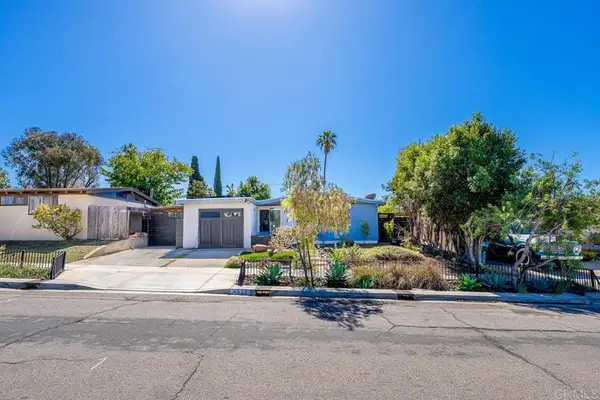 $800,000Coming Soon2 beds 1 baths764 sq. ft.
4519 Bannock Avenue, San Diego, CA 92117
MLS# PTP2607972Listed by: COLDWELL BANKER WEST - Coming Soon
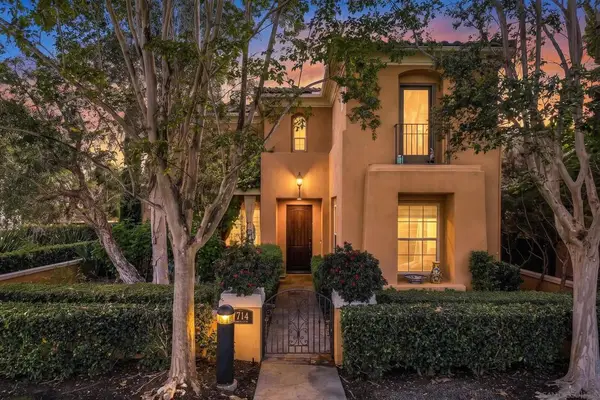 $2,395,000Coming Soon3 beds 4 baths3,038 sq. ft.
Address Withheld By Seller, San Diego, CA 92127
MLS# 260025572SDListed by: COMPASS - Coming Soon
 $939,900Coming Soon1 beds 1 baths697 sq. ft.
Address Withheld By Seller, San Diego, CA 92109
MLS# 260025521SDListed by: COMPASS - Coming Soon
 $749,000Coming Soon2 beds 2 baths1,164 sq. ft.
13768 Ruette Le Parc, Del Mar Ca 92014 #C, Del Mar, CA 92014
MLS# NDP2609763Listed by: LPT REALTY


Protect your home and budget from life's surprises with an Assurant Home Warranty, backed by a partner that supports you through every step of homeownership. Explore Plans.
© 2026 Better Homes and Gardens Real Estate LLC. An Anywhere Real Estate company. All rights reserved. Better Homes and Gardens® Real Estate is a registered trademark owned by Meredith Operations Corporation, licensed to Better Homes and Gardens Real Estate LLC and used with permission. Better Homes and Gardens Real Estate LLC fully supports the principles of the Fair Housing Act and the Equal Opportunity Act. Listing information is deemed reliable but is not guaranteed accurate.
Each office is independently owned and operated.
Any services or products provided by third parties are not provided by, affiliated with or related to Better Homes and Gardens Real Estate LLC, or its affiliated companies.