
1545 Northrim Court #265, San Diego, CA 92111
Local realty services provided by:Better Homes and Gardens Real Estate Oak Valley
1545 Northrim Court #265,San Diego, CA 92111
$535,000
- 1 Beds
- 1 Baths
- 840 sq. ft.
- Condominium
- Coming Soon
Upcoming open houses
- Sat, Oct 1011:00 am - 02:00 pm
- Sun, Oct 1111:00 am - 02:00 pm
Listed by: brian prieboy, justin bringas
Office: simplihom951-445-4200
MLS#:SW26206833
Source:CRMLS
Price summary
- Price:$535,000
- Price per sq. ft.:$636.9
- Monthly HOA dues:$530
About this home
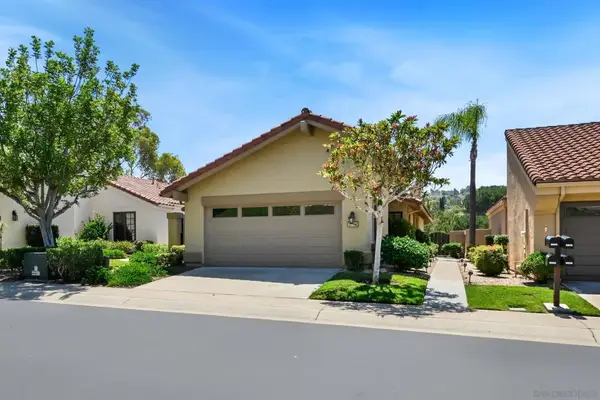
Welcome Home, to 1545 Northrim Court #265, where comfort, character, & an incredibly convenient San Diego location come together in a home that feels like a private retreat from the moment you arrive. Tucked within the beautifully landscaped North Rim community, this tastefully updated one-bedroom, one-bathroom residence offers approximately 840 square feet with a unique multilevel layout that gives it a feeling all its own. Step inside & you will immediately appreciate how the well-manicured home separates everyday living from your private space upstairs. The main level offers a comfortable setting to relax, entertain, and enjoy the San Diego lifestyle, with a private outdoor deck just off the kitchen. Start your morning outside with a cup of coffee, enjoy dinner in the fresh air, or simply unwind at the end of the day surrounded by the mature landscaping of the community. Upstairs, the spacious primary suite becomes your own private escape, complete with soaring cathedral ceilings & a second balcony that brings even more outdoor living into the home. Having two separate outdoor spaces is a rare touch for a one-bedroom residence and makes the home feel considerably larger than its approximately 840 square feet. Multiple mini-split systems have also been added throughout the home, providing efficient heating and air conditioning for year-round comfort. Another major bonus is the private one-car garage, offering secure parking & your own laundry space, adding additional convenience that can be difficult to find in a centrally located San Diego condo. Outside your front door, North Rim offers beautifully maintained grounds with mature landscaping and winding walkways that create a peaceful atmosphere throughout the community. Residents can enjoy a pool, spa, sauna, clubhouse, and tennis/pickleball courts, giving you plenty of ways to relax without ever having to leave home. And when you do venture out, you are positioned near SO much of what makes San Diego special. Enjoy convenient access to Mission Valley, Fashion Valley, the University of San Diego, shopping, dining, entertainment, major freeways, beaches, Downtown San Diego, and more. Whether you are enjoying a quiet evening from your private balcony, relaxing by the community pool, or heading out to explore the city, 1545 Northrim Court offers something increasingly hard to find: a comfortable place to call your own in the heart of San Diego. Call us today for more info or to schedule your tour today....
Contact an agent
Home facts
- Year built:1980
- Subdivision & Development:Linda Vista
- Listing ID #:SW26206833
- Updated:September 22, 2026 at 07:35 PM
Rooms and interior
- Bedrooms:1
- Total bathrooms:1
- Full bathrooms:1
- Flooring:Carpet, Laminate, Tile
- Kitchen Description:Dishwasher, Electric Cooktop, Electric Range, Microwave, Refrigerator, Washer
- Bedroom Description:All Bedrooms Up
- Living area:840 sq. ft.
Heating and cooling
- Cooling:Ductless, Zoned
- Heating:Ductless, Heat Pump, Zoned
Structure and exterior
- Roof:Shingle
- Year built:1980
- Building area:840 sq. ft.
- Lot Features:Near Park
- Construction Materials:Stucco
- Exterior Features:Deck, Patio
- Levels:Multi Split
Utilities
- Water:Public, Water Connected
- Sewer:Public Sewer, Sewer Connected
Finances and disclosures
- Price:$535,000
- Price per sq. ft.:$636.9
Features and amenities
- Appliances:Dishwasher, Disposal, Dryer, Electric Cooktop, Electric Range, Electric Water Heater, Microwave, Refrigerator, Washer, Water Heater
- Laundry features:Dryer, In Garage, Washer
- Amenities:Balcony, Barbecue, Carbon Monoxide Detectors, Cathedral Ceilings, Ceiling Fans, Clubhouse, Double Pane Windows, Drapes, Fire Detection System, Firewalls, High Ceilings, Lighting, Living Room Deck Attached, Maintenance Front Yard, Maintenance Grounds, Multiple Staircases, Open Floorplan, Pickleball, Pool, Recessed Lighting, Sauna, Smoke Detectors, Sport Court, Storage Space, Tennis Courts, Trails
- Pool features:Association Pool, Community Pool, Heated, Pool
Parking
- Total parking spaces:1
- Parking description:Direct Access, Door Single, Garage, On Street, Public, Storage
- Garage:Yes
- Garage spaces:1
New listings near 1545 Northrim Court #265
- Coming Soon
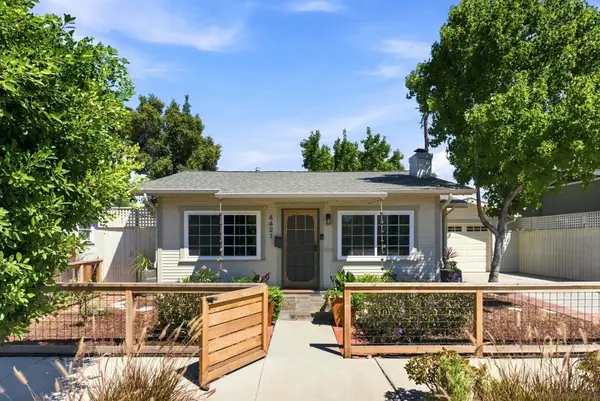 $999,000Coming Soon2 beds 2 baths836 sq. ft.
Address Withheld By Seller, San Diego, CA 92116
MLS# 260023142SDListed by: BERKSHIRE HATHAWAY HOMESERVICES CALIFORNIA PROPERTIES - Coming Soon
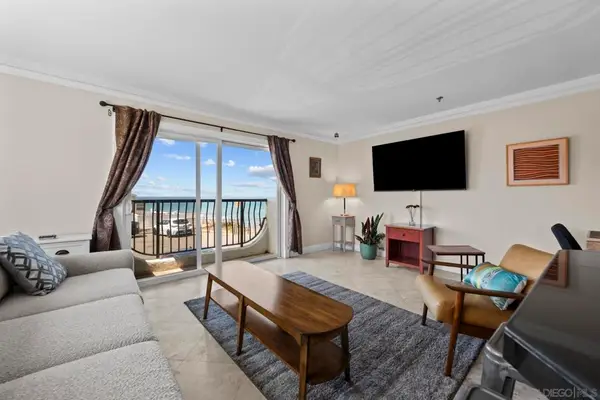 $899,000Coming Soon1 beds 1 baths700 sq. ft.
Address Withheld By Seller, San Diego, CA 92107
MLS# 260023145SDListed by: ESQUIRE REALTY - Coming Soon
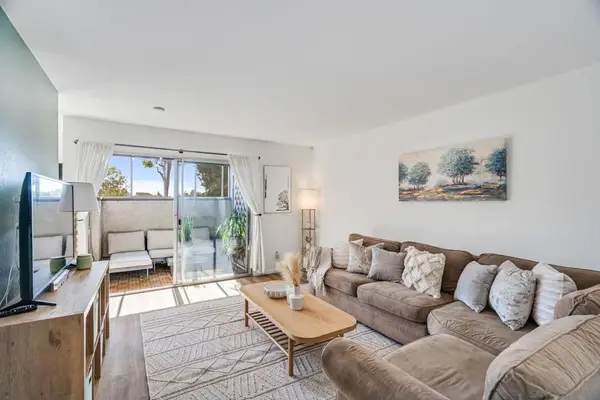 $420,000Coming Soon2 beds 2 baths883 sq. ft.
Address Withheld By Seller, San Diego, CA 92120
MLS# 260023134SDListed by: EXP REALTY OF SOUTHERN CA - Coming Soon
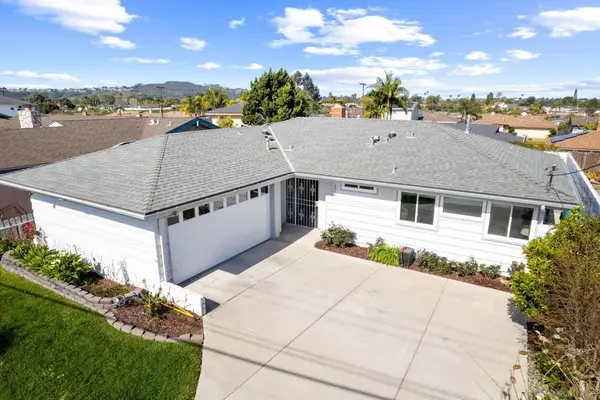 $1,550,000Coming Soon3 beds 2 baths1,309 sq. ft.
Address Withheld By Seller, San Diego, CA 92122
MLS# 260023076SDListed by: GOLDEN SHORE REALTY - Coming Soon
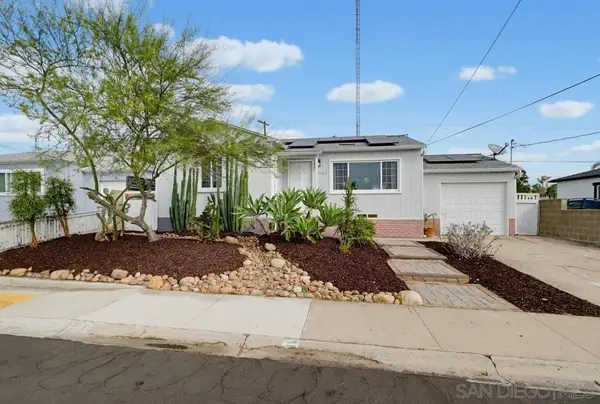 $699,000Coming Soon2 beds 1 baths820 sq. ft.
Address Withheld By Seller, San Diego, CA 92105
MLS# 260023080SDListed by: COMPASS - Coming Soon
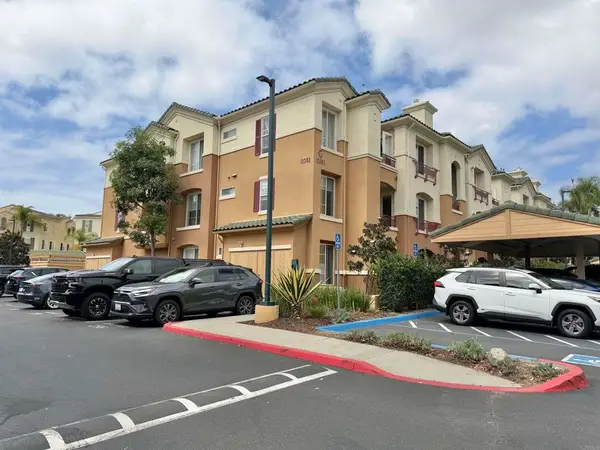 $800,000Coming Soon2 beds 2 baths1,145 sq. ft.
12362 Carmel Country Road #201, San Diego, CA 92130
MLS# PTP2607144Listed by: KELLER WILLIAMS LA JOLLA - Coming Soon
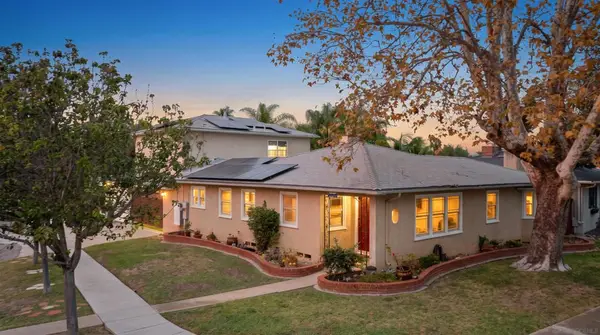 $1,295,000Coming Soon4 beds 4 baths2,041 sq. ft.
Address Withheld By Seller, San Diego, CA 92115
MLS# 260023066SDListed by: FRANK CARPENTER REAL ESTATE - Coming Soon
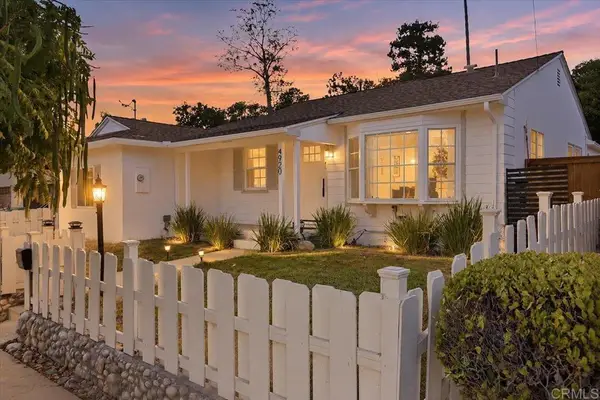 $1,100,000Coming Soon3 beds 2 baths1,334 sq. ft.
4920 Elsa Rd, San Diego, CA 92120
MLS# PTP2607138Listed by: REAL BROKER - Coming Soon
 $1,125,000Coming Soon2 beds 2 baths1,428 sq. ft.
Address Withheld By Seller, San Diego, CA 92128
MLS# 260023012SDListed by: REDFIN CORPORATION


Protect your home and budget from life's surprises with an Assurant Home Warranty, backed by a partner that supports you through every step of homeownership. Explore Plans.
© 2026 Better Homes and Gardens Real Estate LLC. An Anywhere Real Estate company. All rights reserved. Better Homes and Gardens® Real Estate is a registered trademark owned by Meredith Operations Corporation, licensed to Better Homes and Gardens Real Estate LLC and used with permission. Better Homes and Gardens Real Estate LLC fully supports the principles of the Fair Housing Act and the Equal Opportunity Act. Listing information is deemed reliable but is not guaranteed accurate.
Each office is independently owned and operated.
Any services or products provided by third parties are not provided by, affiliated with or related to Better Homes and Gardens Real Estate LLC, or its affiliated companies.