
15789 Bacara Ct, San Diego, CA 92131
Local realty services provided by:Better Homes and Gardens Real Estate Everything Real Estate
Listed by: frank grannis
Office: homesmart realty west
MLS#:260017518SD
Source:CRMLS
Price summary
- Price:$3,345,000
- Price per sq. ft.:$647.75
- Monthly HOA dues:$190
About this home
Stonebridge Estates former MODEL HOME with extensive BUILDER UPGRADES and sweeping 180-degree UNOBSTRUCTED PRESERVE VIEWS. Situated on a premier ELEVATED 1/2 ACRE FULLY USABLE FLAT LOT, this residence offers privacy & openness seldom found in the entire community. The property includes a 4,609 sq. ft. main residence with 5 bedrooms & 4.5 baths, plus a 555 sq. ft. TRULY DETACHED ADU that really could be counted as a 6th bedroom. Expansive wall-to-wall glass doors open the main living areas to an exceptionally LARGE BACKYARD designed for resort-style living, featuring a HUGE CUSTOM BUILT POOL & SPA, built-in BBQ area, refrigerator, fire pit, & covered loggia with an outdoor fireplace & TV. The chef’s kitchen includes a six-burner gas cooktop, double ovens, warming drawer, microwave, oversized island with seating, extensive cabinetry, tucked-away BUTLER'S PANTRY area, & walk-in pantry. Additional highlights include a FORMAL DINING ROOM, private OFFICE, MAIN-LEVEL BEDROOM with ensuite bath & walk-in closet, THREE CAR GARAGE, three-zone HVAC, & a large upstairs great room positioned to capture the mesmerizing preserve views, with expansive wall-to-wall glass doors opening to a spacious covered balcony. The primary suite is a private retreat with a bath featuring a soaking tub, enclosed shower, dual vanities, & large walk-in closet. The detached ADU offers a living/sleeping area, its own HVAC system, full bath, kitchenette, walk-in closet, & covered porch. The monthly HOA is $190. A rare opportunity to own one of the finest view properties in prestigious Stonebridge Estates....
Contact an agent
Home facts
- Year built:2012
- Subdivision & Development:Scripps Ranch
- Listing ID #:260017518SD
- Added:49 day(s) ago
- Updated:August 31, 2026 at 01:21 AM
Rooms and interior
- Bedrooms:5
- Total bathrooms:6
- Full bathrooms:5
- Half bathrooms:1
- Kitchen Description:Barbecue, Dishwasher, Double Oven, Electric Oven, Gas Cooking, Ice Maker, Indoor Grill, Microwave, Range Hood, Refrigerator, Vented Exhaust Fan, Walk In Pantry, Warming Drawer
- Living area:5,164 sq. ft.
Heating and cooling
- Cooling:Central Air
- Heating:Fireplaces, Forced Air, Natural Gas
- Central air:Yes
Structure and exterior
- Year built:2012
- Building area:5,164 sq. ft.
- Lot area:0.51 Acres
- Levels:2 Story
Utilities
- Water:Public
Finances and disclosures
- Price:$3,345,000
- Price per sq. ft.:$647.75
Features and amenities
- Appliances:Barbecue, Dishwasher, Disposal, Double Oven, Electric Oven, Ice Maker, Indoor Grill, Microwave, Range Hood, Refrigerator, Vented Exhaust Fan, Warming Drawer
- Laundry features:Electric Dryer Hookup, Gas Dryer Hookup, Inside, Laundry Room, On Upper Level
- Amenities:Walk In Closets
- Pool features:Gas Heat, In Ground, Private Pool
Parking
- Total parking spaces:5
- Parking description:Direct Access, Door Single, Driveway, Garage, Garage Door Opener, Garage Faces Front
- Garage:Yes
- Garage spaces:3
New listings near 15789 Bacara Ct
- Coming Soon
 $899,000Coming Soon2 beds 3 baths1,432 sq. ft.
Address Withheld By Seller, San Diego, CA 92129
MLS# 260021689SDListed by: COMPASS - Coming Soon
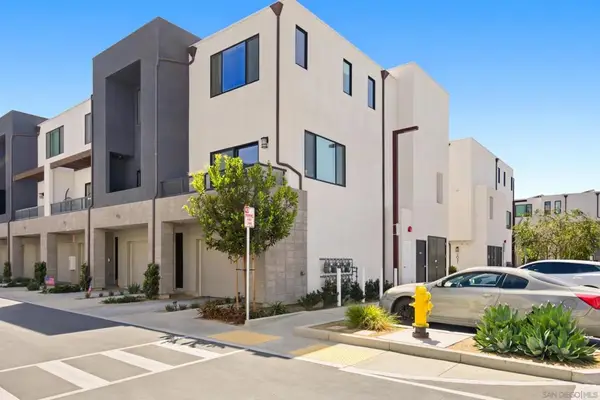 $629,000Coming Soon3 beds 3 baths1,385 sq. ft.
Address Withheld By Seller, San Diego, CA 92154
MLS# 260021684SDListed by: ETHOS INTERNATIONAL REAL ESTAT - Coming Soon
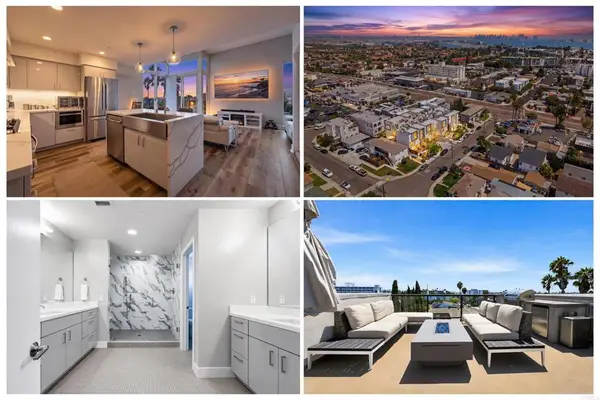 $1,399,000Coming Soon2 beds 3 baths1,721 sq. ft.
3030 Jarvis Street #7, San Diego, CA 92106
MLS# NDP2608310Listed by: EXP REALTY GREATER LOS ANGELES - Coming Soon
 $1,300,000Coming Soon4 beds 3 baths1,872 sq. ft.
Address Withheld By Seller, San Diego, CA 92126
MLS# 260021636SDListed by: LPT REALTY, INC - Coming Soon
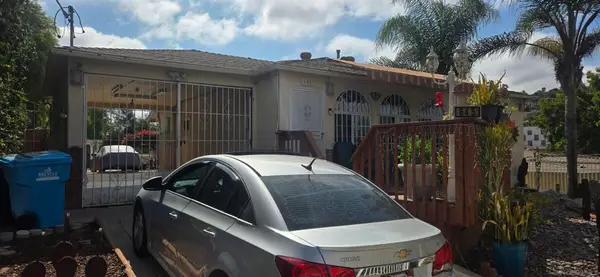 $649,000Coming Soon3 beds 1 baths1,024 sq. ft.
Address Withheld By Seller, San Diego, CA 92114
MLS# 260021637SDListed by: ELEVATED ESTATES - Coming Soon
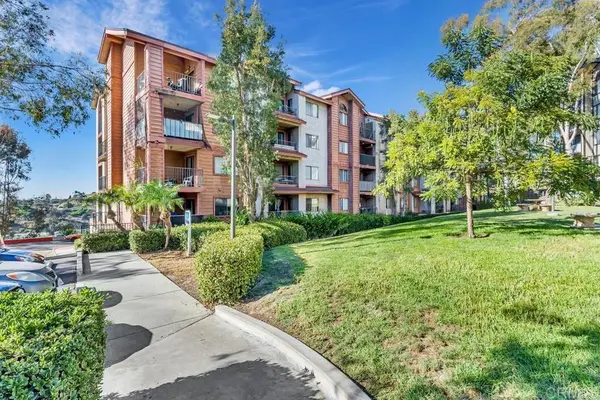 $350,000Coming Soon1 beds 1 baths724 sq. ft.
5980 Dandridge Lane #225, San Diego, CA 92115
MLS# PTP2606714Listed by: MISSION REALTY GROUP - Coming Soon
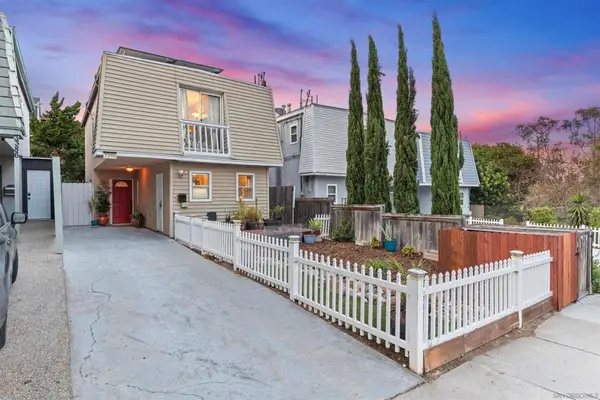 $865,000Coming Soon3 beds 2 baths1,121 sq. ft.
Address Withheld By Seller, San Diego, CA 92102
MLS# 260021616SDListed by: REDFIN CORPORATION - Coming Soon
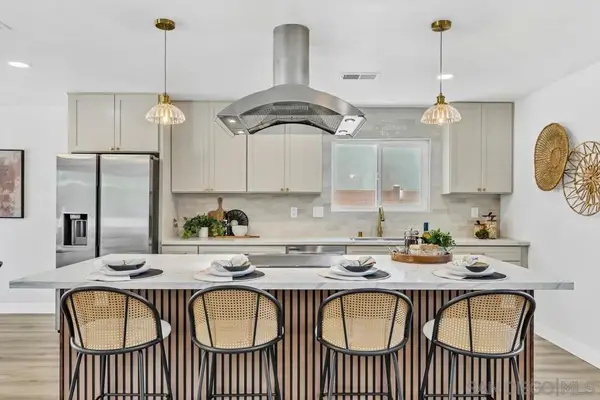 $1,174,000Coming Soon4 beds 2 baths1,577 sq. ft.
Address Withheld By Seller, San Diego, CA 92119
MLS# 260021565SDListed by: SERHANT CALIFORNIA, INC. - Coming Soon
 $980,000Coming Soon3 beds 3 baths1,775 sq. ft.
Address Withheld By Seller, San Diego, CA 92102
MLS# 260021552SDListed by: COLDWELL BANKER WEST - Coming Soon
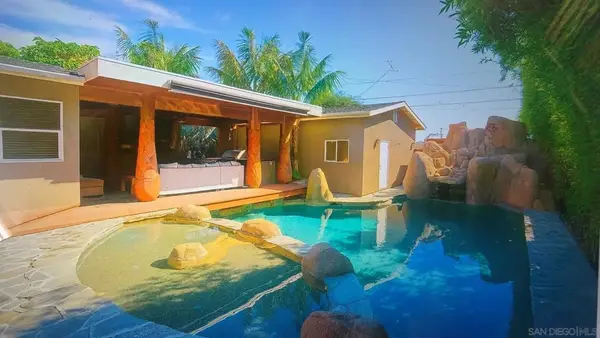 $2,600,000Coming Soon4 beds 2 baths1,538 sq. ft.
Address Withheld By Seller, San Diego, CA 92109
MLS# 260021510SDListed by: COMPASS


Protect your home and budget from life's surprises with an Assurant Home Warranty, backed by a partner that supports you through every step of homeownership. Explore Plans.
© 2026 Better Homes and Gardens Real Estate LLC. An Anywhere Real Estate company. All rights reserved. Better Homes and Gardens® Real Estate is a registered trademark owned by Meredith Operations Corporation, licensed to Better Homes and Gardens Real Estate LLC and used with permission. Better Homes and Gardens Real Estate LLC fully supports the principles of the Fair Housing Act and the Equal Opportunity Act. Listing information is deemed reliable but is not guaranteed accurate.
Each office is independently owned and operated.
Any services or products provided by third parties are not provided by, affiliated with or related to Better Homes and Gardens Real Estate LLC, or its affiliated companies.