
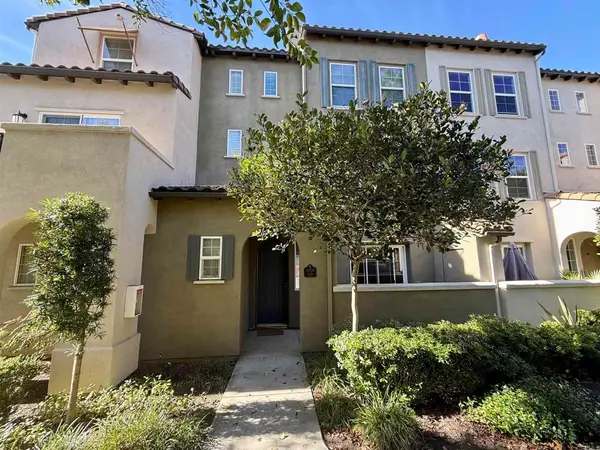
15888 Babcock Street, San Diego, CA 92127
Local realty services provided by:Better Homes and Gardens Real Estate Wine Country Group
15888 Babcock Street,San Diego, CA 92127
$1,659,000
- 4 Beds
- 3 Baths
- 2,191 sq. ft.
- Single family
- Coming Soon
Listed by: caryn schultz
Office: bouhaus properties949-533-8633
MLS#:OC26230636
Source:CRMLS
Price summary
- Price:$1,659,000
- Price per sq. ft.:$757.19
- Monthly HOA dues:$220
About this home
Photos coming soon!! Bright and beautiful former model in Prado. This home is adjacent to a walking path offering a tranquil and more private space. Rare and desirable Ceilo floorpan can live like a single story with two first floor bedrooms, two bathrooms, and the laundry room. 10 foot ceilings elevate the main living area and welcoming kitchen with granite countertops, glass backsplash, island bar, and room for a large dining table. Sure to be a crowd favorite, the living room has expansive sliding doors which seamlessly connect to your secluded paved courtyard so you can easily take the party outside. Enjoy lounge time under the timber pergola and seamless indoor-outdoor living. Subway laid tile tastefully accentuates crisp white walls, dark espresso cabinetry and recessed lighting. The inviting primary retreat is well appointed with built in dresser, a spa-like bath with oversized walk in frameless shower, dual vanities, and a spacious walk in closet. Two more bedrooms, full bath, and a bonus/flex loft space upstairs, think office, gym, or play/game area. Two car attached garage with epoxy flooring. Del Sur is one of North San Diego’s most appealing communities and has so much to offer close by, restaurants, markets, retail, dining, nightlife, 14 parks, 11 pools, top ranked schools, and miles of hiking trails. Don’t miss out on the chance to live in Prado and enjoy a coveted Del Sur lifestyle with is prime location and versatile living spaces!...
Contact an agent
Home facts
- Year built:2015
- Subdivision & Development:Rancho Bernardo
- Listing ID #:OC26230636
- Updated:November 07, 2026 at 05:11 AM
Rooms and interior
- Bedrooms:4
- Total bathrooms:3
- Full bathrooms:1
- Flooring:Carpet, Tile
- Kitchen Description:Dishwasher, Gas Cooktop, Microwave, Vented Exhaust Fan, Walk In Pantry, Warming Drawer, Washer, Water Purifier, Water To Refrigerator
- Living area:2,191 sq. ft.
Heating and cooling
- Cooling:Central Air
- Heating:Central Furnace
- Central air:Yes
Structure and exterior
- Roof:Concrete, Tile
- Year built:2015
- Building area:2,191 sq. ft.
- Lot area:0.1 Acres
- Lot Features:Near Public Transportatn, Sprinklers In Rear, Sprinklers Timer, Sprinklers on Side
- Construction Materials:Stucco
- Exterior Features:Brick Patio, Patio
- Foundation Description:Slab
- Levels:2 Story
Schools
- High school:Del Norte
Utilities
- Water:Public
- Sewer:Public Sewer, Sewer Connected
Finances and disclosures
- Price:$1,659,000
- Price per sq. ft.:$757.19
Features and amenities
- Appliances:Dishwasher, Disposal, Dryer, Gas Cooktop, Microwave, Tankless Water Heater, Vented Exhaust Fan, Warming Drawer, Washer, Water Heater, Water Purifier
- Laundry features:Dryer, Laundry Room, Washer, Washer Hookup
- Amenities:Carbon Monoxide Detectors, Ceiling Fans, Clubhouse, Dog Park, Double Pane Windows, Fire Sprinkler System, Loft, Open Floorplan, Picnic Area, Playground, Pool, Recessed Lighting, Smoke Detectors, Trails, Walk In Closets
- Pool features:Association Pool, Pool
Parking
- Total parking spaces:2
- Parking description:Direct Access, Garage, Private, Shared Driveway
- Garage:Yes
- Garage spaces:2
New listings near 15888 Babcock Street
- Coming Soon
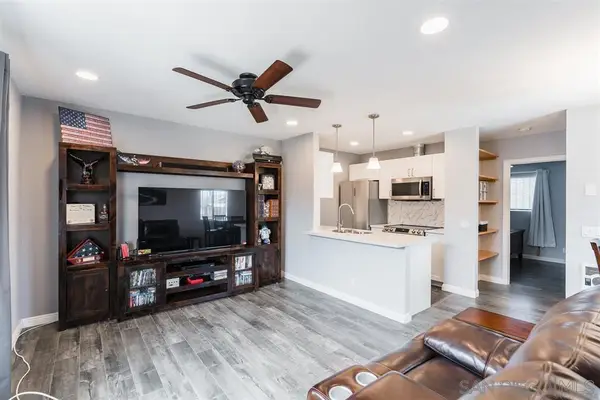 $365,000Coming Soon1 beds 1 baths527 sq. ft.
Address Withheld By Seller, San Diego, CA 92104
MLS# 260026590SDListed by: JAG REAL ESTATE LIFESTYLE - Coming Soon
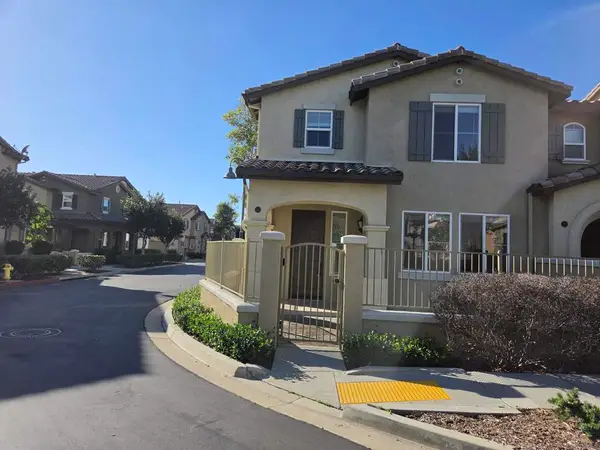 $998,888Coming Soon3 beds 3 baths1,642 sq. ft.
Address Withheld By Seller, San Diego, CA 92127
MLS# 260026563SDListed by: REAL BROKER - Coming Soon
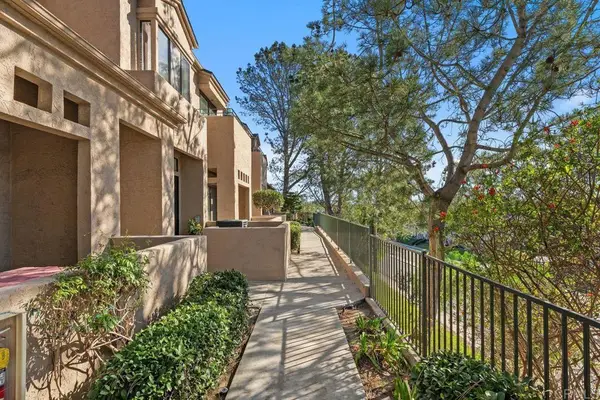 $898,800Coming Soon2 beds 3 baths1,766 sq. ft.
4339 Nobel Drive #110, San Diego, CA 92122
MLS# NDP2610100Listed by: COLDWELL BANKER REALTY - Coming Soon
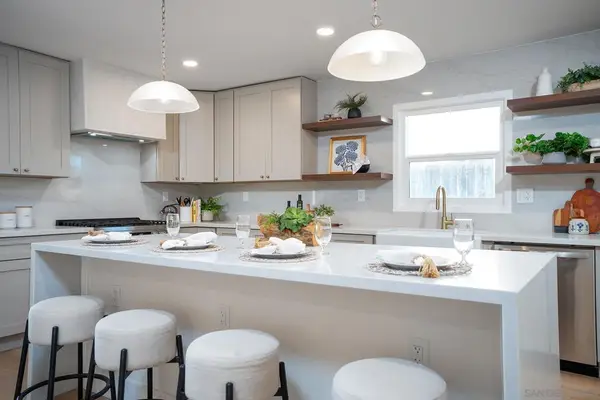 $1,195,000Coming Soon3 beds 2 baths1,691 sq. ft.
Address Withheld By Seller, San Diego, CA 92120
MLS# 260026519SDListed by: REAL BROKER - Coming Soon
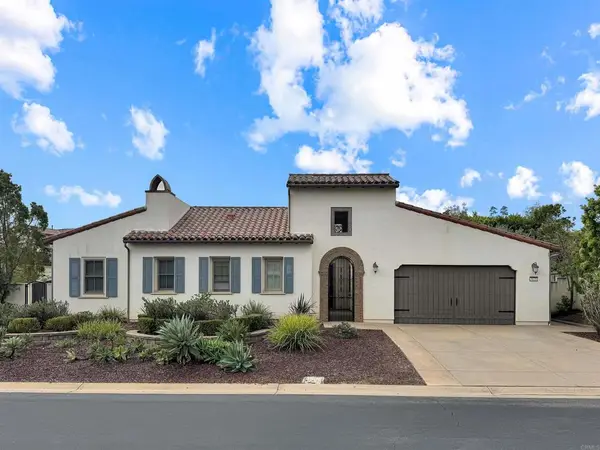 $2,595,000Coming Soon4 beds 5 baths3,039 sq. ft.
8625 Tillage Lane, San Diego, CA 92127
MLS# NDP2610092Listed by: REAL BROKERAGE TECHNOLOGIES - Coming Soon
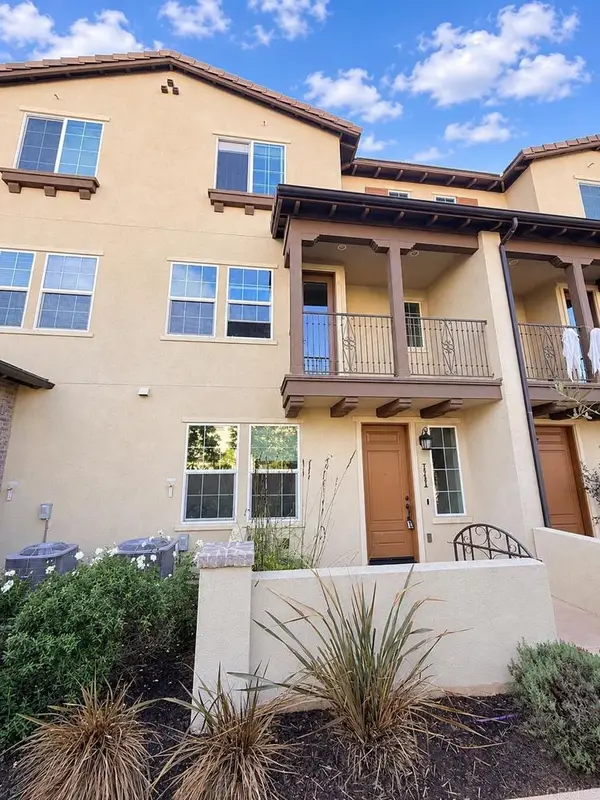 $1,099,999Coming Soon4 beds 4 baths1,858 sq. ft.
16485 Veridian Circle, San Diego, CA 92127
MLS# NDP2610093Listed by: REAL BROKER - Coming Soon
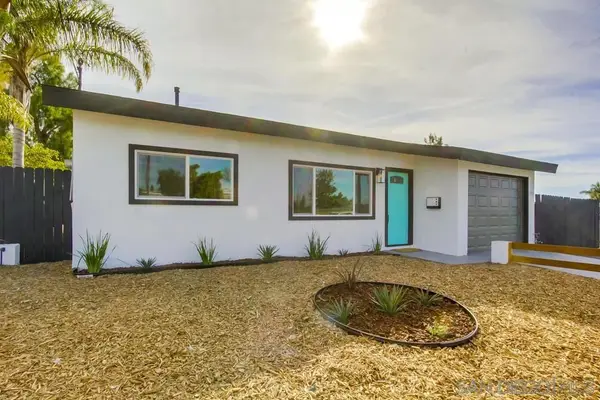 $764,900Coming Soon4 beds 2 baths1,352 sq. ft.
Address Withheld By Seller, San Diego, CA 92114
MLS# 260026474SDListed by: REALTY ONE GROUP PACIFIC - Coming Soon
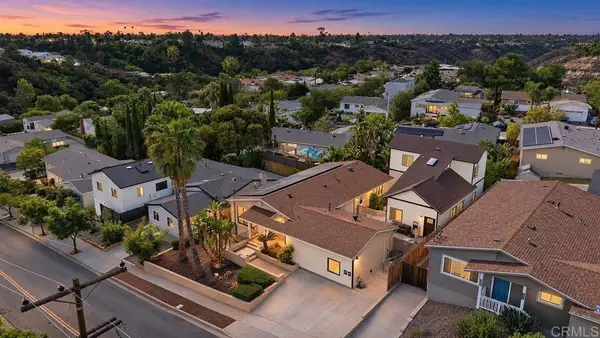 $1,875,000Coming Soon10 beds -- baths3,000 sq. ft.
5024 26 54th Street, San Diego, CA 92115
MLS# PTP2608228Listed by: REAL BROKER - Coming Soon
 $820,000Coming Soon3 beds 3 baths1,389 sq. ft.
10526 Sanshey Lane #109, San Diego, CA 92127
MLS# NDP2610015Listed by: REAL BROKERAGE TECHNOLOGIES


Protect your home and budget from life's surprises with an Assurant Home Warranty, backed by a partner that supports you through every step of homeownership. Explore Plans.
© 2026 Better Homes and Gardens Real Estate LLC. An Anywhere Real Estate company. All rights reserved. Better Homes and Gardens® Real Estate is a registered trademark owned by Meredith Operations Corporation, licensed to Better Homes and Gardens Real Estate LLC and used with permission. Better Homes and Gardens Real Estate LLC fully supports the principles of the Fair Housing Act and the Equal Opportunity Act. Listing information is deemed reliable but is not guaranteed accurate.
Each office is independently owned and operated.
Any services or products provided by third parties are not provided by, affiliated with or related to Better Homes and Gardens Real Estate LLC, or its affiliated companies.