
16220 Palomino Mesa Ct, San Diego, CA 92127
Local realty services provided by:Better Homes and Gardens Real Estate Everything Real Estate
Listed by: peter middleton, patrick alexander
Office: exp realty of california inc858-258-7383
MLS#:260012455SD
Source:CRMLS
Price summary
- Price:$1,950,000
- Price per sq. ft.:$782.5
- Monthly HOA dues:$110
About this home
NEW PRICE!! Welcome to this beautifully upgraded east facing home located on a quiet cul-de-sac in the highly desirable 4S Ranch / Del Sur area of San Diego, within the award winning Poway Unified School District. Designed for both comfort and functionality, this spacious home offers an open concept layout, high ceilings, and a perfect blend of modern updates, flexible living spaces, and an entertainer’s backyard. Located close to top rated schools, parks, shopping, and dining, this home offers incredible value, lifestyle, and versatility in one of San Diego’s most sought-after communities. The light filled remodeled kitchen features quartz countertops and a large island with seating, ideal for everyday living and entertaining. Additional upgrades include new flooring upstairs, a fully remodeled bathroom, new blinds throughout the main floor, and a tankless water heater. Home has Solar. A downstairs bedroom currently used as a home office with a full bathroom on the main level offers excellent flexibility for guests or work from home needs. Upstairs includes four bedrooms and a convenient laundry room. An additional bathroom was added by the owner without permits. Buyer to verify all information including square footage, and property details. The backyard is a true highlight perfect for entertaining and relaxation featuring a built-in BBQ, outdoor fireplace with TV wall mount, multiple seating areas, and a basketball area. In addition, the garden includes Pomegranate, Orange, and Avocado trees, along with Moringa and Curry leaf plants, creating a productive outdoor retreat....
Contact an agent
Home facts
- Year built:2003
- Listing ID #:260012455SD
- Added:45 day(s) ago
- Updated:July 01, 2026 at 01:26 PM
Rooms and interior
- Bedrooms:4
- Total bathrooms:4
- Full bathrooms:4
- Flooring:Laminate, Tile, Wood
- Kitchen Description:Barbecue, Dishwasher, Electric Cooktop, Electric Range, Gas Range, Ice Maker, Microwave, Range Hood, Refrigerator, Vented Exhaust Fan
- Living area:2,492 sq. ft.
Heating and cooling
- Cooling:Central Air
- Heating:Forced Air, Natural Gas
- Central air:Yes
Structure and exterior
- Roof:Concrete
- Year built:2003
- Building area:2,492 sq. ft.
- Lot area:0.13 Acres
- Lot Features:Sprinkler System
- Architectural Style:Modern
- Exterior Features:Covered Patio, Patio, Terrace
- Levels:2 Story
Utilities
- Water:Public, Water Connected
- Sewer:Sewer Connected
Finances and disclosures
- Price:$1,950,000
- Price per sq. ft.:$782.5
Features and amenities
- Appliances:Barbecue, Dishwasher, Disposal, Electric Cooktop, Electric Range, Electric Water Heater, Gas Range, Ice Maker, Microwave, Range Hood, Refrigerator, Vented Exhaust Fan
- Laundry features:Electric Dryer Hookup, Gas Dryer Hookup, Inside, On Upper Level, Washer Hookup
- Amenities:Instant Hot Water, Walk In Closets
- Pool features:Community Pool
Parking
- Total parking spaces:4
- Parking description:Direct Access, Driveway, Garage
- Garage:Yes
- Garage spaces:2
New listings near 16220 Palomino Mesa Ct
- New
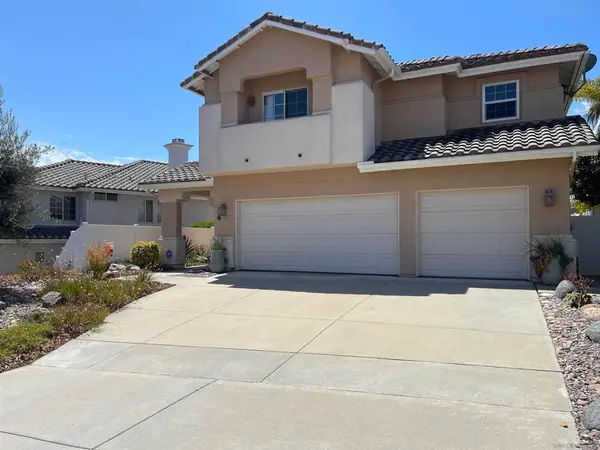 $1,665,000Active4 beds 3 baths2,664 sq. ft.
11462 Cypress Woods Dr, San Diego, CA 92131
MLS# 260016201SDListed by: RE/MAX CONNECTIONS - New
 $2,000,000Active-- beds -- baths
2226 Market Street, San Diego, CA 92102
MLS# 260016392Listed by: PREMIER AGENCY REAL ESTATE INC - Coming Soon
 $2,495,000Coming Soon5 beds 3 baths
3365 State Street, San Diego, CA 92103
MLS# 26855489Listed by: COMPASS - New
 $475,000Active2 beds 2 baths885 sq. ft.
3454 Castle Glen Dr. #151, San Diego, CA 92123
MLS# 260016400Listed by: KELLER WILLIAMS REALTY - New
 $880,000Active3 beds 3 baths1,501 sq. ft.
6821 Fashion Hills Blvd, San Diego, CA 92111
MLS# 260016402Listed by: BERKSHIRE HATHAWAY HOMESERVICES CALIFORNIA PROPERTIES - New
 $778,995Active3 beds 2 baths1,357 sq. ft.
1612 Bridgeview Dr, San Diego, CA 92105
MLS# 260016403Listed by: WOODS REAL ESTATE SERVICES INC - New
 $599,000Active5 beds 4 baths2,328 sq. ft.
3186 Logan Avenue, San Diego, CA 92113
MLS# 260016404Listed by: COLDWELL BANKER WEST - New
 $649,000Active2 beds 1 baths780 sq. ft.
515 Iona Drive, San Diego, CA 92114
MLS# PTP2605098Listed by: BUYSDHOUSES - New
 $489,950Active2 beds 2 baths1,056 sq. ft.
4891 Collwood #A, San Diego, CA 92115
MLS# 260016407SDListed by: CALIFORNIA LENDING & REALTY - New
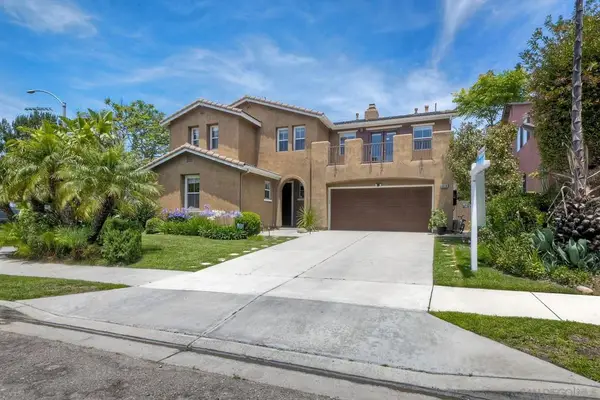 $2,098,888Active4 beds 3 baths3,055 sq. ft.
9810 Deer Ridge Pl, San Diego, CA 92127
MLS# 260016408SDListed by: REAL BROKER


Protect your home and budget from life's surprises with an Assurant Home Warranty, backed by a partner that supports you through every step of homeownership. Explore Plans.
© 2026 Better Homes and Gardens Real Estate LLC. An Anywhere Real Estate company. All rights reserved. Better Homes and Gardens® Real Estate is a registered trademark owned by Meredith Operations Corporation, licensed to Better Homes and Gardens Real Estate LLC and used with permission. Better Homes and Gardens Real Estate LLC fully supports the principles of the Fair Housing Act and the Equal Opportunity Act. Listing information is deemed reliable but is not guaranteed accurate.
Each office is independently owned and operated.
Any services or products provided by third parties are not provided by, affiliated with or related to Better Homes and Gardens Real Estate LLC, or its affiliated companies.