
253 10th Avenue #1104, San Diego, CA 92101
Local realty services provided by:Better Homes and Gardens Real Estate Napolitano & Associates
Listed by: michelle dastyck
Office: elevate real estate agency
MLS#:NDP2605753
Source:San Diego MLS via CRMLS
Price summary
- Price:$668,000
- Price per sq. ft.:$627.23
- Monthly HOA dues:$951
About this home
The Ultimate FAN CAVE with Breathtaking 11th-Floor Views Over Petco Park! Step into your private box suite at Park Terrace this exceptional 1-bedroom + bonus room, 1-bath residence on the 11th floor delivers jaw-dropping, unobstructed views of Petco Park, San Diego Bay, Coronado Bridge and the Downtown skyline. Whether youre cheering on the Padres, enjoying concerts under the stars, or simply watching the city lights sparkle at night, this is Downtown San Diego living at its absolute best. The home features dramatic floor-to-ceiling windows and an oversized balcony that spans the entire residence the perfect extension for game-day entertaining, morning coffee with views, or evening cocktails overlooking the ballpark. Never lived in full-time and never rented, this lightly used gem hits the market for the first time feeling truly brand new. Thoughtful details elevate everyday living: in-unit laundry, prime parking spaces right by the elevator for effortless convenience, and a deeded storage unit. The flexible bonus room offers endless possibilities home office, guest suite, or the ultimate sports memorabilia room. All furnishings, along with the extensive baseball decor and memorabilia, are available for purchase, making this a true turnkey Fan Cave ready for immediate enjoyment. Park Terrace is a highly sought-after building with outstanding amenities including 24-hour security, a fully equipped fitness center, rooftop BBQ terraces on the 2nd and 5th floors, recreation room, serene interior courtyard, bike storage, on-site management, and a sleek modern lobby. Located in...
Contact an agent
Home facts
- Year built:2006
- Listing ID #:NDP2605753
- Added:28 day(s) ago
- Updated:August 13, 2026 at 02:11 PM
Rooms and interior
- Bedrooms:1
- Total bathrooms:1
- Full bathrooms:1
- Living area:1,065 sq. ft.
Heating and cooling
- Cooling:Central Forced Air
- Heating:Forced Air Unit
Structure and exterior
- Year built:2006
- Building area:1,065 sq. ft.
- Levels:1 Story
Utilities
- Sewer:Public Sewer
Finances and disclosures
- Price:$668,000
- Price per sq. ft.:$627.23
Features and amenities
- Appliances:Dryer, Washer
- Laundry features:Dryer, Washer
Parking
- Total parking spaces:1
- Garage spaces:1
 This information is deemed reliable but not guaranteed. You should rely on this information only to decide whether or not to further investigate a particular property. BEFORE MAKING ANY OTHER DECISION, YOU SHOULD PERSONALLY INVESTIGATE THE FACTS (e.g. square footage and lot size) with the assistance of an appropriate professional. You may use this information only to identify properties you may be interested in investigating further. All uses except for personal, non-commercial use in accordance with the foregoing purpose are prohibited. Redistribution or copying of this information, any photographs or video tours is strictly prohibited. This information is derived from the Internet Data Exchange (IDX) service provided by San Diego MLS®. Displayed property listings may be held by a brokerage firm other than the broker and/or agent responsible for this display. The information and any photographs and video tours and the compilation from which they are derived is protected by copyright. Compilation © 2020 San Diego MLS®, Inc.
New listings near 253 10th Avenue #1104
- Open Sun, 1 to 3pmNew
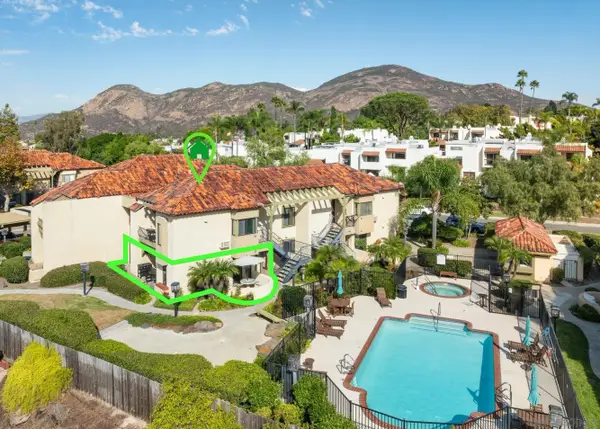 $539,000Active2 beds 2 baths997 sq. ft.
7360 Park Ridge #118, San Diego, CA 92120
MLS# 260019788Listed by: MARKET REAL ESTATE - Open Fri, 10am to 1pmNew
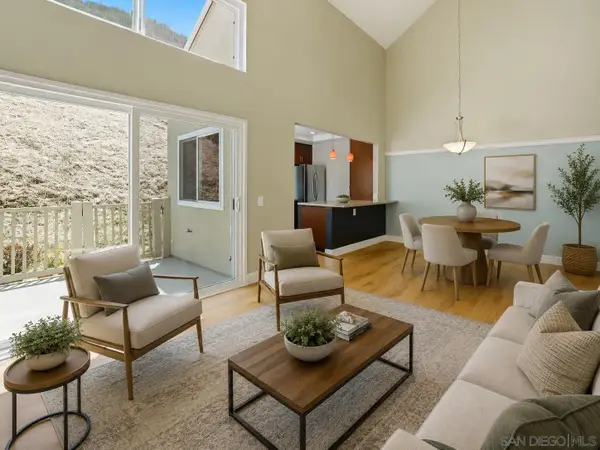 $849,000Active2 beds 2 baths1,580 sq. ft.
3793 Balboa Terrace Unit B, San Diego, CA 92117
MLS# 260019789Listed by: THE GREENHOUSE GROUP INC. - New
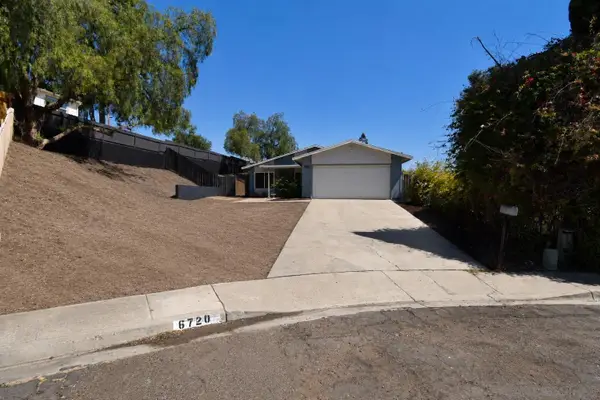 $749,995Active3 beds 2 baths1,102 sq. ft.
6720 Palo Alto, San Diego, CA 92114
MLS# 260019790Listed by: CAL STATE REALTY SERVICES - Open Fri, 10:15am to 12pmNew
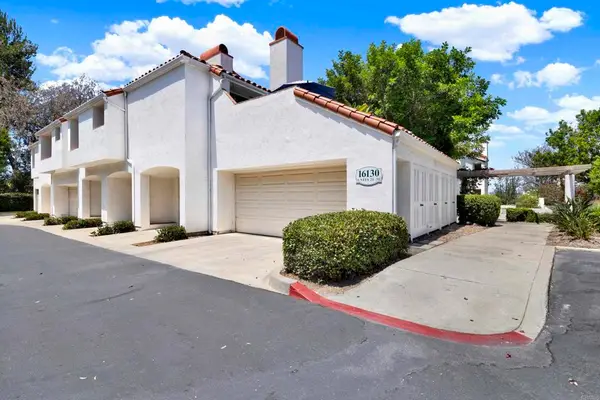 $665,000Active2 beds 2 baths1,277 sq. ft.
16130 Avenida Venusto #24, San Diego, CA 92128
MLS# PTP2606170Listed by: COMPASS - Open Sat, 11am to 2pmNew
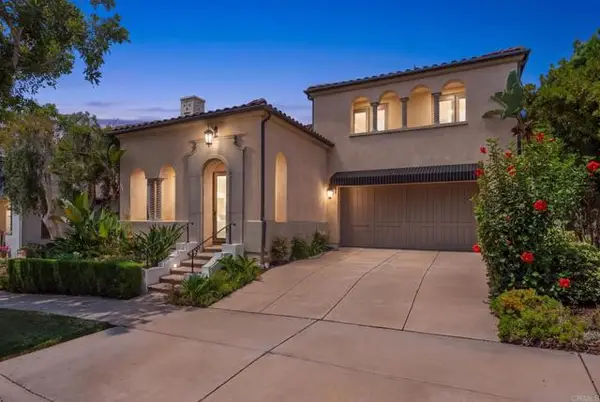 $2,195,000Active4 beds 3 baths3,037 sq. ft.
15616 New Park Terrace, San Diego, CA 92127
MLS# NDP2607613Listed by: COMPASS - Open Sat, 11am to 3pmNew
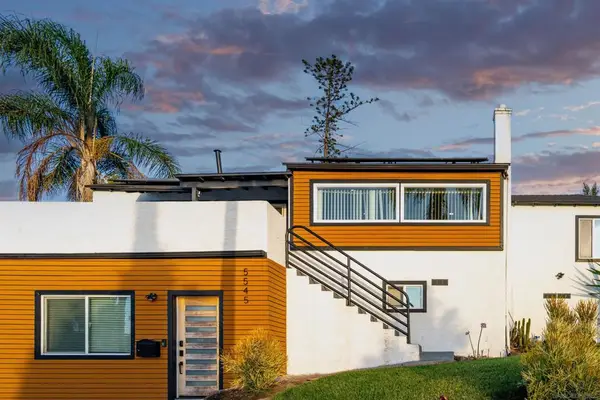 $889,000Active4 beds 3 baths1,600 sq. ft.
5545 San Onofre Ter, San Diego, CA 92114
MLS# 260019774SDListed by: EXP REALTY OF SOUTHERN CA - Open Sat, 1 to 3pmNew
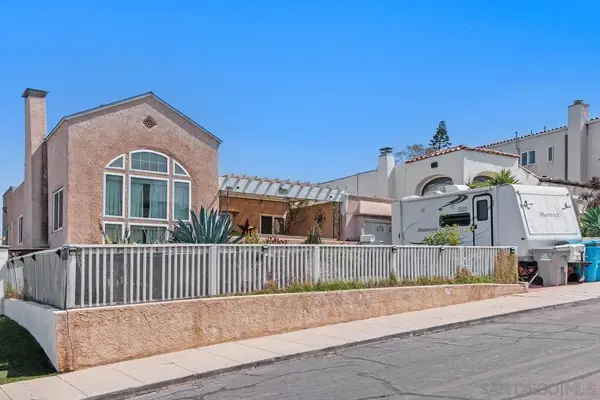 $1,495,000Active2 beds 2 baths1,495 sq. ft.
2881 Kalmia, San Diego, CA 92104
MLS# 260019779SDListed by: ANR FINANCE AND REAL ESTATE - New
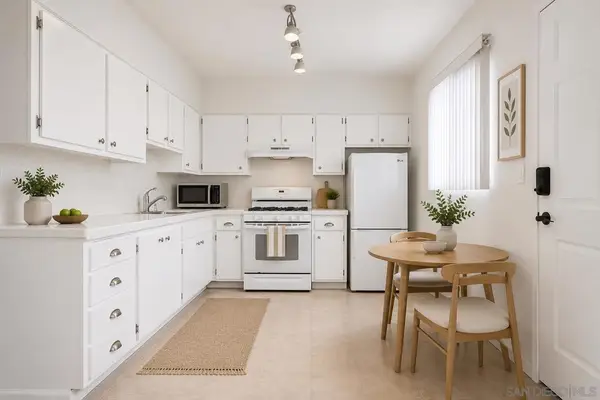 $439,000Active2 beds 2 baths840 sq. ft.
4885 Cole #34, San Diego, CA 92117
MLS# 260019780SDListed by: JP REAL ESTATE & MORTGAGE INC. - New
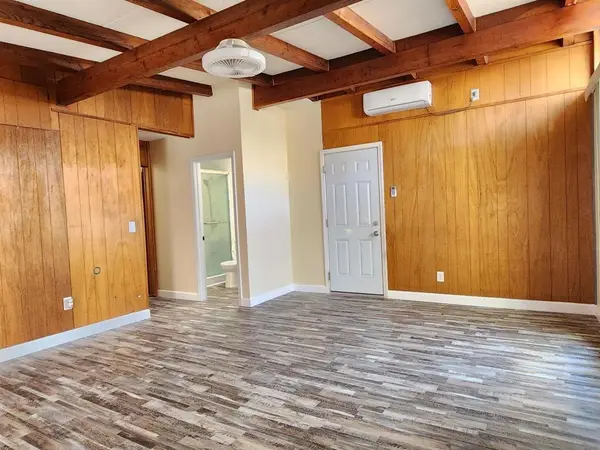 $1,310,000Active-- beds -- baths
4024-4026 College Ave, San Diego, CA 92115
MLS# 260019781SDListed by: JP REAL ESTATE & MORTGAGE INC. - New
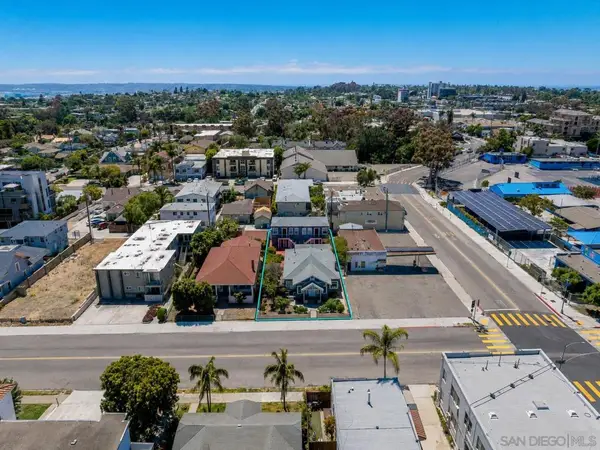 $2,200,000Active-- beds -- baths
3856 First Ave, San Diego, CA 92103
MLS# 260019782SDListed by: DALTON WADE, INC.


Protect your home and budget from life's surprises with an Assurant Home Warranty, backed by a partner that supports you through every step of homeownership. Explore Plans.
© 2026 Better Homes and Gardens Real Estate LLC. An Anywhere Real Estate company. All rights reserved. Better Homes and Gardens® Real Estate is a registered trademark owned by Meredith Operations Corporation, licensed to Better Homes and Gardens Real Estate LLC and used with permission. Better Homes and Gardens Real Estate LLC fully supports the principles of the Fair Housing Act and the Equal Opportunity Act. Listing information is deemed reliable but is not guaranteed accurate.
Each office is independently owned and operated.
Any services or products provided by third parties are not provided by, affiliated with or related to Better Homes and Gardens Real Estate LLC, or its affiliated companies.