
2741 Bayside Walk, San Diego, CA 92109
Local realty services provided by:Better Homes and Gardens Real Estate Property Shoppe
2741 Bayside Walk,San Diego, CA 92109
$7,850,000
- 3 Beds
- 4 Baths
- 4,056 sq. ft.
- Single family
- Active
Listed by: dawn leahy
Office: pacific sotheby's int'l realty858-926-3060
MLS#:260016916SD
Source:CRMLS
Price summary
- Price:$7,850,000
- Price per sq. ft.:$1,935.4
About this home
Mission Beach bayfront living in a premium waterfront location. Positioned on a rare end lot along Bayside Walk, this custom residence offers exceptional privacy, expansive indoor-outdoor living, and timeless craftsmanship in one of San Diego's most sought-after coastal settings. Designed to embrace its waterfront setting, the home captures beautiful bay views throughout while showcasing seamless indoor-outdoor living and exceptional craftsmanship. Dual fireplaces add warmth and character, while the chef's kitchen features professional-grade appliances, custom cabinetry, sculpted granite surfaces, generous storage, and a full entertaining bar. Designed for entertaining, the formal dining room is complemented by a climate-controlled wine room and handcrafted buffet, creating an elegant setting for memorable gatherings. The upper-level primary suite is designed around the view, opening directly to a private bayfront balcony and featuring a fireplace, custom built-ins, a spa-inspired bath with a steam shower and soaking tub, and a custom dressing room. Framed by tropical landscaping and a water feature, the home's private outdoor living space transitions seamlessly to the sand and shoreline of Mission Bay, creating a natural extension of everyday living. Integrated smart-home technology includes programmable lighting and three-zone climate control, while an oversized attached garage with extensive built-in storage and direct interior access, plus two additional off-street carport spaces, completes this exceptional waterfront residence....
Contact an agent
Home facts
- Year built:2006
- Listing ID #:260016916SD
- Added:1 day(s) ago
- Updated:July 10, 2026 at 08:31 PM
Rooms and interior
- Bedrooms:3
- Total bathrooms:4
- Full bathrooms:2
- Half bathrooms:2
- Flooring:Bamboo, Carpet, Stone, Tile, Wood
- Kitchen Description:Barbecue, Built In, Dishwasher, Disposal, Freezer, Gas Cooking, Gas Range, Ice Maker, Indoor Grill, Microwave, Range Hood, Refrigerator, Self Cleaning Oven, Vented Exhaust Fan, Warming Drawer
- Living area:4,056 sq. ft.
Heating and cooling
- Cooling:Central Air, Electric, Zoned
- Heating:Fireplaces, Forced Air, Natural Gas, Zoned
- Central air:Yes
Structure and exterior
- Roof:Concrete, Spanish Tile
- Year built:2006
- Building area:4,056 sq. ft.
- Lot area:0.11 Acres
- Lot Features:Corner Lot, Drip Irrigation/Bubblers
- Architectural Style:Mediterranean
- Construction Materials:Stone, Stucco
- Exterior Features:Concrete, Deck, FrontPorch, Open, Patio, Porch, RearPorch, Stone, Terrace
- Levels:2 Story
Utilities
- Water:Public, Water Connected
- Sewer:Sewer Connected
Finances and disclosures
- Price:$7,850,000
- Price per sq. ft.:$1,935.4
Features and amenities
- Appliances:Barbecue, Dishwasher, Disposal, Freezer
- Amenities:All Bedrooms Up, Balcony, Bar, Carbon Monoxide (CO2) Detector, Cathedral Ceilings, Ceiling Fans, Coffered Ceilings, Dumbwaiter, ENERGY STAR Qualified Appliances, Foyer Entrance, Granite Counters, High Ceilings, Instant Hot Water, Living Room Deck Attached, Multiple Staircases, Open Floor Plan, Prewired, Recessed Lighting, Smart Home, Stone Counters, Wet Bar
- Smart home:Yes
Parking
- Total parking spaces:6
- Parking description:Carport, Direct Access, Door-Multi, Garage, Garage Door Opener, On Site, Private
- Garage:Yes
- Garage spaces:4
New listings near 2741 Bayside Walk
- New
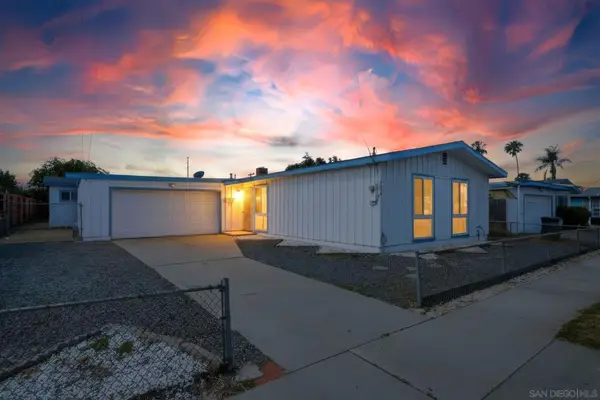 $949,000Active3 beds 2 baths1,032 sq. ft.
4041 Appleton, San Diego, CA 92117
MLS# 260016910SDListed by: COMPASS - New
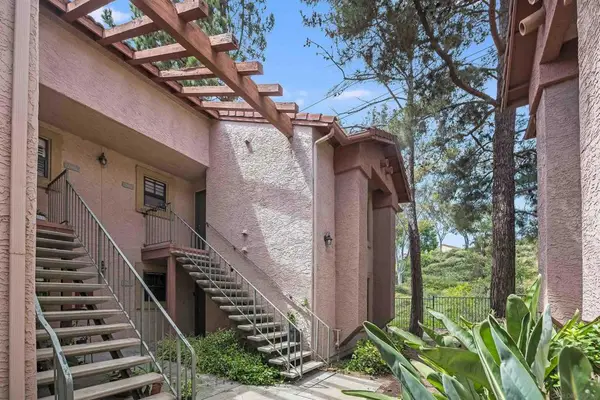 $539,000Active2 beds 2 baths1,036 sq. ft.
12051 Alta Carmel Ct #208, San Diego, CA 92128
MLS# 260016913SDListed by: STERLING NESTS - Open Sun, 1 to 3pmNew
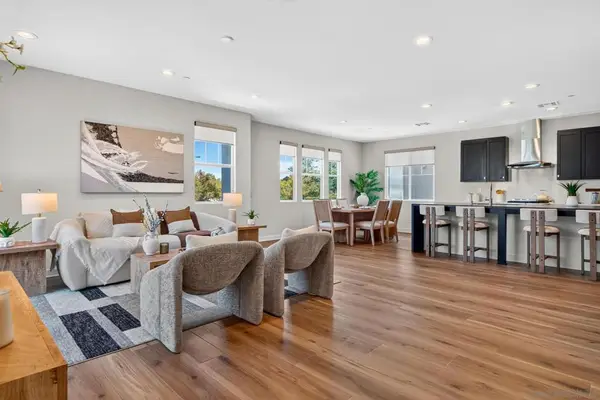 $1,650,000Active4 beds 4 baths2,118 sq. ft.
13136 Lumen Way, San Diego, CA 92130
MLS# 260016917SDListed by: HERITAGE HOMES SAN DIEGO - New
 $1,699,000Active4 beds 2 baths1,496 sq. ft.
4321 23 Clairemont Mesa Blvd, San Diego, CA 92117
MLS# 260016920SDListed by: COMPASS - New
 $695,000Active2 beds 2 baths925 sq. ft.
1240 India #317, San Diego, CA 92101
MLS# 260016922SDListed by: EXP REALTY OF CALIFORNIA INC - Open Sat, 12 to 4pmNew
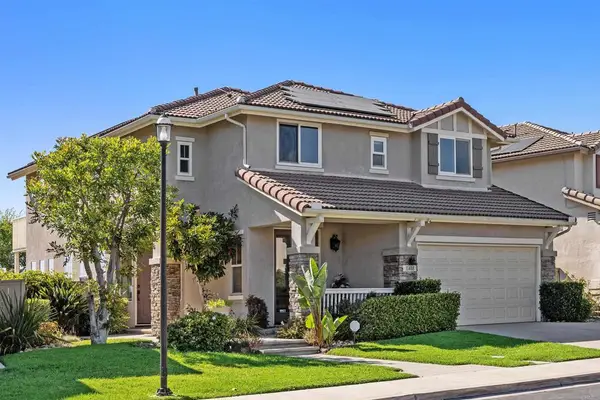 $1,749,000Active4 beds 3 baths2,289 sq. ft.
11488 Village Ridge Road, San Diego, CA 92131
MLS# NDP2606606Listed by: COLDWELL BANKER REALTY - Open Sat, 1 to 4pmNew
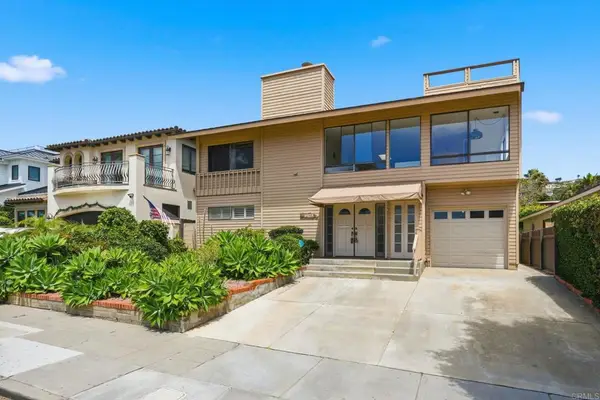 $3,899,000Active5 beds 4 baths2,946 sq. ft.
8463 Paseo Del Ocaso, La Jolla, CA 92037
MLS# NDP2606610Listed by: DAVID CLUTTS, BROKER - New
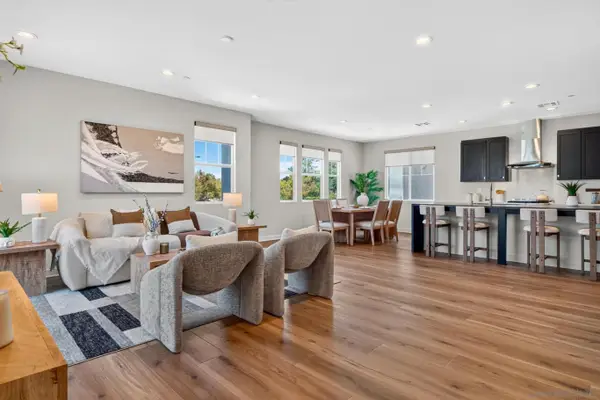 $1,650,000Active4 beds 4 baths2,118 sq. ft.
13136 Lumen Way, San Diego, CA 92130
MLS# 260016917Listed by: HERITAGE HOMES SAN DIEGO - Open Sat, 1 to 3pmNew
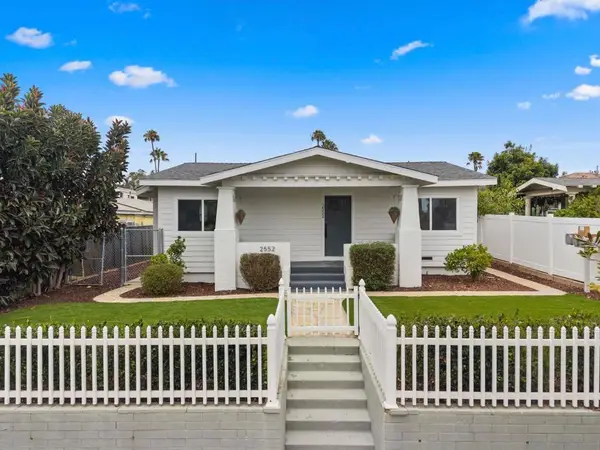 $1,795,000Active6 beds 4 baths2,089 sq. ft.
2552 2556 B Street, San Diego, CA 92102
MLS# 260016902SDListed by: KELLER WILLIAMS LA JOLLA - Open Sat, 1 to 3pmNew
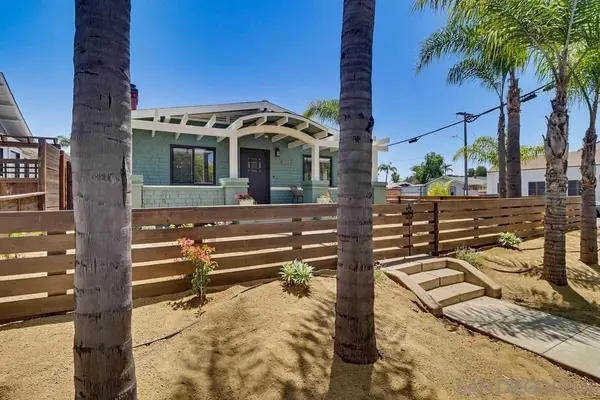 $1,349,000Active3 beds 2 baths1,142 sq. ft.
1403 Fern St, San Diego, CA 92102
MLS# 260016906SDListed by: EXP REALTY OF CALIFORNIA, INC.


Protect your home and budget from life's surprises with an Assurant Home Warranty, backed by a partner that supports you through every step of homeownership. Explore Plans.
© 2026 Better Homes and Gardens Real Estate LLC. An Anywhere Real Estate company. All rights reserved. Better Homes and Gardens® Real Estate is a registered trademark owned by Meredith Operations Corporation, licensed to Better Homes and Gardens Real Estate LLC and used with permission. Better Homes and Gardens Real Estate LLC fully supports the principles of the Fair Housing Act and the Equal Opportunity Act. Listing information is deemed reliable but is not guaranteed accurate.
Each office is independently owned and operated.
Any services or products provided by third parties are not provided by, affiliated with or related to Better Homes and Gardens Real Estate LLC, or its affiliated companies.