
2743 Everly Drive, San Diego, CA 92108
Local realty services provided by:Better Homes and Gardens Real Estate Haven Properties
2743 Everly Drive,San Diego, CA 92108
$1,775,000
- 3 Beds
- 4 Baths
- 2,192 sq. ft.
- Condominium
- Active
Listed by: jennifer robertson
Office: toll brothers real estate, inc844-700-8655
MLS#:OC26130552
Source:CRMLS
Price summary
- Price:$1,775,000
- Price per sq. ft.:$809.76
- Monthly HOA dues:$420
About this home
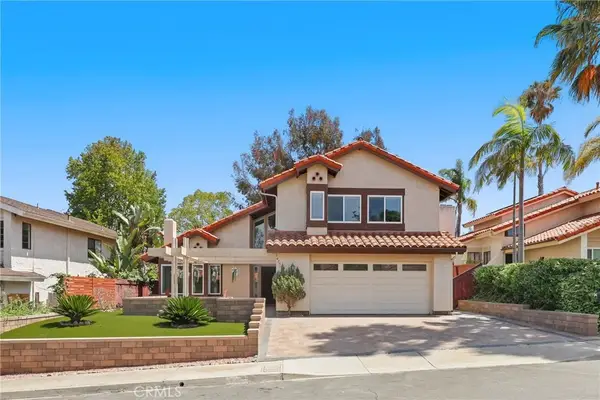
Live the life of Luxury in this exquisite E2 MODEL HOME built by Americas Luxury Home Builder, Toll Brothers! Loaded with not only high end designer finishes from the Toll Brothers Design Studio, but specialty not-offered applications such as custom wall treatments, window coverings, built ins, chandeliers, lighting fixtures, alarm system, speaker system, and so much more. In addition, the Model Home conveys fully furnished with designer furnishings throughout. The incredible E2 Model Home features 3 bedrooms, large first floor office (could double as bedroom) with double glass doors, with 3.5 bathrooms, and is 2,192 sq. ft, with a 2-car garage just steps from Civita Park and the Recreation center. Upon entering the home take notice of the breathtaking cathedral ceiling with upgraded dramatic glass railing with stained espresso handrail, huge office with slider and double French doors, and full bathroom. The 2nd floor living area features a spacious chef’s kitchen with large center island loaded with designer upgrades as noted in the photos. If you love a home with incredible storage, this is the home for you with a walk-in pantry, first floor oversized closet under the stairs, and an extraordinary amount of cabinetry throughout. The 3rd floor is comprised of a large primary bedroom with an incredible walk-in shower tiled to the ceiling with side wall designer tile and designer flooring. The secondary bedrooms are on the opposite end of the home making this home perfect for functionality. Laundry Room is conveniently located on the 3rd floor with brand new full size front loading washer and dryer with pedestals making your day to day living delightful. Highlights of the home include sumptuous upgrades in almost every location in the home, KitchenAid stainless steel appliances, tankless water heater, OWNED SOLAR, NEMA car charging outlet, and additional insulation package. The community amenities include a world class $13,000,000 recreation center that is jaw-dropping. Don’t miss your chance to live the High Life in this one-of-a-kind E2 Model home with HUNDREDS OF THOUSANDS in upgrades and fully furnished. You have arrived!...
Contact an agent
Home facts
- Year built:2026
- Listing ID #:OC26130552
- Added:42 day(s) ago
- Updated:July 23, 2026 at 07:31 PM
Rooms and interior
- Bedrooms:3
- Total bathrooms:4
- Full bathrooms:3
- Half bathrooms:1
- Kitchen Description:Convection Oven, Dishwasher, Electric Oven, Free Standing Range, Freezer, Gas Range, Microwave, Pantry, Self Cleaning Oven, Vented Exhaust Fan, Washer
- Bedroom Description:All Bedrooms Up
- Living area:2,192 sq. ft.
Heating and cooling
- Cooling:Central Air, Electric, Zoned
- Heating:Central Furnace, Electric
- Central air:Yes
Structure and exterior
- Roof:Concrete, Flat Tile, Mixed, Tile
- Year built:2026
- Building area:2,192 sq. ft.
- Architectural Style:Contemporary
- Construction Materials:Stone Veneer, Stucco
- Exterior Features:Covered Patio, Deck, Front Porch, Porch
- Foundation Description:Slab
- Levels:Three Or More
Utilities
- Water:Public, Water Connected
- Sewer:Public Sewer, Sewer Connected
Finances and disclosures
- Price:$1,775,000
- Price per sq. ft.:$809.76
Features and amenities
- Appliances:Convection Oven, Dishwasher, Disposal, Dryer, Electric Oven, Free Standing Range, Freezer, Gas Range, Microwave, Self Cleaning Oven, Vented Exhaust Fan, Washer, Water Heater
- Laundry features:Dryer, Gas Dryer Hookup, Inside, On Upper Level, Washer
- Amenities:Balcony, Barbecue, Dog Park, Double Pane Windows, Entrance Foyer, Fire Sprinkler System, Fitness Center, High Ceilings, Maintenance Front Yard, Meeting Room, Meeting/Banquet/Party Room, Open Floorplan, Pantry, Playground, Pool, Quartz Counters, Recessed Lighting, Recreation Area, Security, Storage Space, Unfurnished
- Pool features:Association Pool, Community Pool, Lap Pool, Pool
Parking
- Total parking spaces:2
- Parking description:Garage, Garage Faces Side, Guest, Side By Side
- Garage:Yes
- Garage spaces:2
New listings near 2743 Everly Drive
- New
 $4,600,000Active5 beds 14 baths4,850 sq. ft.
2104 Bacon Street, San Diego, CA 92107
MLS# 260018352Listed by: CONOR BRENNAN, BROKER - New
 $1,500,000Active3 beds 2 baths1,700 sq. ft.
2018 Caminito San Nicholas, La Jolla, CA 92037
MLS# NDP2607080Listed by: WILLIS ALLEN REAL ESTATE - New
 $800,000Active3 beds 1 baths960 sq. ft.
9939 Paseo Montalban, San Diego, CA 92129
MLS# PTP2605658Listed by: COMPASS - New
 $800,000Active3 beds 1 baths960 sq. ft.
9939 Paseo Montalban, San Diego, CA 92129
MLS# PTP2605658Listed by: COMPASS - New
 $1,325,000Active2 beds 2 baths720 sq. ft.
830-832 Pismo Ct, San Diego, CA 92109
MLS# 260018331Listed by: AJGCRE - New
 $1,325,500Active2 beds 2 baths750 sq. ft.
830 Pismo, San Diego, CA 92109
MLS# 260018333Listed by: AJGCRE - Open Thu, 10am to 12pmNew
 $1,734,900Active3 beds 4 baths1,812 sq. ft.
2820 Carleton St #25, San Diego, CA 92106
MLS# 260018340Listed by: COMPASS - New
 $1,799,900Active3 beds 3 baths2,581 sq. ft.
4955 Via Papel, San Diego, CA 92122
MLS# OC26162201Listed by: REDFIN  $825,000Pending4 beds 2 baths
854-856 45th Street, San Diego, CA 92102
MLS# PTP2605646Listed by: ACROPOLIS ENTERPRISE- New
 $1,325,000Active-- beds -- baths
830 832 Pismo Ct, San Diego, CA 92109
MLS# 260018331SDListed by: AJGCRE


Protect your home and budget from life's surprises with an Assurant Home Warranty, backed by a partner that supports you through every step of homeownership. Explore Plans.
© 2026 Better Homes and Gardens Real Estate LLC. An Anywhere Real Estate company. All rights reserved. Better Homes and Gardens® Real Estate is a registered trademark owned by Meredith Operations Corporation, licensed to Better Homes and Gardens Real Estate LLC and used with permission. Better Homes and Gardens Real Estate LLC fully supports the principles of the Fair Housing Act and the Equal Opportunity Act. Listing information is deemed reliable but is not guaranteed accurate.
Each office is independently owned and operated.
Any services or products provided by third parties are not provided by, affiliated with or related to Better Homes and Gardens Real Estate LLC, or its affiliated companies.