
2745 Everly Drive, San Diego, CA 92108
Local realty services provided by:Better Homes and Gardens Real Estate Oak Valley
2745 Everly Drive,San Diego, CA 92108
$1,799,000
- 4 Beds
- 4 Baths
- 2,299 sq. ft.
- Condominium
- Active
Listed by: jennifer robertson
Office: toll brothers real estate, inc844-700-8655
MLS#:OC26128655
Source:CRMLS
Price summary
- Price:$1,799,000
- Price per sq. ft.:$782.51
- Monthly HOA dues:$420
About this home
You can have it all with BRAND NEW luxury living at its finest at Everly by Toll Brothers, close to world class beaches, downtown and all freeways. Homesite 2603 is a BRAND-NEW MODEL just released home ready for its first homeowners and is primely located in Civita. The incredible E3 floorplan features 4 bedrooms, with 3.5 bathrooms, and is 2,299 sq. ft, with a 2-car garage. Upon entering the home take notice of the large first floor bedroom ensuite. The 2nd floor living area features a spacious chef’s kitchen loaded with designer upgrades including the highly sought after Designer White Cabinets complete with furniture package elongating them to the ceiling, dove tail wooden drawers with soft close, drawer package, upgraded designer pulls, and full wrap at expansive center island. Enjoy upgraded designer selected full slab Ripieno quartz counters complete with full backsplash. Gorgeous luxury vinyl plank -Provenza Concorde Oak color in main level areas and upgraded Berber carpet in bedrooms. Professionally decorated main level ONLY showcasing and including designer selected furnishings, artwork, and decorator finishes that inspire luxury living. If you enjoy entertaining, this home is for you with a vast amount of space in the great room leading to a huge walk out deck with stacking door system perfect for the beautiful weather San Diego is known for. The 3rd floor is comprised of a large primary bedroom and has a big walk-in closet. The secondary bedrooms are on the opposite end of the home making this home perfect for functionality. Laundry Room is conveniently located on the 3rd floor making your day to day living delightful. Highlights of the home include designer selected appointments in almost every location in the home, brand new side by side washer and dryer with pedestals, KitchenAid stainless steel appliances, tankless water heater, OWNED SOLAR, NEMA car charging outlet, and additional insulation package are just some of the many included options built into the price of this home. The community amenities include a world class $13,000,000 recreation center that is jaw-dropping. “This beautiful open-concept floorplan pairs perfectly with an unbeatable location and resort-style amenities- a combination that truly can’t be beat.” Book your appointment today for a personal viewing!...
Contact an agent
Home facts
- Year built:2026
- Subdivision & Development:Mission Valley
- Listing ID #:OC26128655
- Added:53 day(s) ago
- Updated:July 30, 2026 at 01:17 PM
Rooms and interior
- Bedrooms:4
- Total bathrooms:4
- Full bathrooms:3
- Half bathrooms:1
- Kitchen Description:Convection Oven, Dishwasher, Electric Oven, Free Standing Range, Freezer, Gas Range, Microwave, Pantry, Self Cleaning Oven, Vented Exhaust Fan, Washer
- Bedroom Description:All Bedrooms Up
- Living area:2,299 sq. ft.
Heating and cooling
- Cooling:Central Air, Electric, Zoned
- Heating:Central Furnace, Electric
- Central air:Yes
Structure and exterior
- Roof:Concrete, Flat Tile, Mixed, Tile
- Year built:2026
- Building area:2,299 sq. ft.
- Architectural Style:Contemporary
- Construction Materials:Stone Veneer, Stucco
- Exterior Features:Covered Patio, Deck, Front Porch, Porch
- Foundation Description:Slab
- Levels:Three Or More
Utilities
- Water:Public, Water Connected
- Sewer:Public Sewer, Sewer Connected
Finances and disclosures
- Price:$1,799,000
- Price per sq. ft.:$782.51
Features and amenities
- Appliances:Convection Oven, Dishwasher, Disposal, Dryer, Electric Oven, Free Standing Range, Freezer, Gas Range, Microwave, Self Cleaning Oven, Vented Exhaust Fan, Washer, Water Heater
- Laundry features:Dryer, Gas Dryer Hookup, Inside, On Upper Level, Washer
- Amenities:Balcony, Barbecue, Dog Park, Double Pane Windows, Entrance Foyer, Fire Sprinkler System, Fitness Center, High Ceilings, Maintenance Front Yard, Meeting Room, Meeting/Banquet/Party Room, Open Floorplan, Pantry, Playground, Pool, Quartz Counters, Recessed Lighting, Recreation Area, Security, Storage Space, Unfurnished
- Pool features:Association Pool, Community Pool, Lap Pool, Pool
Parking
- Total parking spaces:2
- Parking description:Garage, Garage Faces Side, Guest, Side By Side
- Garage:Yes
- Garage spaces:2
New listings near 2745 Everly Drive
- New
 $1,299,000Active2 beds 1 baths693 sq. ft.
3219 Goldfinch Street, San Diego, CA 92103
MLS# NDP2607332Listed by: ASCENT REAL ESTATE - New
 $1,398,888Active2 beds 2 baths1,064 sq. ft.
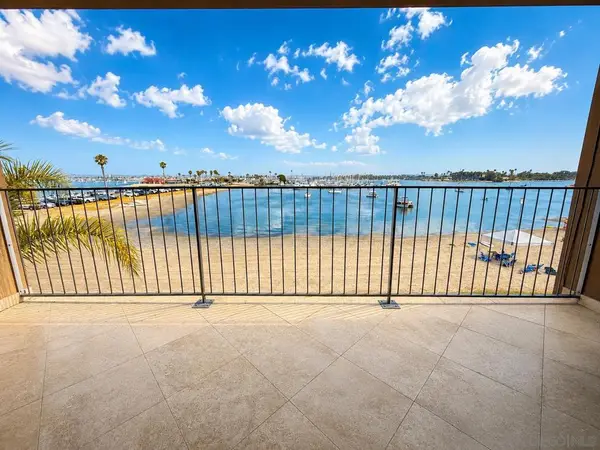
3468 Bayside #E, San Diego, CA 92109
MLS# 260019071SDListed by: MAYA CIMA, BROKER - New
 $678,000Active3 beds 3 baths1,592 sq. ft.
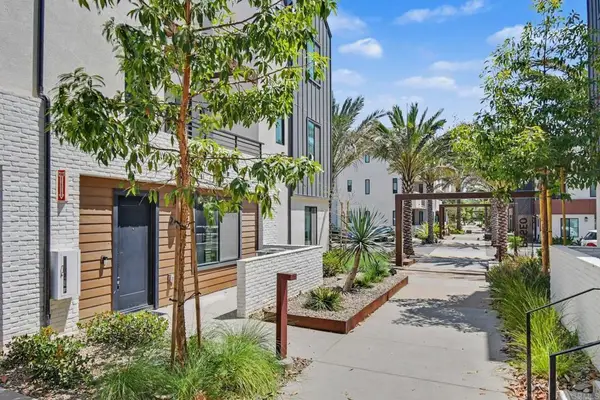
2416 Cascalote Loop, San Diego, CA 92154
MLS# PTP2605906Listed by: COLDWELL BANKER WEST - New
 $730,000Active2 beds 3 baths1,024 sq. ft.
3985 Wabaska Dr #15, San Diego, CA 92107
MLS# 260018634SDListed by: COLDWELL BANKER REALTY - New
 $939,000Active3 beds 4 baths1,654 sq. ft.
10202 Vista Lusardi Lot 4 #Lot 4, San Diego, CA 92129
MLS# 260019053SDListed by: TRI POINTE HOMES, INC - New
 $949,000Active3 beds 4 baths1,654 sq. ft.
10202 Vista Lusardi Lot 3 #Lot 3, San Diego, CA 92129
MLS# 260019055SDListed by: TRI POINTE HOMES, INC - New
 $879,000Active3 beds 4 baths1,654 sq. ft.
10202 Vista Lusardi Unit 2 #Lot 2, San Diego, CA 92129
MLS# 260019056SDListed by: TRI POINTE HOMES, INC - Open Sat, 1 to 4pmNew
 $780,000Active2 beds 3 baths1,148 sq. ft.
10242 Wateridge Cir #197, San Diego, CA 92121
MLS# 260019066SDListed by: VANI BOBBA, BROKER - Open Fri, 10 to 11:45amNew
 $619,000Active3 beds 2 baths1,590 sq. ft.
786 Goetschl Street, San Diego, CA 92114
MLS# 260019067SDListed by: KELLER WILLIAMS SAN DIEGO METRO - Open Fri, 10am to 12pmNew
 $450,000Active1 beds 1 baths704 sq. ft.
12019 Alta Carmel #279, San Diego, CA 92128
MLS# 260019068SDListed by: EXP REALTY OF SOUTHERN CA


Protect your home and budget from life's surprises with an Assurant Home Warranty, backed by a partner that supports you through every step of homeownership. Explore Plans.
© 2026 Better Homes and Gardens Real Estate LLC. An Anywhere Real Estate company. All rights reserved. Better Homes and Gardens® Real Estate is a registered trademark owned by Meredith Operations Corporation, licensed to Better Homes and Gardens Real Estate LLC and used with permission. Better Homes and Gardens Real Estate LLC fully supports the principles of the Fair Housing Act and the Equal Opportunity Act. Listing information is deemed reliable but is not guaranteed accurate.
Each office is independently owned and operated.
Any services or products provided by third parties are not provided by, affiliated with or related to Better Homes and Gardens Real Estate LLC, or its affiliated companies.