
2854 Avella, San Diego, CA 92108
Local realty services provided by:Better Homes and Gardens Real Estate Property Shoppe
Listed by: karl bublitz, ryan ponce
Office: compass619-353-5799
MLS#:260016807SD
Source:CRMLS
Price summary
- Price:$1,195,000
- Price per sq. ft.:$790.34
- Monthly HOA dues:$346
About this home
Former model homes rarely become available, and 2854 Avella Circle is no exception. Located in the highly sought after Avella neighborhood of Civita, this corner residence combines designer finishes, abundant natural light, and a functional floorplan with beautiful sunset views. From the striking wood slat feature wall to the expansive rooftop patio, every space has been thoughtfully designed to elevate everyday living. This move in ready 3 bedroom, 2.5 bathroom home offers approximately 1,512 square feet of modern living space and has been freshly painted throughout. As a former model home, it showcases thoughtfully selected finishes and upgrades, including a stunning designer wood slat accent wall that creates a beautiful focal point in the main living area. Large windows fill the home with natural light, while remote power shades provide added comfort and convenience. The open concept layout seamlessly connects the kitchen, dining, and living spaces, creating an ideal setting for both entertaining and everyday living. The expansive rooftop patio serves as an additional outdoor living space, featuring a partially covered design that provides welcome shade while still capturing beautiful sunset views. Whether you're lounging with friends, watching TV outdoors, or entertaining under the San Diego sky, this versatile space offers the perfect extension of the home. Avella is one of Civita's newest and most desirable neighborhoods, offering contemporary architecture, low maintenance living, and an unbeatable central location within the community. Residents are just moments from Civita Park and the state of the art Recreation Center featuring resort style pools, a fitness center, outdoor lounge areas, game room, and community gathering spaces. Civita also offers miles of walking trails, playgrounds, basketball courts, dog parks, and beautifully maintained open green space throughout the neighborhood. Just a short stroll away, The Row continues to transform the community with Jimbo's Natural Family Foods, restaurants, cafés, and everyday conveniences. Combining modern design, exceptional amenities, and one of Mission Valley's most vibrant master planned communities, Avella offers an unmatched lifestyle in the heart of San Diego....
Contact an agent
Home facts
- Year built:2021
- Listing ID #:260016807SD
- Added:83 day(s) ago
- Updated:September 19, 2026 at 01:24 PM
Rooms and interior
- Bedrooms:3
- Total bathrooms:3
- Full bathrooms:2
- Half bathrooms:1
- Kitchen Description:Dishwasher, Freezer, Gas Cooking, Microwave, Refrigerator, Vented Exhaust Fan
- Bedroom Description:All Bedrooms Up
- Living area:1,512 sq. ft.
Heating and cooling
- Cooling:Central Air
- Heating:Forced Air
- Central air:Yes
Structure and exterior
- Year built:2021
- Building area:1,512 sq. ft.
- Architectural Style:Modern
- Construction Materials:Stucco
- Exterior Features:Rooftop
- Levels:Three Or More
Utilities
- Water:Water Available, Water Connected
- Sewer:Sewer Connected
Finances and disclosures
- Price:$1,195,000
- Price per sq. ft.:$790.34
Features and amenities
- Appliances:Dishwasher, Disposal, Freezer, Microwave, Refrigerator, Tankless Water Heater, Vented Exhaust Fan
- Amenities:Balcony, Barbecue, Clubhouse, Controlled Access, Fire Pit, Fitness Center, Pool, Recessed Lighting, Recreation Area, Walk In Closets
- Pool features:Association Pool, Community Pool, In Ground, Lap Pool, Pool
Parking
- Total parking spaces:2
- Parking description:Garage
- Garage:Yes
- Garage spaces:2
New listings near 2854 Avella
- Coming Soon
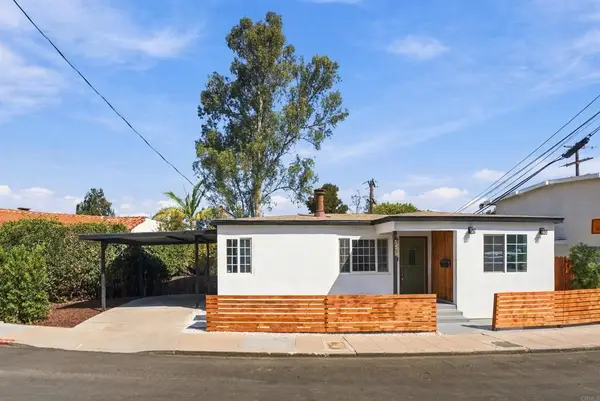 $799,000Coming Soon3 beds 2 baths1,020 sq. ft.
5478 Gilbert Drive, San Diego, CA 92115
MLS# PTP2607397Listed by: ROA CALIFORNIA INC - Coming Soon
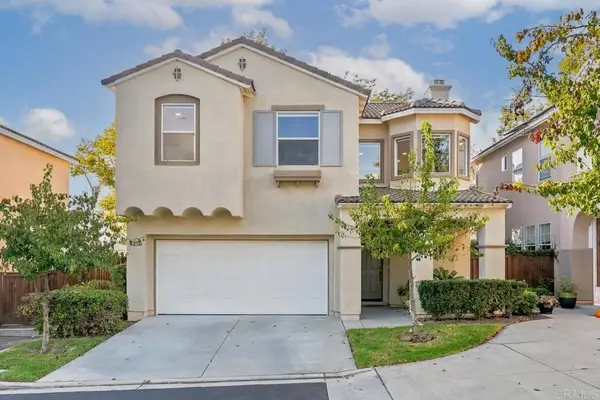 $1,650,000Coming Soon3 beds 3 baths1,731 sq. ft.
4258 Corte De Sausalito, San Diego, CA 92130
MLS# NDP2609115Listed by: REAL BROKERAGE TECHNOLOGIES - Coming Soon
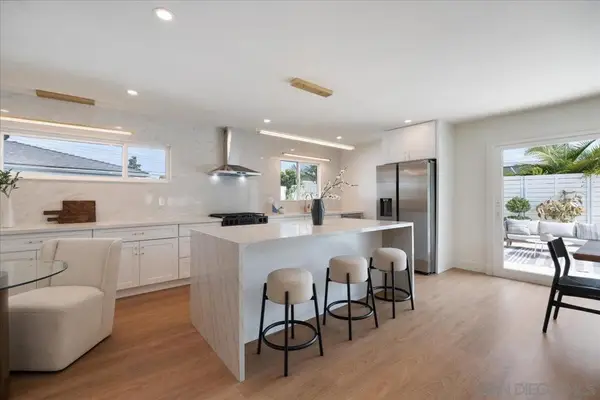 $1,789,000Coming Soon3 beds 2 baths1,786 sq. ft.
Address Withheld By Seller, San Diego, CA 92122
MLS# 260023797SDListed by: SERV CORP. - Coming Soon
 $1,789,000Coming Soon3 beds 2 baths1,786 sq. ft.
Address Withheld By Seller, San Diego, CA 92122
MLS# 260023797SDListed by: SERV CORP. - Coming Soon
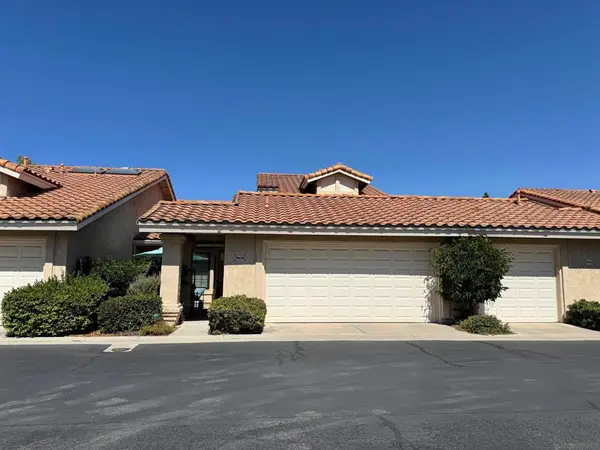 $899,000Coming Soon3 beds 3 baths1,765 sq. ft.
Address Withheld By Seller, San Diego, CA 92128
MLS# 260023787SDListed by: COLDWELL BANKER REALTY - Coming Soon
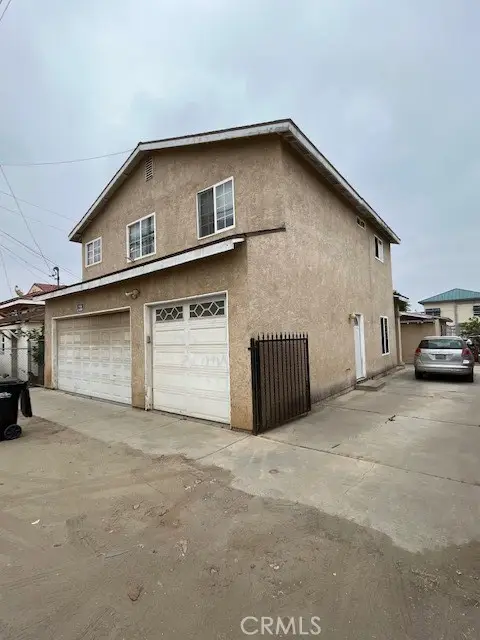 $1,250,000Coming Soon-- beds -- baths2,400 sq. ft.
3769 3771 Chamoune, San Diego, CA 92105
MLS# PW26210281Listed by: ECHO REALTY - Coming SoonOpen Sat, 12 to 3pm
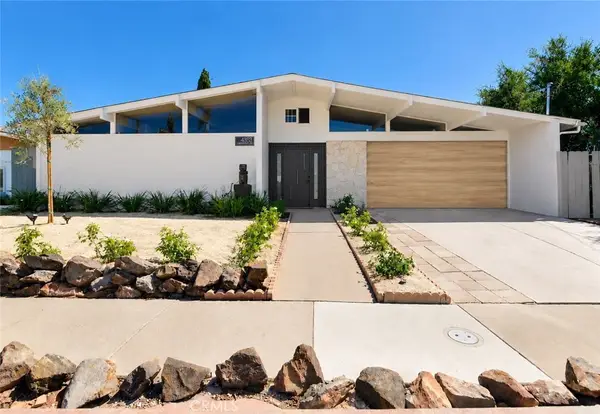 $1,250,000Coming Soon4 beds 2 baths1,443 sq. ft.
6439 Lake Mere Court, San Diego, CA 92119
MLS# CV26212502Listed by: REAL BROKERAGE TECHNOLOGIES - Coming Soon
 $1,130,000Coming Soon3 beds 2 baths1,235 sq. ft.
3236 Mobley St, San Diego, CA 92123
MLS# PTP2607323Listed by: COLDWELL BANKER WEST - Coming Soon
 $1,250,000Coming Soon4 beds 2 baths1,760 sq. ft.
Address Withheld By Seller, San Diego, CA 92127
MLS# 260023662SDListed by: PACIFIC SOTHEBY'S INT'L REALTY - Coming Soon
 $875,000Coming Soon4 beds 2 baths1,713 sq. ft.
Address Withheld By Seller, San Diego, CA 92154
MLS# 260023607SDListed by: FRANK CARPENTER REAL ESTATE


Protect your home and budget from life's surprises with an Assurant Home Warranty, backed by a partner that supports you through every step of homeownership. Explore Plans.
© 2026 Better Homes and Gardens Real Estate LLC. An Anywhere Real Estate company. All rights reserved. Better Homes and Gardens® Real Estate is a registered trademark owned by Meredith Operations Corporation, licensed to Better Homes and Gardens Real Estate LLC and used with permission. Better Homes and Gardens Real Estate LLC fully supports the principles of the Fair Housing Act and the Equal Opportunity Act. Listing information is deemed reliable but is not guaranteed accurate.
Each office is independently owned and operated.
Any services or products provided by third parties are not provided by, affiliated with or related to Better Homes and Gardens Real Estate LLC, or its affiliated companies.