
350 11th Ave. #616, San Diego, CA 92101
Local realty services provided by:Better Homes and Gardens Real Estate Champions
Listed by: rebecca roman stevens
Office: redfin
MLS#:260014157SD
Source:CRMLS
Price summary
- Price:$1,050,000
- Price per sq. ft.:$656.25
- Monthly HOA dues:$1,111
About this home
Welcome to one of the most unique and distinguished residences in East Village's ICON. This 6th floor, townhome style corner unit features dramatic two-story window walls and breathtaking south and west-facing views of the city skyline and Petco Park. Fully renovated from top to bottom, this sophisticated home offers an open-concept kitchen and living area, engineered hardwood flooring throughout, and electric remote-controlled blackout shades on every window. The flexible floor plan includes a bedroom and full bath on the entry level, along with a spacious storage area, while the upper level offers two additional bedrooms and two bathrooms. Enjoy seamless indoor-outdoor living with a private balcony off the living room and the convenience of an in-unit washer and dryer. Two premium parking spaces on P1 are located near the garage entrance. Offered with the option to be sold fully furnished, this exceptional residence combines style and convenience. ICON residents enjoy 24/7 concierge and security, access to the fitness center, community lounge, and the exclusive 25th floor rooftop Skybox Terrace with panoramic views directly into Petco Park, Downtown skyline, and the bay. The Ballpark District East Village consists of 130 blocks of coffee shops, brewries, art galleries, entertainment venues including Petco Park. ICON is in the "clean zone" surrounding the ballpark and includes heightened security, cleaning, and landscaping. Ideally located within walking distance to Padres games, the Gaslamp Quarter, shops, restaurants, and the waterfront, this home offers the very best of urban living....
Contact an agent
Home facts
- Year built:2007
- Subdivision & Development:Downtown
- Listing ID #:260014157SD
- Added:105 day(s) ago
- Updated:September 25, 2026 at 01:41 PM
Rooms and interior
- Bedrooms:3
- Total bathrooms:3
- Full bathrooms:3
- Flooring:Carpet, Tile, Wood
- Kitchen Description:Dishwasher, Gas Cooktop, Microwave
- Living area:1,600 sq. ft.
Heating and cooling
- Cooling:Central Air, Dual, Zoned
- Heating:Forced Air, Natural Gas
- Central air:Yes
Structure and exterior
- Roof:Concrete
- Year built:2007
- Building area:1,600 sq. ft.
- Lot area:1.27 Acres
- Construction Materials:Aluminium Siding, Concrete
- Levels:2 Story
Utilities
- Water:Public
Finances and disclosures
- Price:$1,050,000
- Price per sq. ft.:$656.25
Features and amenities
- Appliances:Dishwasher
- Amenities:Balcony, High Ceilings, Open Floor Plan, Stone Counters, Storage, Tandem
Parking
- Total parking spaces:2
- Parking description:Assigned, Community Structure, Direct Access, Garage, Garage Door Opener, Garage Faces Front
- Garage:Yes
- Garage spaces:2
New listings near 350 11th Ave. #616
- Coming Soon
 $1,250,000Coming Soon2 beds 2 baths1,092 sq. ft.
Address Withheld By Seller, San Diego, CA 92104
MLS# 260023434SDListed by: KELLER WILLIAMS LA JOLLA - Coming Soon
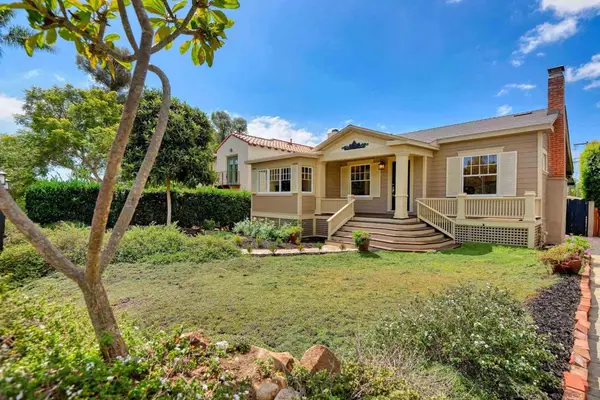 $1,695,000Coming Soon3 beds 2 baths1,659 sq. ft.
Address Withheld By Seller, San Diego, CA 92103
MLS# 260023400SDListed by: PACIFIC SOTHEBY'S INTERNATIONAL REALTY - Coming Soon
 $2,099,000Coming Soon4 beds 3 baths2,408 sq. ft.
Address Withheld By Seller, San Diego, CA 92130
MLS# 260023402SDListed by: KELLER WILLIAMS REALTY - Coming Soon
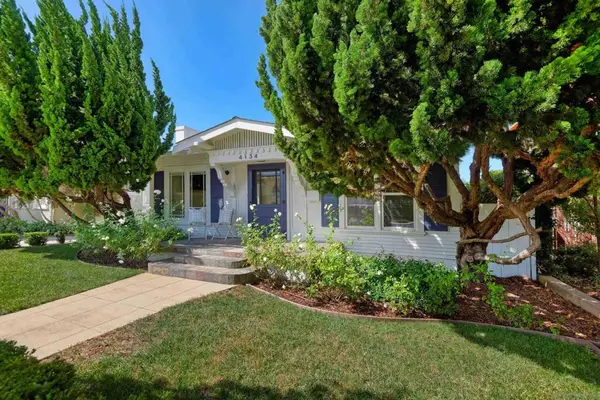 $1,495,000Coming Soon2 beds 1 baths990 sq. ft.
Address Withheld By Seller, San Diego, CA 92103
MLS# 260023371SDListed by: PACIFIC SOTHEBY'S INTERNATIONAL REALTY - Coming Soon
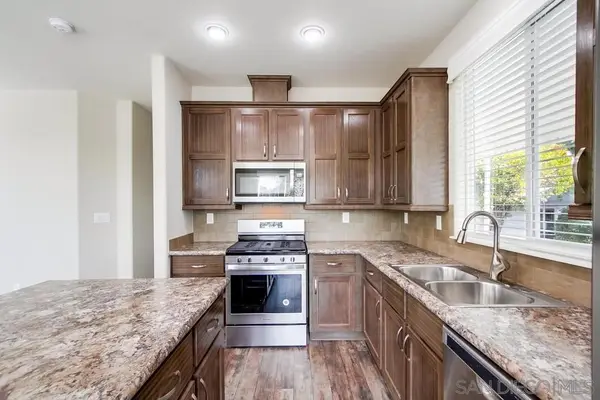 $329,900Coming Soon3 beds 2 baths1,450 sq. ft.
Address Withheld By Seller, San Diego, CA 92114
MLS# 260023381SDListed by: OMNI REAL ESTATE, INC. - Coming Soon
 $2,795,000Coming Soon6 beds 5 baths3,602 sq. ft.
Address Withheld By Seller, San Diego, CA 92107
MLS# 260023389SDListed by: COMPASS - Coming Soon
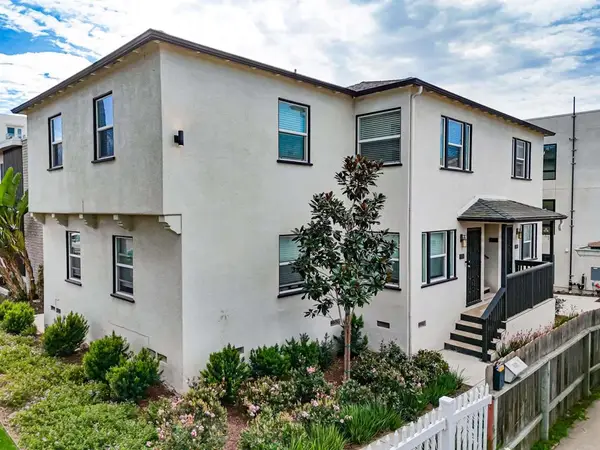 $6,850,000Coming Soon-- beds -- baths9,840 sq. ft.
4364 4372 Alabama Street, San Diego, CA 92104
MLS# PTP2607236Listed by: REGAL PROPERTIES - Coming Soon
 $524,999Coming Soon2 beds 2 baths827 sq. ft.
3078 Broadway #307, San Diego, CA 92102
MLS# PTP2607238Listed by: REAL BROKER - Coming Soon
 $1,495,000Coming Soon2 beds 1 baths990 sq. ft.
Address Withheld By Seller, San Diego, CA 92103
MLS# 260023371SDListed by: PACIFIC SOTHEBY'S INTERNATIONAL REALTY - Coming Soon
 $1,795,000Coming Soon3 beds 2 baths1,200 sq. ft.
Address Withheld By Seller, San Diego, CA 92103
MLS# 260023365SDListed by: ENRG REALTY, INC.


Protect your home and budget from life's surprises with an Assurant Home Warranty, backed by a partner that supports you through every step of homeownership. Explore Plans.
© 2026 Better Homes and Gardens Real Estate LLC. An Anywhere Real Estate company. All rights reserved. Better Homes and Gardens® Real Estate is a registered trademark owned by Meredith Operations Corporation, licensed to Better Homes and Gardens Real Estate LLC and used with permission. Better Homes and Gardens Real Estate LLC fully supports the principles of the Fair Housing Act and the Equal Opportunity Act. Listing information is deemed reliable but is not guaranteed accurate.
Each office is independently owned and operated.
Any services or products provided by third parties are not provided by, affiliated with or related to Better Homes and Gardens Real Estate LLC, or its affiliated companies.