
3525 Lebon Dr. #302, San Diego, CA 92122
Local realty services provided by:Better Homes and Gardens Real Estate Clarity
Listed by: lauren gable, natalia g o'toole
Office: compass
MLS#:260013426
Source:San Diego MLS via CRMLS
Price summary
- Price:$739,000
- Price per sq. ft.:$649.38
- Monthly HOA dues:$602
About this home
Welcome to this light and bright top floor condo in the heart of UTC! Two large bedrooms and a very spacious loft which can be used as an office - brand new carpet throughout. Open floor plan with high ceilings. Fireplace in the living room with sliding glass doors to the balcony and the storage closet. A breakfast bar connects the kitchen and the dining area. Master bedroom has a huge walk-in closet. Washer/Dryer inside the unit. There is an additional secured storage unit in the garage, two assigned parking spaces plus visitor parking. This gated community is well-maintained with great amenities that include a pool, a spa and a great exercise room. Amazing location within walking distance to UCSD, UTC Mall, shopping centers, great restaurants, and beaches nearby.
Contact an agent
Home facts
- Year built:1981
- Subdivision & Development:UNIVERSITY CITY
- Listing ID #:260013426
- Added:54 day(s) ago
- Updated:September 08, 2026 at 02:31 PM
Rooms and interior
- Bedrooms:2
- Total bathrooms:2
- Full bathrooms:2
- Kitchen Description:Dishwasher, Microwave, Range/Oven, Refrigerator
- Living area:1,138 sq. ft.
Heating and cooling
- Heating:Radiant
Structure and exterior
- Roof:Tile/Clay
- Year built:1981
- Building area:1,138 sq. ft.
- Construction Materials:Stucco
Utilities
- Water:Available, Meter on Property
- Sewer:Sewer Connected
Finances and disclosures
- Price:$739,000
- Price per sq. ft.:$649.38
Features and amenities
- Appliances:Dishwasher, Dryer, Microwave, Range/Oven, Refrigerator, Washer
- Laundry features:Dryer, Electric, Washer
- Pool features:Community/Common, Fenced, Pool
Parking
- Total parking spaces:2
- Parking description:Tandem, Underground
- Garage spaces:2
 This information is deemed reliable but not guaranteed. You should rely on this information only to decide whether or not to further investigate a particular property. BEFORE MAKING ANY OTHER DECISION, YOU SHOULD PERSONALLY INVESTIGATE THE FACTS (e.g. square footage and lot size) with the assistance of an appropriate professional. You may use this information only to identify properties you may be interested in investigating further. All uses except for personal, non-commercial use in accordance with the foregoing purpose are prohibited. Redistribution or copying of this information, any photographs or video tours is strictly prohibited. This information is derived from the Internet Data Exchange (IDX) service provided by San Diego MLS®. Displayed property listings may be held by a brokerage firm other than the broker and/or agent responsible for this display. The information and any photographs and video tours and the compilation from which they are derived is protected by copyright. Compilation © 2020 San Diego MLS®, Inc.
New listings near 3525 Lebon Dr. #302
- Coming Soon
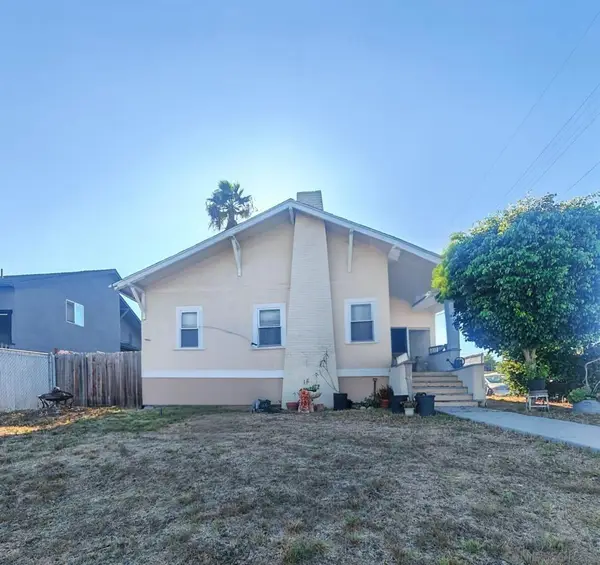 $750,000Coming Soon2 beds 2 baths1,105 sq. ft.
Address Withheld By Seller, San Diego, CA 92113
MLS# 260021942SDListed by: EXP REALTY OF CALIFORNIA, INC. - Coming Soon
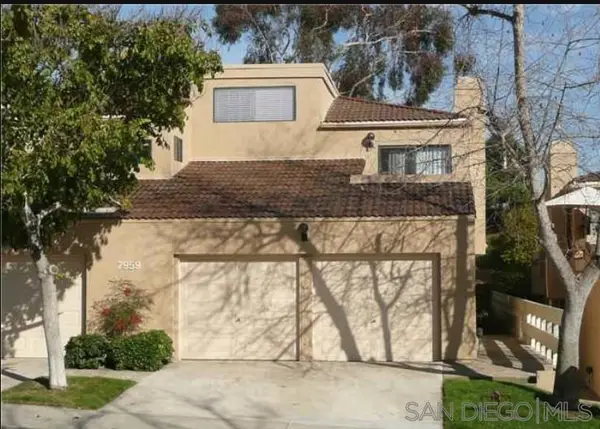 $800,000Coming Soon2 beds 2 baths1,103 sq. ft.
Address Withheld By Seller, San Diego, CA 92122
MLS# 260021912SDListed by: CENTURY 21 MASTERS - Coming Soon
 $449,000Coming Soon2 beds 1 baths912 sq. ft.
Address Withheld By Seller, San Diego, CA 92123
MLS# 260021904SDListed by: STEVE BRANT - Coming Soon
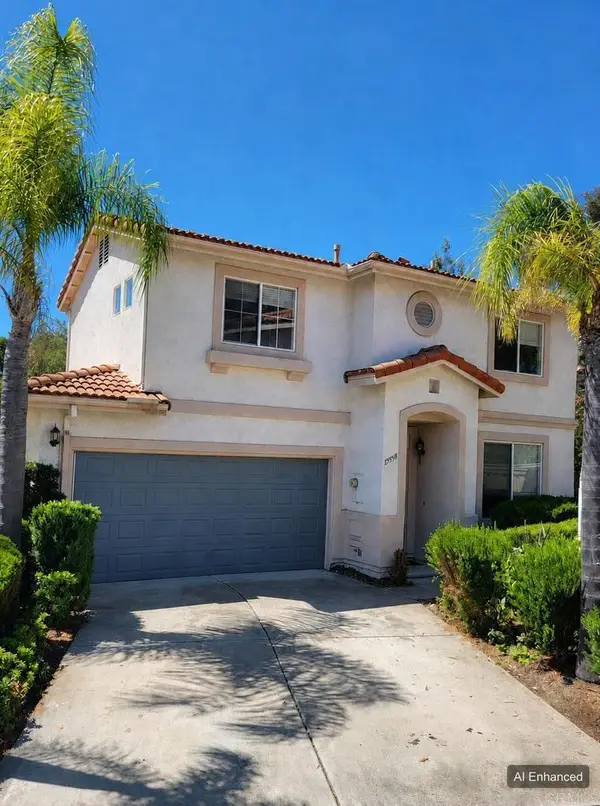 $990,000Coming Soon4 beds 3 baths1,733 sq. ft.
11595 Compass Dr Drive N #8, San Diego, CA 92126
MLS# PTP2606746Listed by: EPIQUE REALTY - Coming Soon
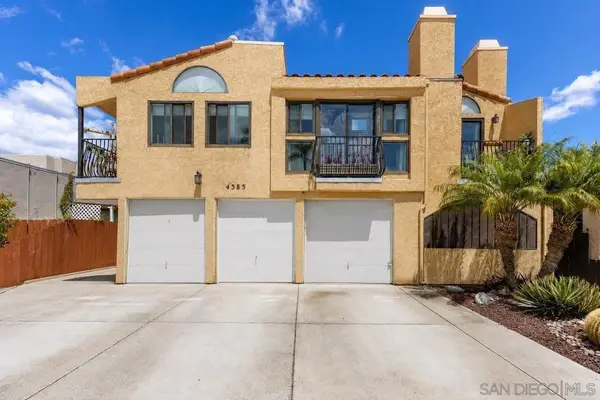 $486,000Coming Soon1 beds 1 baths482 sq. ft.
Address Withheld By Seller, San Diego, CA 92104
MLS# 260021320SDListed by: NAVIGATION REALTY - Coming Soon
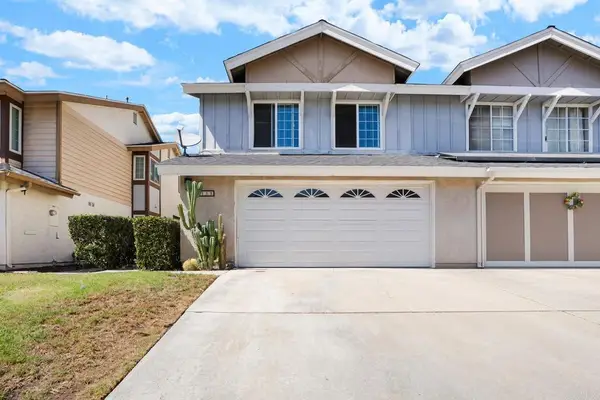 $625,000Coming Soon3 beds 3 baths1,586 sq. ft.
2115 Manzana Way, Paradise Hills, CA 92139
MLS# PTP2606761Listed by: RJESTATE INC. - Coming Soon
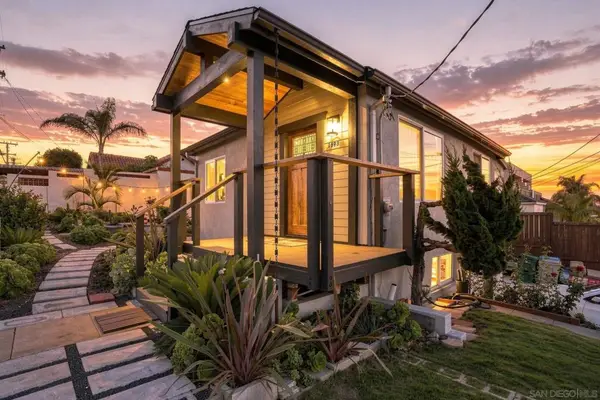 $899,500Coming Soon2 beds 2 baths796 sq. ft.
Address Withheld By Seller, San Diego, CA 92103
MLS# 260021816SDListed by: EXP REALTY OF CALIFORNIA, INC. - Coming Soon
 $569,000Coming Soon2 beds 2 baths900 sq. ft.
Address Withheld By Seller, San Diego, CA 92122
MLS# 260021803SDListed by: CENTURY 21 AFFILIATED - Coming Soon
 $569,000Coming Soon2 beds 2 baths900 sq. ft.
Address Withheld By Seller, San Diego, CA 92122
MLS# 260021803SDListed by: CENTURY 21 AFFILIATED - Coming Soon
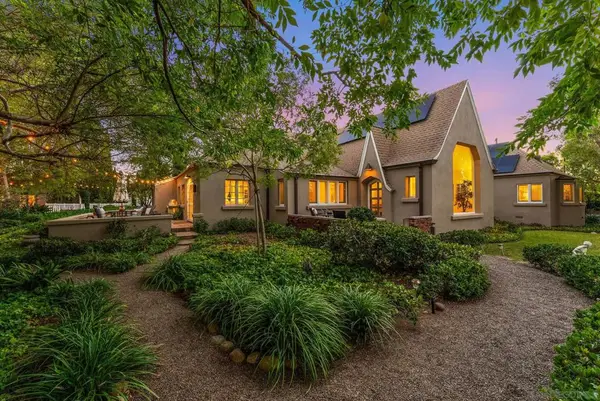 $3,800,000Coming Soon3 beds 4 baths3,259 sq. ft.
Address Withheld By Seller, San Diego, CA 92116
MLS# 260021747SDListed by: KELLER WILLIAMS REALTY


Protect your home and budget from life's surprises with an Assurant Home Warranty, backed by a partner that supports you through every step of homeownership. Explore Plans.
© 2026 Better Homes and Gardens Real Estate LLC. An Anywhere Real Estate company. All rights reserved. Better Homes and Gardens® Real Estate is a registered trademark owned by Meredith Operations Corporation, licensed to Better Homes and Gardens Real Estate LLC and used with permission. Better Homes and Gardens Real Estate LLC fully supports the principles of the Fair Housing Act and the Equal Opportunity Act. Listing information is deemed reliable but is not guaranteed accurate.
Each office is independently owned and operated.
Any services or products provided by third parties are not provided by, affiliated with or related to Better Homes and Gardens Real Estate LLC, or its affiliated companies.