
3535 Monroe Ave #46, San Diego, CA 92116
Local realty services provided by:Better Homes and Gardens Real Estate Oak Valley
Listed by: chris jensen, cate mitchell
Office: christen jensen, broker858-449-1277
MLS#:260019084SD
Source:CRMLS
Price summary
- Price:$399,000
- Price per sq. ft.:$656.25
- Monthly HOA dues:$494
About this home
Welcome to this move-in-ready corner unit in a prime Normal Heights location! Brand-new luxury vinyl plank flooring, fresh paint throughout, a remote-controlled ceiling fan with light, and abundant natural light create a bright, comfortable interior. The well-designed one-bedroom, one-bath layout features granite kitchen countertops and distant views of the city, mountains, and ocean. Located on the top floor near the community laundry room, the unit includes one assigned parking space. Monroe Manor is a gated community with an elevator and a central courtyard featuring a pool and spa. Conveniently located near the coffee shops, restaurants, and amenities along Adams Avenue, this condo offers an affordable ownership opportunity and excellent value in one of San Diego’s most desirable central neighborhoods.
Contact an agent
Home facts
- Year built:1985
- Subdivision & Development:Normal Heights
- Listing ID #:260019084SD
- Added:1 day(s) ago
- Updated:August 05, 2026 at 05:31 PM
Rooms and interior
- Bedrooms:1
- Total bathrooms:1
- Full bathrooms:1
- Kitchen Description:Dishwasher, Refrigerator
- Living area:608 sq. ft.
Heating and cooling
- Cooling:Wall Window Units
- Heating:Forced Air, Natural Gas
Structure and exterior
- Year built:1985
- Building area:608 sq. ft.
- Lot area:0.82 Acres
- Construction Materials:Stucco
- Levels:1 Story
Finances and disclosures
- Price:$399,000
- Price per sq. ft.:$656.25
Features and amenities
- Appliances:Dishwasher, Disposal, Refrigerator
- Laundry features:Common Area, Electric Dryer Hookup, Laundry Room
- Amenities:Maintenance Grounds
- Pool features:Community Pool, In Ground
Parking
- Total parking spaces:1
- Parking description:Assigned, Gated
- Garage:Yes
- Garage spaces:1
New listings near 3535 Monroe Ave #46
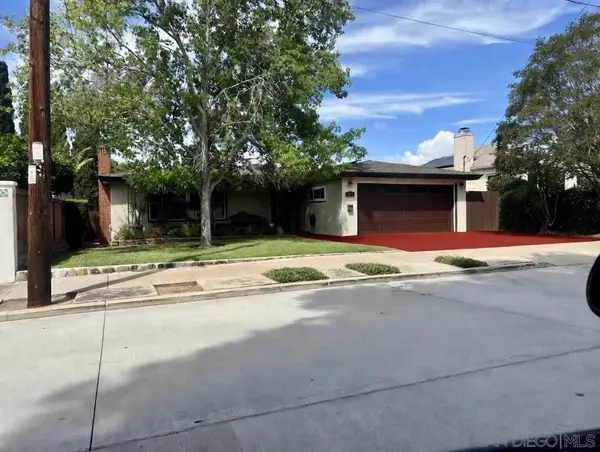 $1,295,000Active3 beds 2 baths1,969 sq. ft.
4732 55th, San Diego, CA 92115
MLS# 260018191SDListed by: VIP REALTY CALIFORNIA, PC- New
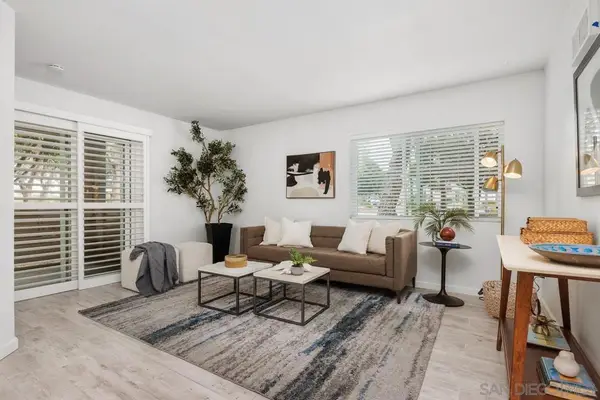 $675,000Active2 beds 2 baths1,037 sq. ft.
7565 Charmant Dr #417, San Diego, CA 92122
MLS# 260019089SDListed by: SUN & COMPANY INC - New
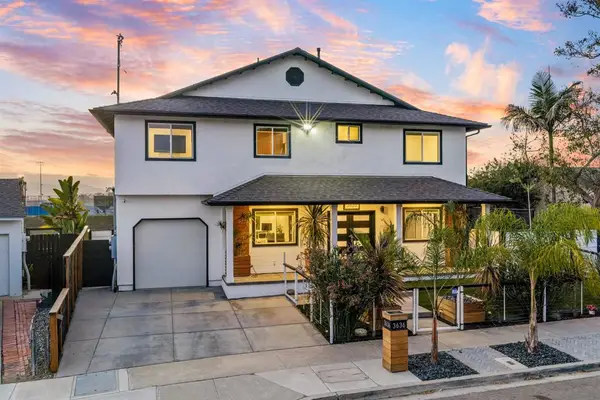 $2,950,000Active7 beds 4 baths3,156 sq. ft.
3636 Shawnee, San Diego, CA 92117
MLS# 260019091SDListed by: REDFIN CORPORATION - New
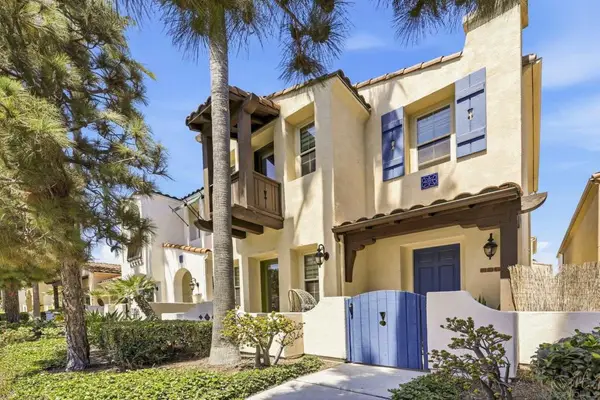 $1,750,000Active4 beds 4 baths2,650 sq. ft.
2812 Laning Rd, San Diego, CA 92106
MLS# 260019095SDListed by: REAL BROKER - New
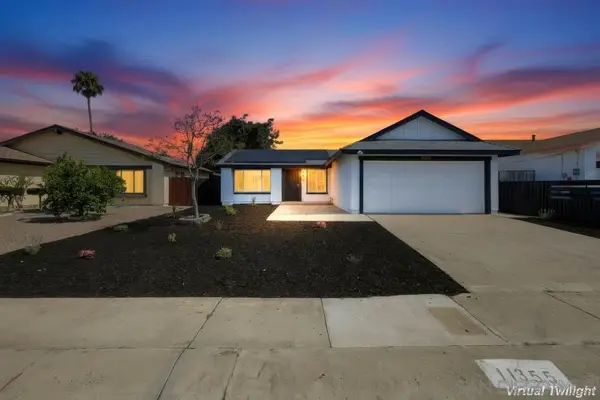 $1,025,000Active3 beds 2 baths1,433 sq. ft.
11355 Camarosa Cir, San Diego, CA 92126
MLS# 260019096SDListed by: REAL BROKER - New
 $2,000,000Active2 beds 2 baths1,514 sq. ft.
1199 Pacific #3401, San Diego, CA 92101
MLS# 260019097SDListed by: THE AGENCY - New
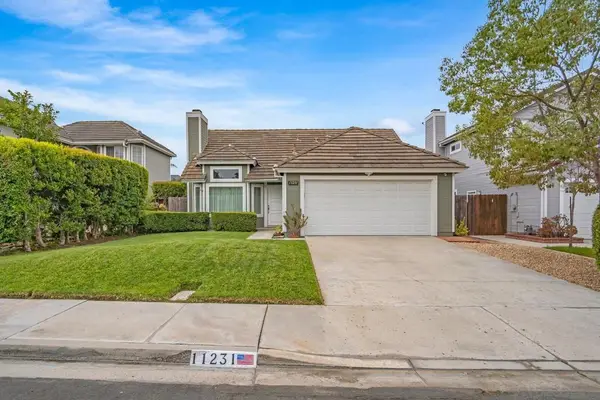 $899,000Active2 beds 2 baths1,034 sq. ft.
11231 Woodrush Ct, San Diego, CA 92128
MLS# 260019098SDListed by: THE NELSON GROUP - Coming Soon
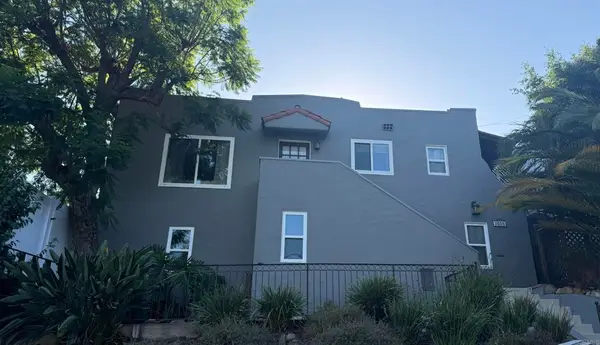 $1,350,000Coming Soon-- beds -- baths
3606 Florida, San Diego, CA 92104
MLS# NDP2607340Listed by: PACIFIC SOTHEBY'S INT'L REALTY - Coming Soon
 $1,349,000Coming Soon3 beds 2 baths
3606 Florida St, San Diego, CA 92104
MLS# NDP2607341Listed by: PACIFIC SOTHEBY'S INT'L REALTY - New
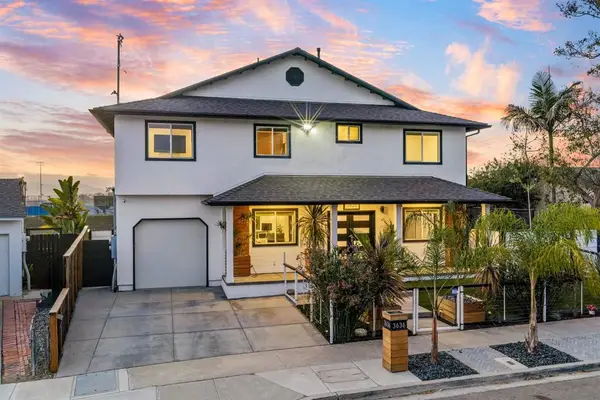 $2,950,000Active7 beds 4 baths3,156 sq. ft.
3636 Shawnee, San Diego, CA 92117
MLS# 260019091SDListed by: REDFIN CORPORATION


Protect your home and budget from life's surprises with an Assurant Home Warranty, backed by a partner that supports you through every step of homeownership. Explore Plans.
© 2026 Better Homes and Gardens Real Estate LLC. An Anywhere Real Estate company. All rights reserved. Better Homes and Gardens® Real Estate is a registered trademark owned by Meredith Operations Corporation, licensed to Better Homes and Gardens Real Estate LLC and used with permission. Better Homes and Gardens Real Estate LLC fully supports the principles of the Fair Housing Act and the Equal Opportunity Act. Listing information is deemed reliable but is not guaranteed accurate.
Each office is independently owned and operated.
Any services or products provided by third parties are not provided by, affiliated with or related to Better Homes and Gardens Real Estate LLC, or its affiliated companies.