
3596 44th Street, San Diego, CA 92105
Local realty services provided by:Better Homes and Gardens Real Estate Property Shoppe
Listed by: adam owens
Office: d. and o. inc619-865-9835
MLS#:260024722SD
Source:CRMLS
Price summary
- Price:$594,495
- Price per sq. ft.:$880.73
About this home
Inviting two-story corner-lot home in City Heights with a welcoming front porch and a comfortable layout. Previous improvements include a composition roof, ABS plumbing, interior and exterior paint, flooring, windows, kitchen updates, remodeled bathrooms, front landscaping, appliances and a water heater. The bright kitchen features light cabinetry, a farmhouse-style sink, gas range, microwave and dishwasher. Enjoy a fenced yard and convenient access to shopping, schools, parks and freeways. Kitchen appliances, washer and dryer are included.
Contact an agent
Home facts
- Year built:1925
- Subdivision & Development:City Heights
- Listing ID #:260024722SD
- Added:24 day(s) ago
- Updated:November 06, 2026 at 02:58 PM
Rooms and interior
- Bedrooms:2
- Total bathrooms:2
- Full bathrooms:2
- Kitchen Description:Dishwasher, Gas Range, Microwave
- Living area:675 sq. ft.
Heating and cooling
- Heating:Electric
Structure and exterior
- Roof:Composition
- Year built:1925
- Building area:675 sq. ft.
- Lot area:0.04 Acres
- Lot Features:Corner Lot
- Construction Materials:Wood Siding
- Levels:2 Story
Utilities
- Water:Public
Finances and disclosures
- Price:$594,495
- Price per sq. ft.:$880.73
Features and amenities
- Appliances:Dishwasher, Gas Range, Microwave
- Laundry features:Gas Dryer Hookup, In Garage
- Amenities:Ceiling Fans, Recessed Lighting, Storage Space
Parking
- Total parking spaces:1
- Parking description:Door Single, Garage
- Garage:Yes
- Garage spaces:1
New listings near 3596 44th Street
- Coming Soon
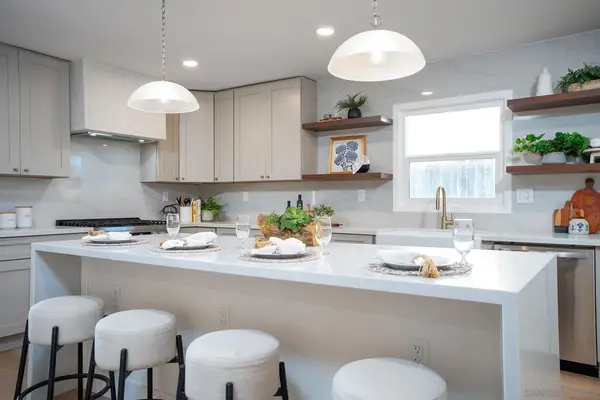 $1,195,000Coming Soon3 beds 2 baths1,691 sq. ft.
Address Withheld By Seller, San Diego, CA 92120
MLS# 260026519SDListed by: REAL BROKER - Coming Soon
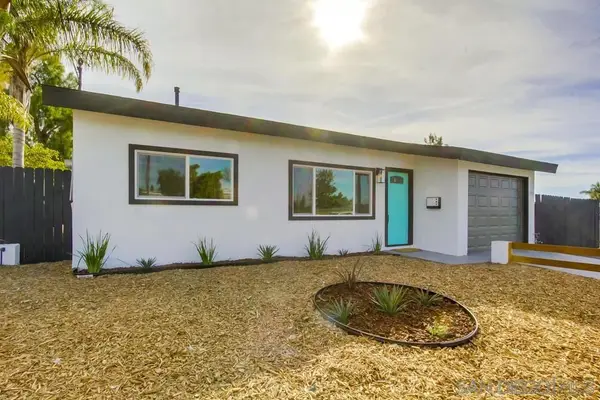 $764,900Coming Soon4 beds 2 baths1,352 sq. ft.
Address Withheld By Seller, San Diego, CA 92114
MLS# 260026474SDListed by: REALTY ONE GROUP PACIFIC - Coming Soon
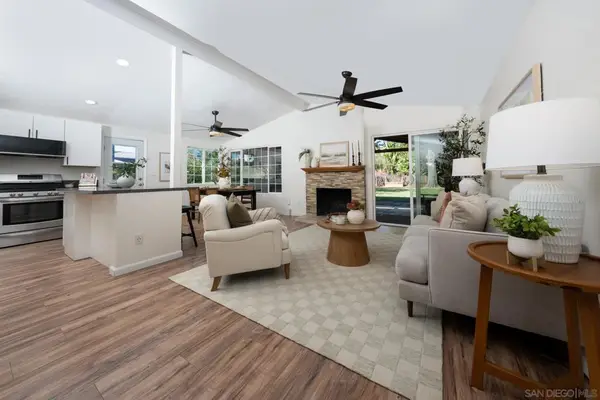 $1,085,000Coming Soon3 beds 2 baths1,497 sq. ft.
Address Withheld By Seller, San Diego, CA 92123
MLS# 260026458SDListed by: FINEST CITY HOMES - Coming Soon
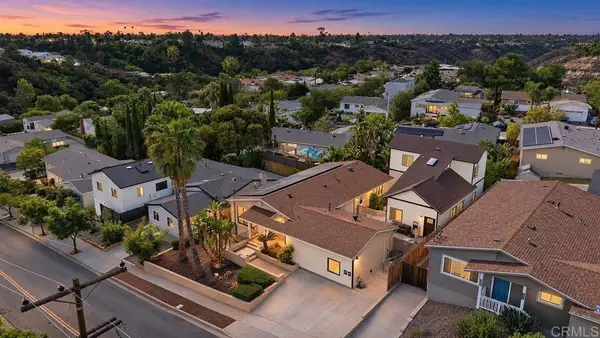 $1,875,000Coming Soon10 beds -- baths3,000 sq. ft.
5024 26 54th Street, San Diego, CA 92115
MLS# PTP2608228Listed by: REAL BROKER - Coming Soon
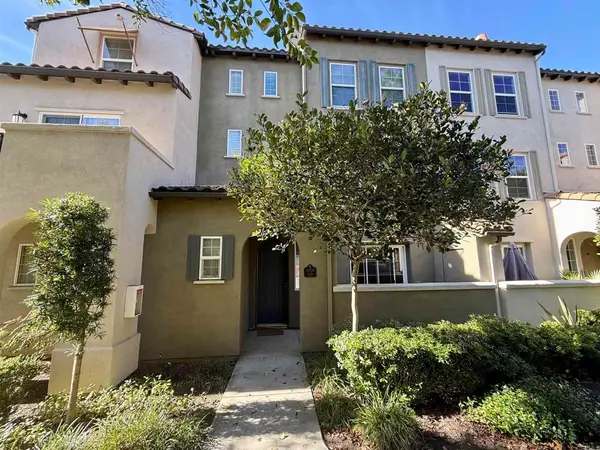 $820,000Coming Soon3 beds 3 baths1,389 sq. ft.
10526 Sanshey Lane #109, San Diego, CA 92127
MLS# NDP2610015Listed by: REAL BROKERAGE TECHNOLOGIES - Coming Soon
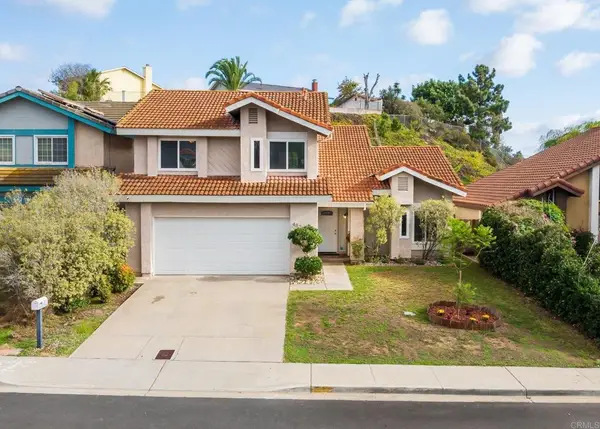 $1,675,000Coming Soon4 beds 3 baths2,259 sq. ft.
4821 Tula Court, San Diego, CA 92122
MLS# NDP2609995Listed by: WILLIS ALLEN REAL ESTATE - Coming Soon
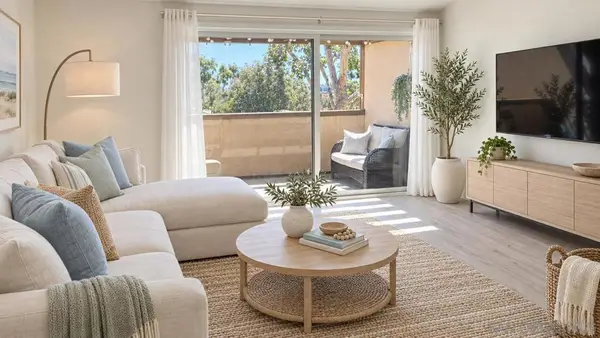 $588,888Coming Soon2 beds 2 baths956 sq. ft.
Address Withheld By Seller, San Diego, CA 92122
MLS# 260026168SDListed by: ENRG REALTY, INC. - Coming Soon
 $588,888Coming Soon2 beds 2 baths956 sq. ft.
Address Withheld By Seller, San Diego, CA 92122
MLS# 260026168SDListed by: ENRG REALTY, INC. - Coming Soon
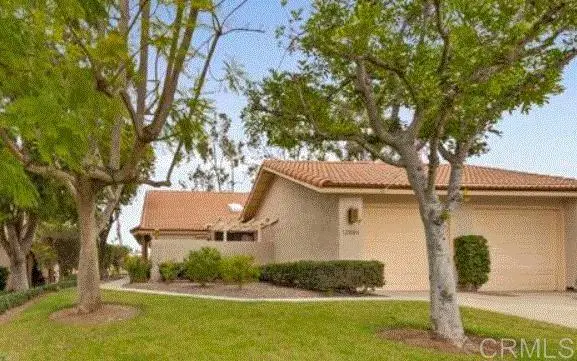 $769,000Coming Soon3 beds 2 baths1,350 sq. ft.
12884 Camino De La Breccia, San Diego, CA 92128
MLS# NDP2609951Listed by: KELLER WILLIAMS REALTY - Coming Soon
 $399,900Coming Soon1 beds 1 baths721 sq. ft.
Address Withheld By Seller, San Diego, CA 92101
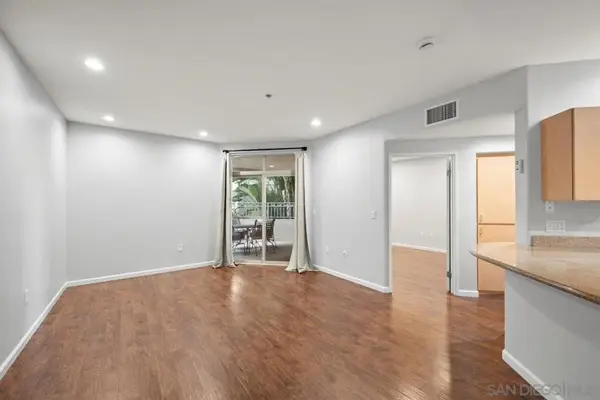
MLS# 260025845SDListed by: BERKSHIRE HATHAWAY HOMESERVICE


Protect your home and budget from life's surprises with an Assurant Home Warranty, backed by a partner that supports you through every step of homeownership. Explore Plans.
© 2026 Better Homes and Gardens Real Estate LLC. An Anywhere Real Estate company. All rights reserved. Better Homes and Gardens® Real Estate is a registered trademark owned by Meredith Operations Corporation, licensed to Better Homes and Gardens Real Estate LLC and used with permission. Better Homes and Gardens Real Estate LLC fully supports the principles of the Fair Housing Act and the Equal Opportunity Act. Listing information is deemed reliable but is not guaranteed accurate.
Each office is independently owned and operated.
Any services or products provided by third parties are not provided by, affiliated with or related to Better Homes and Gardens Real Estate LLC, or its affiliated companies.