
3598 Argonne Street, San Diego, CA 92117
Local realty services provided by:Better Homes and Gardens Real Estate Clarity
Listed by: dania macias
Office: txr homes, inc.
MLS#:260026264
Source:San Diego MLS via CRMLS
Price summary
- Price:$1,047,000
- Price per sq. ft.:$662.24
About this home
Fantastic Fixer Opportunity in Clairemont! Bring your design ideas. This home is a blank canvas and ready to be restored to modern times. Terrific floor plan with 4 Bedrooms 2 Baths and approximately 1,580 square feet of living space. Enjoy the spacious estimated 7,200 square foot lot that backs up to a green space behind the property. The backyard is ready for a new modern landscape and has so many possibilities. Centrally located near I-52 and Clairemont Town Square Shopping Center with Trader Joes and Home Goods coming soon. Come see!
Contact an agent
Home facts
- Year built:1966
- Subdivision & Development:CLAIREMONT
- Listing ID #:260026264
- Added:2 day(s) ago
- Updated:November 06, 2026 at 04:20 PM
Rooms and interior
- Bedrooms:4
- Total bathrooms:2
- Full bathrooms:2
- Kitchen Description:Dishwasher, Electric Oven, Electric Range, Microwave, Refrigerator
- Living area:1,581 sq. ft.
Heating and cooling
- Heating:Forced Air Unit
Structure and exterior
- Roof:Composition
- Year built:1966
- Building area:1,581 sq. ft.
- Architectural Style:Ranch
- Construction Materials:Wood/Stucco
- Levels:1 Story
Utilities
- Water:Meter on Property
- Sewer:Sewer Connected
Finances and disclosures
- Price:$1,047,000
- Price per sq. ft.:$662.24
Features and amenities
- Appliances:Dishwasher, Electric Oven, Electric Range, Microwave, Refrigerator
Parking
- Total parking spaces:4
- Parking description:Attached
- Garage spaces:2
 This information is deemed reliable but not guaranteed. You should rely on this information only to decide whether or not to further investigate a particular property. BEFORE MAKING ANY OTHER DECISION, YOU SHOULD PERSONALLY INVESTIGATE THE FACTS (e.g. square footage and lot size) with the assistance of an appropriate professional. You may use this information only to identify properties you may be interested in investigating further. All uses except for personal, non-commercial use in accordance with the foregoing purpose are prohibited. Redistribution or copying of this information, any photographs or video tours is strictly prohibited. This information is derived from the Internet Data Exchange (IDX) service provided by San Diego MLS®. Displayed property listings may be held by a brokerage firm other than the broker and/or agent responsible for this display. The information and any photographs and video tours and the compilation from which they are derived is protected by copyright. Compilation © 2020 San Diego MLS®, Inc.
New listings near 3598 Argonne Street
- Coming Soon
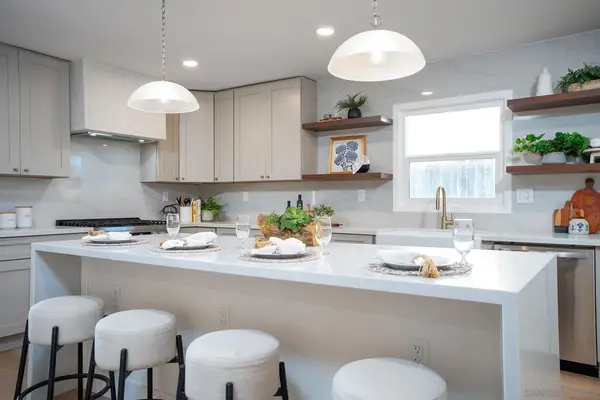 $1,195,000Coming Soon3 beds 2 baths1,691 sq. ft.
Address Withheld By Seller, San Diego, CA 92120
MLS# 260026519SDListed by: REAL BROKER - Coming Soon
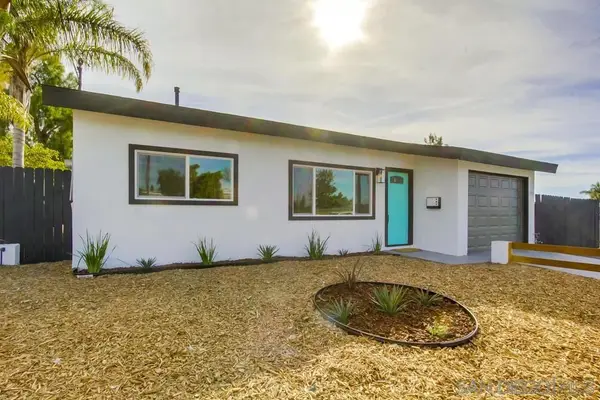 $764,900Coming Soon4 beds 2 baths1,352 sq. ft.
Address Withheld By Seller, San Diego, CA 92114
MLS# 260026474SDListed by: REALTY ONE GROUP PACIFIC - Coming Soon
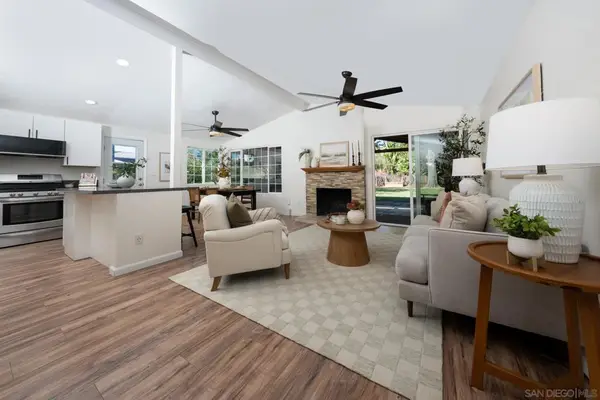 $1,085,000Coming Soon3 beds 2 baths1,497 sq. ft.
Address Withheld By Seller, San Diego, CA 92123
MLS# 260026458SDListed by: FINEST CITY HOMES - Coming Soon
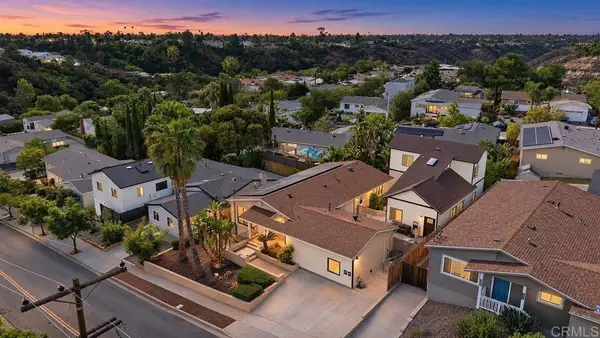 $1,875,000Coming Soon10 beds -- baths3,000 sq. ft.
5024 26 54th Street, San Diego, CA 92115
MLS# PTP2608228Listed by: REAL BROKER - Coming Soon
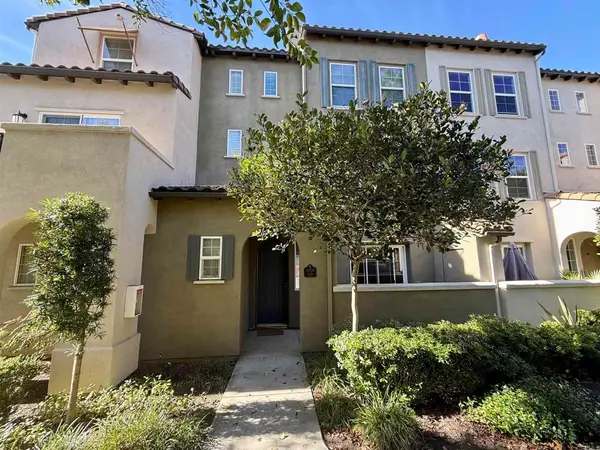 $820,000Coming Soon3 beds 3 baths1,389 sq. ft.
10526 Sanshey Lane #109, San Diego, CA 92127
MLS# NDP2610015Listed by: REAL BROKERAGE TECHNOLOGIES - Coming Soon
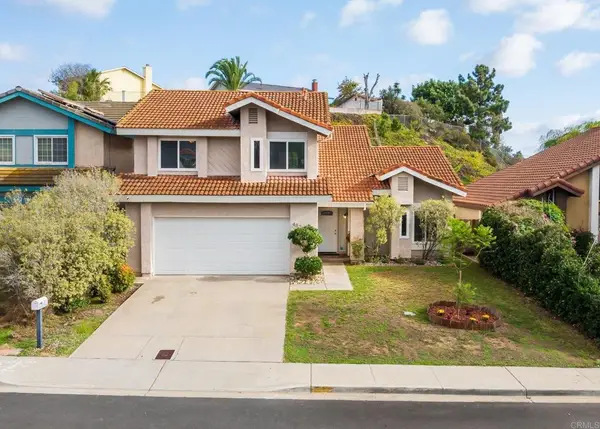 $1,675,000Coming Soon4 beds 3 baths2,259 sq. ft.
4821 Tula Court, San Diego, CA 92122
MLS# NDP2609995Listed by: WILLIS ALLEN REAL ESTATE - Coming Soon
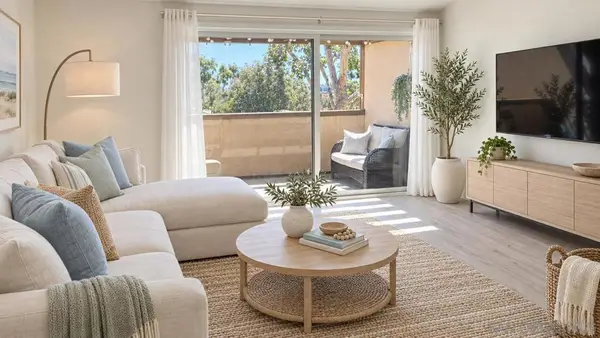 $588,888Coming Soon2 beds 2 baths956 sq. ft.
Address Withheld By Seller, San Diego, CA 92122
MLS# 260026168SDListed by: ENRG REALTY, INC. - Coming Soon
 $588,888Coming Soon2 beds 2 baths956 sq. ft.
Address Withheld By Seller, San Diego, CA 92122
MLS# 260026168SDListed by: ENRG REALTY, INC. - Coming Soon
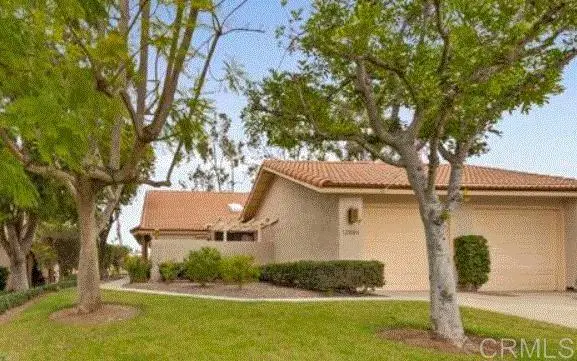 $769,000Coming Soon3 beds 2 baths1,350 sq. ft.
12884 Camino De La Breccia, San Diego, CA 92128
MLS# NDP2609951Listed by: KELLER WILLIAMS REALTY - Coming Soon
 $399,900Coming Soon1 beds 1 baths721 sq. ft.
Address Withheld By Seller, San Diego, CA 92101
MLS# 260025845SDListed by: BERKSHIRE HATHAWAY HOMESERVICE


Protect your home and budget from life's surprises with an Assurant Home Warranty, backed by a partner that supports you through every step of homeownership. Explore Plans.
© 2026 Better Homes and Gardens Real Estate LLC. An Anywhere Real Estate company. All rights reserved. Better Homes and Gardens® Real Estate is a registered trademark owned by Meredith Operations Corporation, licensed to Better Homes and Gardens Real Estate LLC and used with permission. Better Homes and Gardens Real Estate LLC fully supports the principles of the Fair Housing Act and the Equal Opportunity Act. Listing information is deemed reliable but is not guaranteed accurate.
Each office is independently owned and operated.
Any services or products provided by third parties are not provided by, affiliated with or related to Better Homes and Gardens Real Estate LLC, or its affiliated companies.