
3606 Bernwood Pl #9, San Diego, CA 92130
Local realty services provided by:Better Homes and Gardens Real Estate Wine Country Group
Listed by: bruce levine
Office: 1st class real estate sd
MLS#:260010156SD
Source:CRMLS
Price summary
- Price:$769,900
- Price per sq. ft.:$810.42
- Monthly HOA dues:$500
About this home
Beautiful ground-level, single-story, corner end-unit at Martinique; a gem in the Del Mar Highlands development. Situated at the end of a short pathway in a quiet location within the community. All stainless-steel appliances and Quartz countertops in the bright, sunny kitchen. Recessed lighting in the Living and Dining Rooms, with plenty of natural light throughout the condo. Laminate flooring throughout with ample closet space. Large patio with full-sized, side-by-side washer and dryer in a utility closet. Central Air Conditioning and Natural Gas Forced Air Heat. The property has one dedicated carport space (#90) along with plenty of unreserved parking for guests and any additional vehicles. The community features a well-maintained swimming pool, spa, and fitness center - all easily accessible from the condo. Located in a quiet, eminently walkable neighborhood with parks and schools within easy reach. Short walk to One Paseo and Del Mar Highland Shopping centers. Short drive to the I-5 and the I-5/56 interchange for easy commuting. Less than 2 miles away from the Del Mar beach....
Contact an agent
Home facts
- Year built:1992
- Subdivision & Development:Carmel Valley
- Listing ID #:260010156SD
- Added:144 day(s) ago
- Updated:September 19, 2026 at 01:24 PM
Rooms and interior
- Bedrooms:2
- Total bathrooms:2
- Full bathrooms:2
- Flooring:Laminate, Tile
- Kitchen Description:Dishwasher, Free Standing Range, Gas Cooking, Gas Oven, Gas Range, Ice Maker, Microwave, Refrigerator
- Bedroom Description:All Bedrooms Down
- Living area:950 sq. ft.
Heating and cooling
- Cooling:Central Air
- Heating:Forced Air, Natural Gas
- Central air:Yes
Structure and exterior
- Roof:Spanish Tile
- Year built:1992
- Building area:950 sq. ft.
- Lot area:3.23 Acres
- Construction Materials:Stucco
- Levels:1 Story
Utilities
- Water:Water Connected
- Sewer:Sewer Connected
Finances and disclosures
- Price:$769,900
- Price per sq. ft.:$810.42
Features and amenities
- Appliances:Dishwasher, Disposal, Free Standing Range, Gas Oven, Gas Range, Ice Maker, Microwave, Refrigerator
- Laundry features:Electric Dryer Hookup, Gas Dryer Hookup, Outside
- Amenities:Ceiling Fans, Clubhouse, Maintenance Grounds, Pool, Recessed Lighting
- Pool features:Association Pool, Community Pool, Fenced, In Ground, Pool
Parking
- Total parking spaces:1
- Parking description:Assigned, Carport
New listings near 3606 Bernwood Pl #9
- Coming Soon
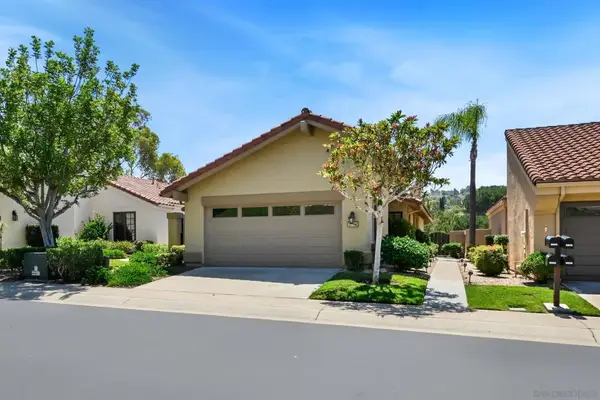 $1,125,000Coming Soon2 beds 2 baths1,428 sq. ft.
Address Withheld By Seller, San Diego, CA 92128
MLS# 260023012SDListed by: REDFIN CORPORATION - Coming Soon
 $1,125,000Coming Soon2 beds 2 baths1,428 sq. ft.
Address Withheld By Seller, San Diego, CA 92128
MLS# 260023012SDListed by: REDFIN CORPORATION - Coming Soon
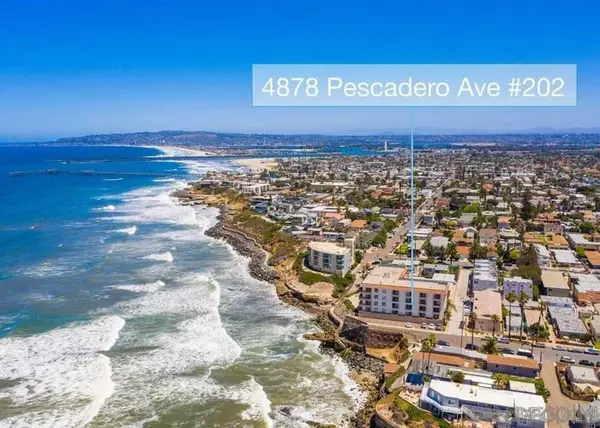 $1,095,000Coming Soon2 beds 2 baths1,078 sq. ft.
Address Withheld By Seller, San Diego, CA 92107
MLS# 260023008SDListed by: PALISADE REALTY INC - Coming Soon
 $1,095,000Coming Soon2 beds 2 baths1,078 sq. ft.
Address Withheld By Seller, San Diego, CA 92107
MLS# 260023008SDListed by: PALISADE REALTY INC - Coming Soon
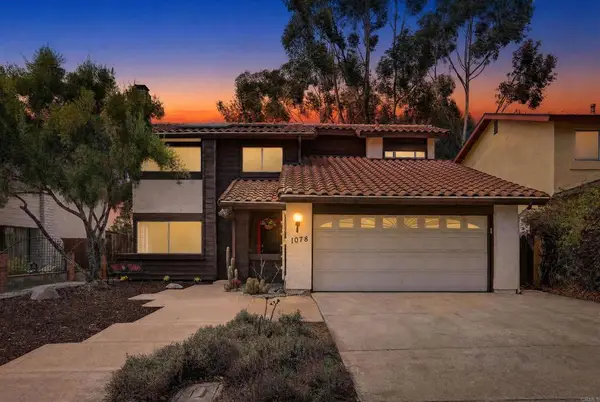 $774,000Coming Soon4 beds 3 baths1,699 sq. ft.
1078 Angelus Ave, San Diego, CA 92114
MLS# NDP2608790Listed by: EXP REALTY OF SOUTHERN CA - Coming Soon
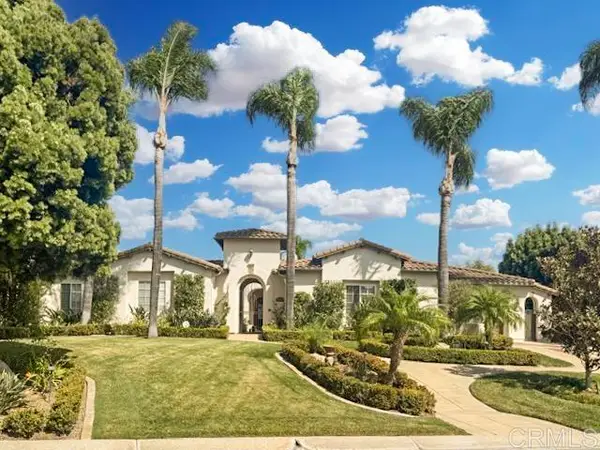 $3,450,000Coming Soon5 beds 6 baths4,790 sq. ft.
17137 Silver Gum Way, San Diego, CA 92127
MLS# NDP2608768Listed by: REAL BROKERAGE TECHNOLOGIES - Coming Soon
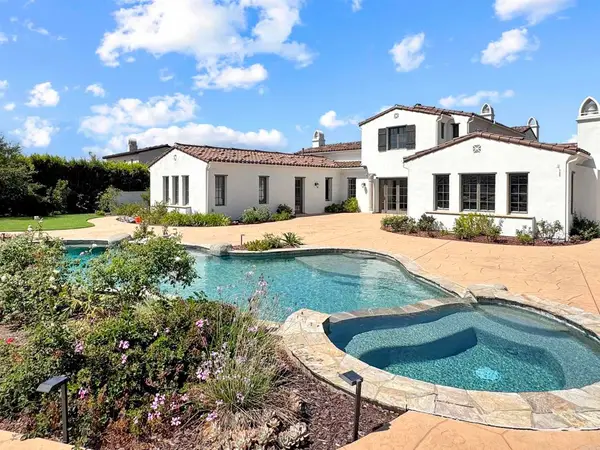 $3,850,000Coming Soon5 beds 7 baths4,960 sq. ft.
17253 Reflections Circle, San Diego, CA 92127
MLS# NDP2608770Listed by: REAL BROKERAGE TECHNOLOGIES - Coming Soon
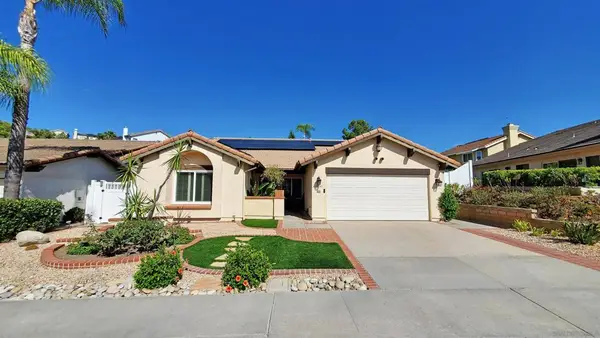 $1,390,000Coming Soon4 beds 2 baths2,082 sq. ft.
Address Withheld By Seller, San Diego, CA 92128
MLS# 260022933SDListed by: EXP REALTY OF CALIFORNIA, INC. - Coming Soon
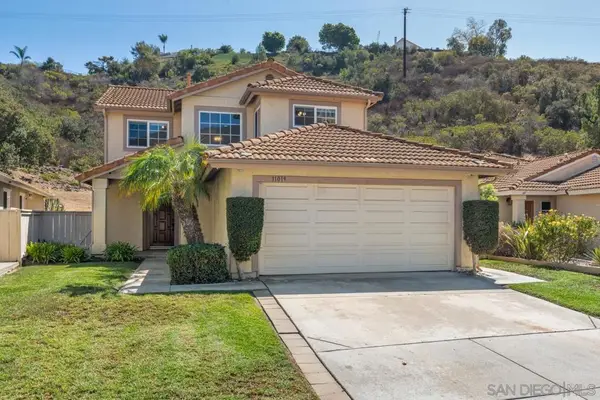 $1,465,000Coming Soon4 beds 3 baths2,368 sq. ft.
Address Withheld By Seller, San Diego, CA 92127
MLS# 260022789SDListed by: REAL BROKER - Coming Soon
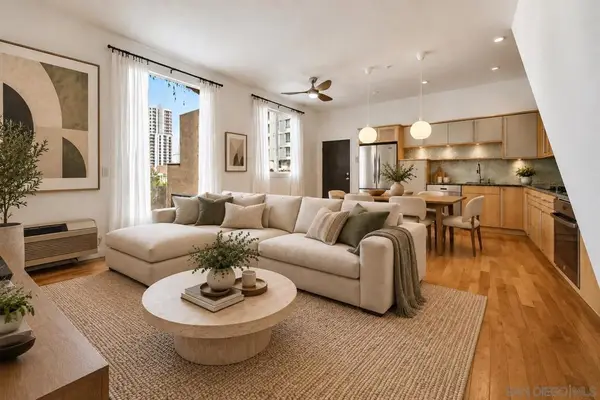 $565,000Coming Soon1 beds 1 baths633 sq. ft.
Address Withheld By Seller, San Diego, CA 92101
MLS# 260022753SDListed by: SCHULZ COMPANIES INC.


Protect your home and budget from life's surprises with an Assurant Home Warranty, backed by a partner that supports you through every step of homeownership. Explore Plans.
© 2026 Better Homes and Gardens Real Estate LLC. An Anywhere Real Estate company. All rights reserved. Better Homes and Gardens® Real Estate is a registered trademark owned by Meredith Operations Corporation, licensed to Better Homes and Gardens Real Estate LLC and used with permission. Better Homes and Gardens Real Estate LLC fully supports the principles of the Fair Housing Act and the Equal Opportunity Act. Listing information is deemed reliable but is not guaranteed accurate.
Each office is independently owned and operated.
Any services or products provided by third parties are not provided by, affiliated with or related to Better Homes and Gardens Real Estate LLC, or its affiliated companies.