
4376 Georgia Street, San Diego, CA 92103
Local realty services provided by:Better Homes and Gardens Real Estate Wine Country Group
4376 Georgia Street,San Diego, CA 92103
$1,599,000
- 4 Beds
- 5 Baths
- 3,009 sq. ft.
- Single family
- Active
Listed by: krystopher benyamein, dan parker
Office: allstars realty562-863-5867
MLS#:DW26056917
Source:CRMLS
Price summary
- Price:$1,599,000
- Price per sq. ft.:$531.41
- Monthly HOA dues:$100
About this home
Final opportunity to own one of only two newly built residences in University Heights, featuring incredible panoramic views from a fifth-floor rooftop terrace just steps from Park Blvd. This 3,009 sqft home with ADU blends modern design and functionality. Main residence offers 3 beds, 3.5 baths, plus a private-entry studio ADU with 12-ft ceilings, kitchenette, and full bath, ideal for income or guests. Open-concept living with vaulted ceilings, 180° views, and a chef’s kitchen with GE Café appliances, quartz countertops, matte white cabinetry, gold hardware, and dry bar. Upgrades include engineered white oak floors, Andersen windows, solid core doors, and private elevator. Primary suite with dual vanities and walk-in closet, plus ensuite bedrooms and loft. Rooftop terrace with two lounge areas. 12-ft garage (car lift potential), paid solar, Tesla inverter. Close to Trolley Barn Park and Balboa Park.
Contact an agent
Home facts
- Year built:2025
- Subdivision & Development:University Heights
- Listing ID #:DW26056917
- Added:136 day(s) ago
- Updated:August 28, 2026 at 02:39 PM
Rooms and interior
- Bedrooms:4
- Total bathrooms:5
- Full bathrooms:4
- Half bathrooms:1
- Flooring:Wood
- Kitchen Description:Built In Range, Dishwasher, Dry Bar, Electric Cooktop, Electric Oven, Electric Range, Microwave, Range Hood, Refrigerator, Self Cleaning Oven
- Bedroom Description:All Bedrooms Up
- Living area:3,009 sq. ft.
Heating and cooling
- Cooling:Central Air, Electric, Zoned
- Heating:Central Furnace, Electric
- Central air:Yes
Structure and exterior
- Year built:2025
- Building area:3,009 sq. ft.
- Lot area:0.02 Acres
- Architectural Style:Modern
- Construction Materials:Copper Plumbing, Stucco
- Exterior Features:Covered Patio
- Foundation Description:Slab
- Levels:Multi Split
Utilities
- Water:Public
- Sewer:Public Sewer
Finances and disclosures
- Price:$1,599,000
- Price per sq. ft.:$531.41
Features and amenities
- Appliances:Built In Range, Dishwasher, Disposal, Electric Cooktop, Electric Oven, Electric Range, Microwave, Range Hood, Refrigerator, Self Cleaning Oven, Tankless Water Heater
- Laundry features:Electric Dryer Hookup, Inside, Laundry Room
- Amenities:Balcony, Bar, Beamed Ceilings, Casement Windows, Ceiling Fans, Elevator, High Ceilings, Loft, Open Floorplan, Quartz Counters, Recessed Lighting, Storage Space, Walk In Closets
Parking
- Total parking spaces:1
- Parking description:Direct Access, Garage
- Garage:Yes
- Garage spaces:1
New listings near 4376 Georgia Street
- Coming Soon
 $1,150,000Coming Soon2 beds 2 baths1,158 sq. ft.
Address Withheld By Seller, La Jolla, CA 92037
MLS# 260021072SDListed by: BERKSHIRE HATHAWAY HOMESERVICES CALIFORNIA PROPERTIES - Coming Soon
 $3,549,000Coming Soon4 beds 5 baths2,377 sq. ft.
11670 Tierra Del Sur, San Diego, CA 92130
MLS# NDP2608096Listed by: NORTH COMPASS REALTY - Coming Soon
 $699,900Coming Soon2 beds 3 baths1,856 sq. ft.
7340 Caminito Carlotta, San Diego, CA 92120
MLS# PTP2606549Listed by: EXP REALTY OF CALIFORNIA, INC. - Coming Soon
 $664,990Coming Soon3 beds 3 baths1,701 sq. ft.
Address Withheld By Seller, San Diego, CA 92154
MLS# 260021034SDListed by: EXP REALTY OF CALIFORNIA, INC. - Coming Soon
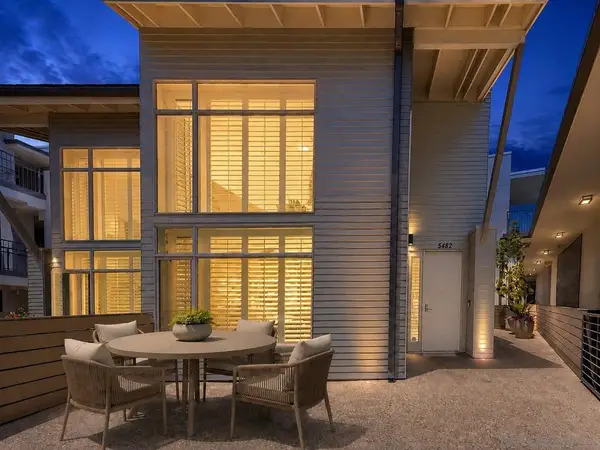 $1,449,000Coming Soon2 beds 3 baths1,341 sq. ft.
Address Withheld By Seller, La Jolla, CA 92037
MLS# 260020978SDListed by: EXP REALTY OF CALIFORNIA, INC. - Coming Soon
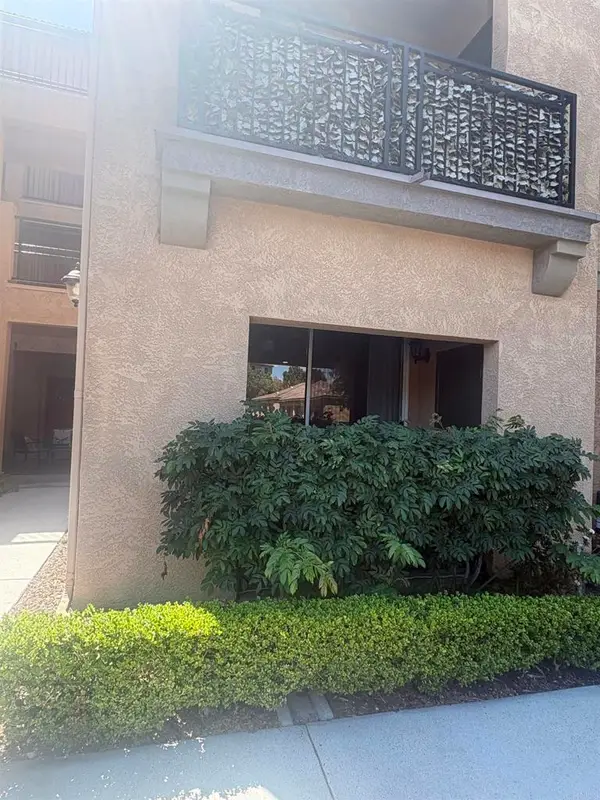 $618,000Coming Soon1 beds 1 baths808 sq. ft.
3845 Elijah Ct #613, San Diego, CA 92130
MLS# NDP2608070Listed by: KELLER WILLIAMS REALTY - Coming Soon
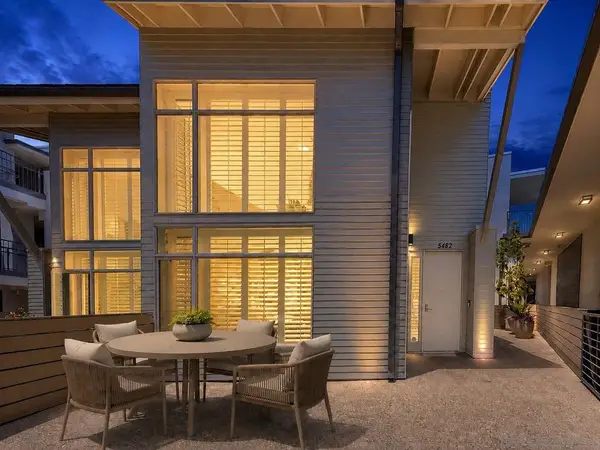 $1,449,000Coming Soon2 beds 3 baths1,341 sq. ft.
Address Withheld By Seller, La Jolla, CA 92037
MLS# 260020978SDListed by: EXP REALTY OF CALIFORNIA, INC. - Coming Soon
 $595,000Coming Soon1 beds 1 baths691 sq. ft.
Address Withheld By Seller, La Jolla, CA 92037
MLS# 260020932SDListed by: COMPASS - Coming Soon
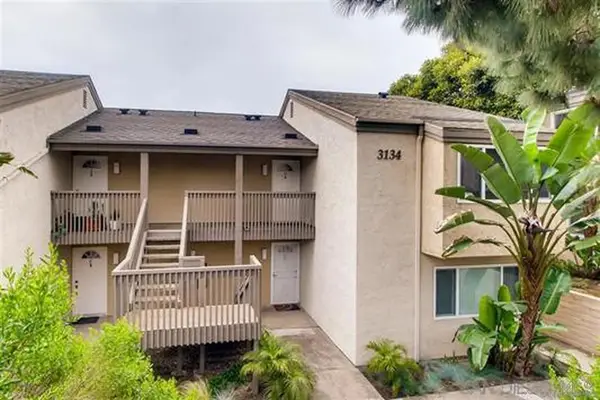 $595,000Coming Soon1 beds 1 baths691 sq. ft.
Address Withheld By Seller, La Jolla, CA 92037
MLS# 260020932SDListed by: COMPASS - Coming Soon
 $672,000Coming Soon2 beds 2 baths804 sq. ft.
13754 Mango Drive #315, Del Mar, CA 92014
MLS# PTP2606488Listed by: REAL BROKER


Protect your home and budget from life's surprises with an Assurant Home Warranty, backed by a partner that supports you through every step of homeownership. Explore Plans.
© 2026 Better Homes and Gardens Real Estate LLC. An Anywhere Real Estate company. All rights reserved. Better Homes and Gardens® Real Estate is a registered trademark owned by Meredith Operations Corporation, licensed to Better Homes and Gardens Real Estate LLC and used with permission. Better Homes and Gardens Real Estate LLC fully supports the principles of the Fair Housing Act and the Equal Opportunity Act. Listing information is deemed reliable but is not guaranteed accurate.
Each office is independently owned and operated.
Any services or products provided by third parties are not provided by, affiliated with or related to Better Homes and Gardens Real Estate LLC, or its affiliated companies.