
4455 Pocahontas Ave, San Diego, CA 92117
Local realty services provided by:Better Homes and Gardens Real Estate Clarity
4455 Pocahontas Ave,San Diego, CA 92117
$1,199,000
- 3 Beds
- 2 Baths
- 1,405 sq. ft.
- Single family
- Active
Listed by: rafael p. rivera iv
Office: compass
MLS#:260022700
Source:San Diego MLS via CRMLS
Price summary
- Price:$1,199,000
- Price per sq. ft.:$853.38
About this home
Welcome Home, this stunning residence has been reimagined with a level of sophistication that goes well beyond the surface. Every inch of the home has been thoughtfully updated, pairing high-end design with easability of day to day life including a newer roof, energy-efficient windows, and a high-efficiency HVAC system. It’s a rare find where the meticulous attention to detail is matched only by the quality of the craftsmanship. Inside, the home opens up into a open concept, sun-soaked floor plan that feels both grand and incredibly inviting. The kitchen flows effortlessly into the main living spaces, creating a vibrant heart for the home that’s full of natural light. For those seeking a true privacy, the primary suite serves its own living quarters, complete with spa-like finishes and designer fixtures in an attached en suite. Outside, the professionally curated landscaping provides a beautiful, effortless backdrop that perfectly complements the San Diego indoor/outdoor lifestyle. Clairemont remains one of the city’s best-kept secrets, prized for its coastal proximity and central location. You’re perfectly positioned for a quick commute to Sorrento Valley, downtown, or the world-class beaches of La Jolla and Mission Bay. This isn’t just a renovation; it’s a complete transformation in one of San Diego’s most desirable locales....
Contact an agent
Home facts
- Year built:1954
- Subdivision & Development:CLAIREMONT
- Listing ID #:260022700
- Added:4 day(s) ago
- Updated:September 21, 2026 at 02:40 PM
Rooms and interior
- Bedrooms:3
- Total bathrooms:2
- Full bathrooms:2
- Flooring:Linoleum/Vinyl, Tile
- Bathrooms Description:Bathtub, Shower
- Kitchen Description:Dishwasher, Energy Star Appliances, Gas Range, Gas Stove, Kitchen Open to Family Room, Microwave, Range/Oven, Refrigerator
- Living area:1,405 sq. ft.
Heating and cooling
- Cooling:Central Forced Air
- Heating:Forced Air Unit
Structure and exterior
- Roof:Composition, Shingle
- Year built:1954
- Building area:1,405 sq. ft.
- Construction Materials:Stucco
- Exterior Features:Balcony, Covered
- Levels:1 Story
Utilities
- Water:Public
- Sewer:Public Sewer
Finances and disclosures
- Price:$1,199,000
- Price per sq. ft.:$853.38
Features and amenities
- Appliances:Dishwasher, Dryer, Energy Star Appliances, Gas Range, Gas Stove, Microwave, Range/Oven, Refrigerator, Washer
- Laundry features:Dryer, Electric, Gas, Washer
Parking
- Total parking spaces:2
 This information is deemed reliable but not guaranteed. You should rely on this information only to decide whether or not to further investigate a particular property. BEFORE MAKING ANY OTHER DECISION, YOU SHOULD PERSONALLY INVESTIGATE THE FACTS (e.g. square footage and lot size) with the assistance of an appropriate professional. You may use this information only to identify properties you may be interested in investigating further. All uses except for personal, non-commercial use in accordance with the foregoing purpose are prohibited. Redistribution or copying of this information, any photographs or video tours is strictly prohibited. This information is derived from the Internet Data Exchange (IDX) service provided by San Diego MLS®. Displayed property listings may be held by a brokerage firm other than the broker and/or agent responsible for this display. The information and any photographs and video tours and the compilation from which they are derived is protected by copyright. Compilation © 2020 San Diego MLS®, Inc.
New listings near 4455 Pocahontas Ave
- Coming Soon
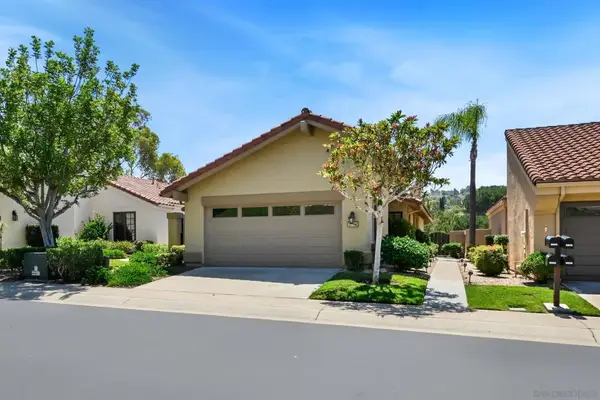 $1,125,000Coming Soon2 beds 2 baths1,428 sq. ft.
Address Withheld By Seller, San Diego, CA 92128
MLS# 260023012SDListed by: REDFIN CORPORATION - Coming Soon
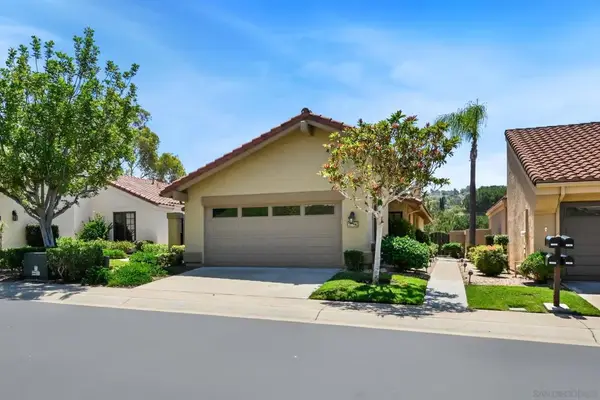 $1,125,000Coming Soon2 beds 2 baths1,428 sq. ft.
Address Withheld By Seller, San Diego, CA 92128
MLS# 260023012SDListed by: REDFIN CORPORATION - Coming Soon
 $1,095,000Coming Soon2 beds 2 baths1,078 sq. ft.
Address Withheld By Seller, San Diego, CA 92107
MLS# 260023008SDListed by: PALISADE REALTY INC - Coming Soon
 $1,095,000Coming Soon2 beds 2 baths1,078 sq. ft.
Address Withheld By Seller, San Diego, CA 92107
MLS# 260023008SDListed by: PALISADE REALTY INC - Coming Soon
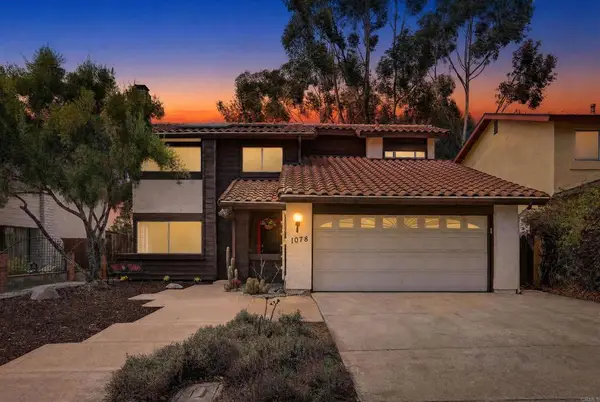 $774,000Coming Soon4 beds 3 baths1,699 sq. ft.
1078 Angelus Ave, San Diego, CA 92114
MLS# NDP2608790Listed by: EXP REALTY OF SOUTHERN CA - Coming Soon
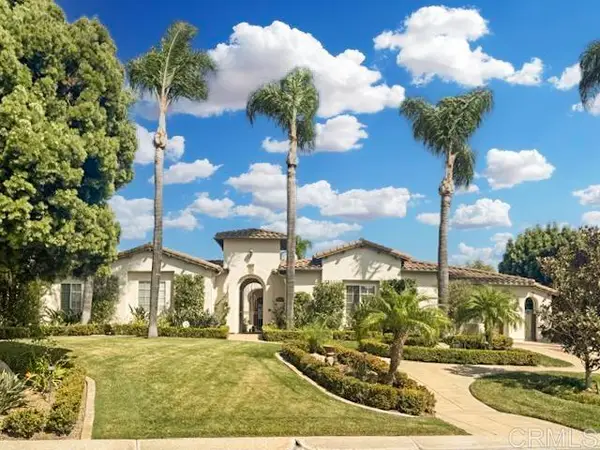 $3,450,000Coming Soon5 beds 6 baths4,790 sq. ft.
17137 Silver Gum Way, San Diego, CA 92127
MLS# NDP2608768Listed by: REAL BROKERAGE TECHNOLOGIES - Coming Soon
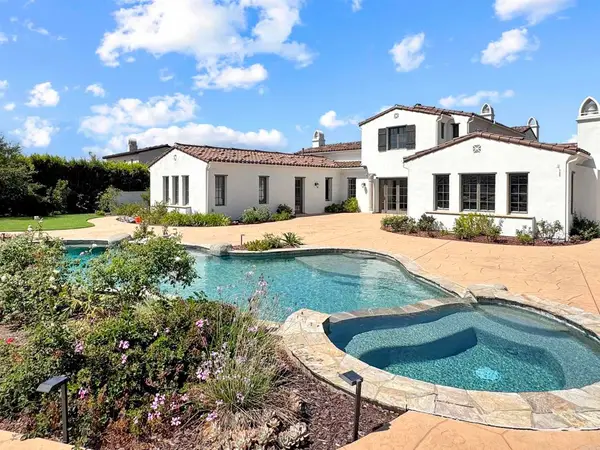 $3,850,000Coming Soon5 beds 7 baths4,960 sq. ft.
17253 Reflections Circle, San Diego, CA 92127
MLS# NDP2608770Listed by: REAL BROKERAGE TECHNOLOGIES - Coming Soon
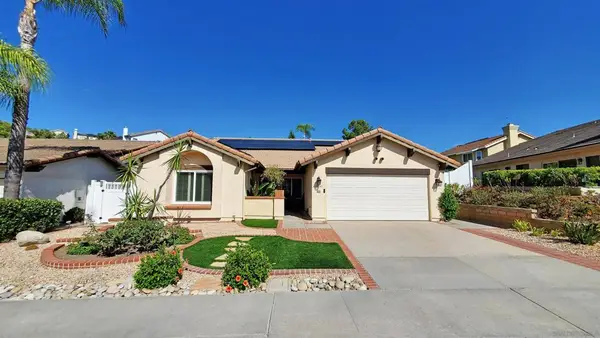 $1,390,000Coming Soon4 beds 2 baths2,082 sq. ft.
Address Withheld By Seller, San Diego, CA 92128
MLS# 260022933SDListed by: EXP REALTY OF CALIFORNIA, INC. - Coming Soon
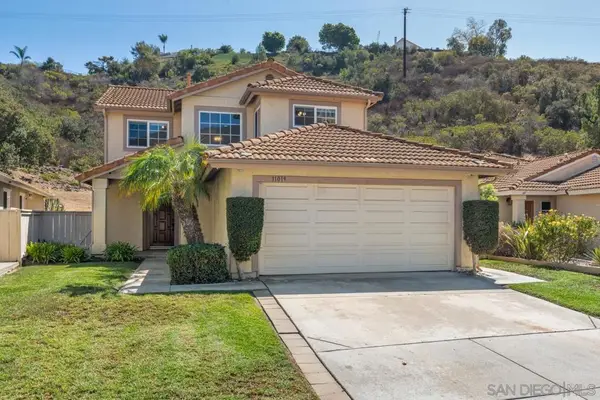 $1,465,000Coming Soon4 beds 3 baths2,368 sq. ft.
Address Withheld By Seller, San Diego, CA 92127
MLS# 260022789SDListed by: REAL BROKER - Coming Soon
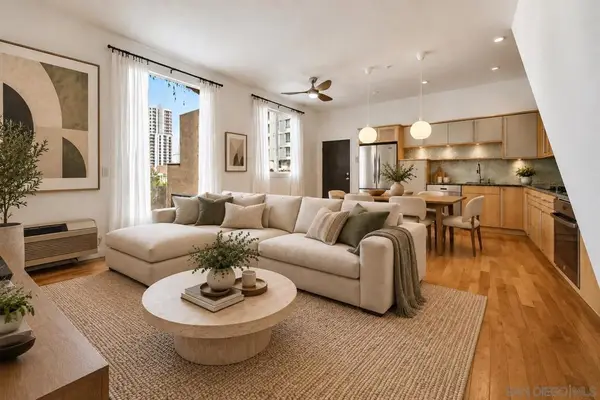 $565,000Coming Soon1 beds 1 baths633 sq. ft.
Address Withheld By Seller, San Diego, CA 92101
MLS# 260022753SDListed by: SCHULZ COMPANIES INC.


Protect your home and budget from life's surprises with an Assurant Home Warranty, backed by a partner that supports you through every step of homeownership. Explore Plans.
© 2026 Better Homes and Gardens Real Estate LLC. An Anywhere Real Estate company. All rights reserved. Better Homes and Gardens® Real Estate is a registered trademark owned by Meredith Operations Corporation, licensed to Better Homes and Gardens Real Estate LLC and used with permission. Better Homes and Gardens Real Estate LLC fully supports the principles of the Fair Housing Act and the Equal Opportunity Act. Listing information is deemed reliable but is not guaranteed accurate.
Each office is independently owned and operated.
Any services or products provided by third parties are not provided by, affiliated with or related to Better Homes and Gardens Real Estate LLC, or its affiliated companies.