
4478 Long Branch Ave, San Diego, CA 92107
Local realty services provided by:Better Homes and Gardens Real Estate Oak Valley
4478 Long Branch Ave,San Diego, CA 92107
$1,995,000
- 3 Beds
- 3 Baths
- 2,432 sq. ft.
- Single family
- Active
Upcoming open houses
- Sun, Jul 2612:00 pm - 03:00 pm
Listed by: teri hill
Office: hill & hill realty, inc.619-417-6128
MLS#:260018230SD
Source:CRMLS
Price summary
- Price:$1,995,000
- Price per sq. ft.:$820.31
About this home
Beautiful Expansive VIEWS & Lovely BREEZES * Spectacular Sunsets & Night Lights Looking toward PB & LJ - Spacious Home w/Open Floor Plan - Lots of Windows, Large Eat-In Kitchen + Dining Areas. New Refrigerator & Gas Range! 2 Primary Suites, 1 at Entry Level (NO STAIRS) and another on 2nd Floor! Awesome Outdoor Space offering Grassy Yard for Relaxing and Deck Areas w/Captivating Views! Oversized 1 Car Gar off Alley! Whether you call it Upper OB or Pt Loma Heights, this is a GREAT Location, Walkable & Mins to SO Much!
Contact an agent
Home facts
- Year built:1980
- Listing ID #:260018230SD
- Added:1 day(s) ago
- Updated:July 25, 2026 at 04:49 AM
Rooms and interior
- Bedrooms:3
- Total bathrooms:3
- Full bathrooms:3
- Flooring:Tile, Wood
- Kitchen Description:Dishwasher, Gas Range, Refrigerator
- Living area:2,432 sq. ft.
Heating and cooling
- Heating:Forced Air, Natural Gas
Structure and exterior
- Roof:Composition
- Year built:1980
- Building area:2,432 sq. ft.
- Lot area:0.09 Acres
- Construction Materials:Stucco
- Exterior Features:Deck
- Levels:2 Story
Finances and disclosures
- Price:$1,995,000
- Price per sq. ft.:$820.31
Features and amenities
- Appliances:Dishwasher, Gas Range, Gas Water Heater, Refrigerator
- Laundry features:Electric Dryer Hookup
- Amenities:Walk In Closets
Parking
- Total parking spaces:1
- Parking description:Garage
- Garage:Yes
- Garage spaces:1
New listings near 4478 Long Branch Ave
- New
 $735,900Active3 beds 3 baths1,420 sq. ft.
4986 Ocean View Boulevard, San Diego, CA 92113
MLS# PTP2605623Listed by: NEIGHBORHOOD REAL ESTATE - New
 $735,900Active3 beds 3 baths1,420 sq. ft.
4986 Ocean View Boulevard, San Diego, CA 92113
MLS# PTP2605623Listed by: NEIGHBORHOOD REAL ESTATE
- New
 $679,900Active3 beds 3 baths1,423 sq. ft.
455 Creekside Circle, San Diego, CA 92114
MLS# PTP2605624Listed by: NEIGHBORHOOD REAL ESTATE - New
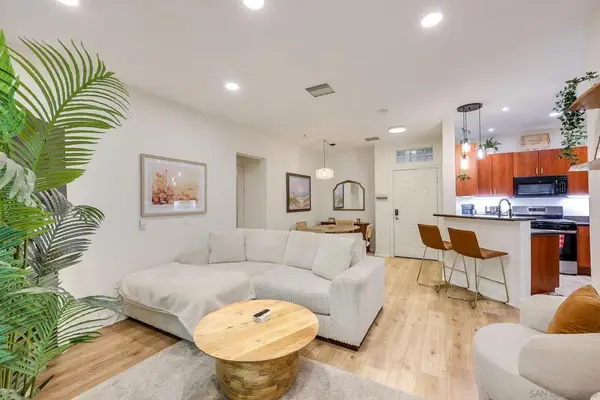 $619,000Active2 beds 2 baths1,030 sq. ft.
1465 C St #3310, San Diego, CA 92101
MLS# 260018228SDListed by: EXP REALTY OF CALIFORNIA, INC. - New
 $499,000Active2 beds 1 baths866 sq. ft.
6867 Bear River Row Unit #2, San Diego, CA 92139
MLS# 260018231SDListed by: PALISADE REALTY INC - New
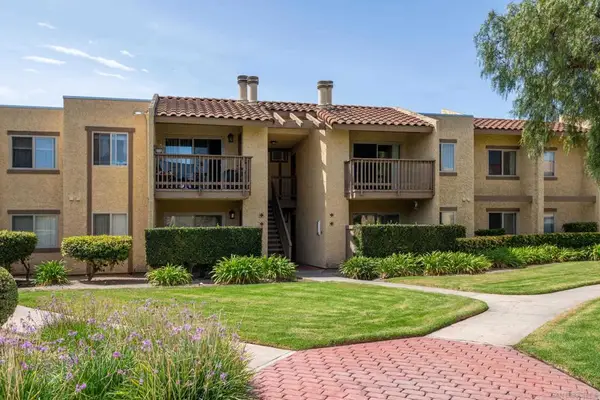 $449,000Active2 beds 1 baths844 sq. ft.
2980 Alta View Dr #202, San Diego, CA 92139
MLS# 260018239SDListed by: KELLER WILLIAMS LA JOLLA - New
 $579,000Active3 beds 2 baths1,040 sq. ft.
17195 W Bernardo Dr #101, San Diego, CA 92127
MLS# 260018243SDListed by: STERLING NESTS - Open Sun, 1 to 4pmNew
 $1,200,000Active3 beds 1 baths960 sq. ft.
4475 Georgia Street, San Diego, CA 92116
MLS# NDP2607040Listed by: SEA SELL REALTY - New
 $774,950Active3 beds 2 baths1,371 sq. ft.
874 Osage Street, San Diego, CA 92114
MLS# OC26147570Listed by: EXP REALTY OF CALIFORNIA INC


Protect your home and budget from life's surprises with an Assurant Home Warranty, backed by a partner that supports you through every step of homeownership. Explore Plans.
© 2026 Better Homes and Gardens Real Estate LLC. An Anywhere Real Estate company. All rights reserved. Better Homes and Gardens® Real Estate is a registered trademark owned by Meredith Operations Corporation, licensed to Better Homes and Gardens Real Estate LLC and used with permission. Better Homes and Gardens Real Estate LLC fully supports the principles of the Fair Housing Act and the Equal Opportunity Act. Listing information is deemed reliable but is not guaranteed accurate.
Each office is independently owned and operated.
Any services or products provided by third parties are not provided by, affiliated with or related to Better Homes and Gardens Real Estate LLC, or its affiliated companies.