
4630 Felton Street #14, San Diego, CA 92116
Local realty services provided by:Better Homes and Gardens Real Estate Napolitano & Associates
4630 Felton Street #14,San Diego, CA 92116
$579,000
- 2 Beds
- 2 Baths
- 792 sq. ft.
- Townhouse
- Active
Upcoming open houses
- Sat, Aug 1511:00 am - 02:00 pm
- Sun, Aug 1611:00 am - 02:00 pm
Listed by: salvatore w cefalu
Office: keller williams san diego metro
MLS#:260019928
Source:San Diego MLS via CRMLS
Price summary
- Price:$579,000
- Price per sq. ft.:$731.06
- Monthly HOA dues:$410
About this home
In the Heart of Normal Heights-Perched above the garages in one of the complex's best locations, this condo offers rare privacy with minimal shared walls. The open floor plan features Soaring vaulted ceilings,spiral staircase leading to a loft with its own private patio, while the main level offers 2 bedrooms and 2 full baths, plus additional balcony with lovely views. Updated floors, recently painted interior, granite countertops, a fireplace, and custom wood shutters add warmth and style throughout plus interior laundry. Alley access to a private 1-car garage means easy parking any time of day — and you're just steps from ADAMS AVE and its local shops and services!
Contact an agent
Home facts
- Year built:1982
- Subdivision & Development:NORMAL HEIGHTS
- Listing ID #:260019928
- Added:1 day(s) ago
- Updated:August 14, 2026 at 10:39 PM
Rooms and interior
- Bedrooms:2
- Total bathrooms:2
- Full bathrooms:2
- Flooring:Linoleum/Vinyl, Tile
- Kitchen Description:Electric Cooking, Electric Range, Electric Stove, Kitchen Open to Family Room
- Living area:792 sq. ft.
Heating and cooling
- Heating:Wall/Gravity, Zoned Areas
Structure and exterior
- Roof:Composition
- Year built:1982
- Building area:792 sq. ft.
- Architectural Style:Contemporary
- Construction Materials:Stucco
- Exterior Features:Awning/Porch Covered, Balcony, Patio, Patio Open, Porch - Rear
- Levels:2 Story
Utilities
- Water:Meter on Property, Public, Water Connected
- Sewer:Sewer Connected
Finances and disclosures
- Price:$579,000
- Price per sq. ft.:$731.06
Features and amenities
- Appliances:Counter Top, Dryer, Electric Cooking, Electric Range, Electric Stove, Washer
- Laundry features:Dryer, Electric, Washer
Parking
- Total parking spaces:1
- Parking description:Attached, Garage - Rear Entry
- Garage spaces:1
 This information is deemed reliable but not guaranteed. You should rely on this information only to decide whether or not to further investigate a particular property. BEFORE MAKING ANY OTHER DECISION, YOU SHOULD PERSONALLY INVESTIGATE THE FACTS (e.g. square footage and lot size) with the assistance of an appropriate professional. You may use this information only to identify properties you may be interested in investigating further. All uses except for personal, non-commercial use in accordance with the foregoing purpose are prohibited. Redistribution or copying of this information, any photographs or video tours is strictly prohibited. This information is derived from the Internet Data Exchange (IDX) service provided by San Diego MLS®. Displayed property listings may be held by a brokerage firm other than the broker and/or agent responsible for this display. The information and any photographs and video tours and the compilation from which they are derived is protected by copyright. Compilation © 2020 San Diego MLS®, Inc.
New listings near 4630 Felton Street #14
- New
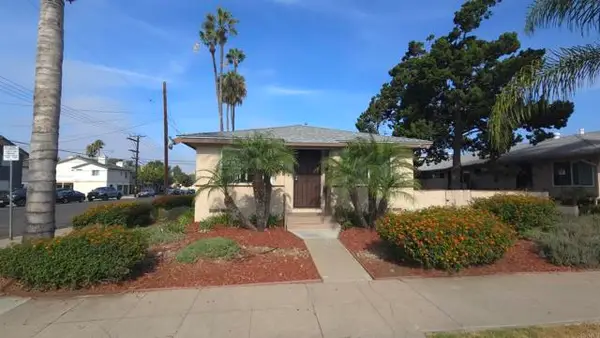 $17,500,000Active5 beds 4 baths2,636 sq. ft.
4104 Arizona Street, San Diego, CA 92104
MLS# NDP2607678Listed by: R.A. SNYDER PROPERTIES - New
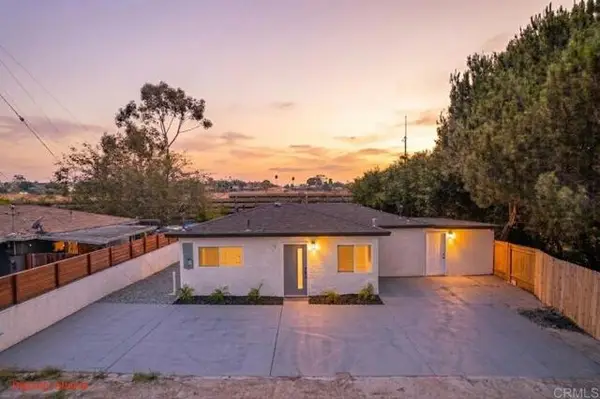 $599,000Active4 beds 2 baths1,200 sq. ft.
8 Francis Street, San Diego, CA 92113
MLS# PTP2606210Listed by: COLDWELL BANKER WEST - New
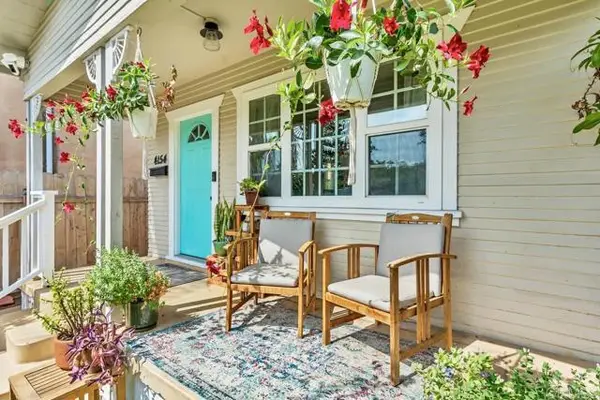 $795,000Active2 beds 1 baths756 sq. ft.
4154 38th Street, San Diego, CA 92105
MLS# PTP2606239Listed by: ROA CALIFORNIA INC - Open Sat, 12 to 3pmNew
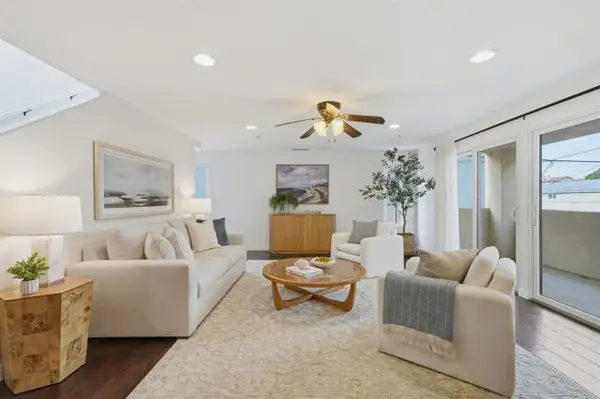 $1,275,000Active3 beds 3 baths1,841 sq. ft.
2018 Hornblend St, San Diego, CA 92109
MLS# PTP2606249Listed by: FINEST CITY HOMES - New
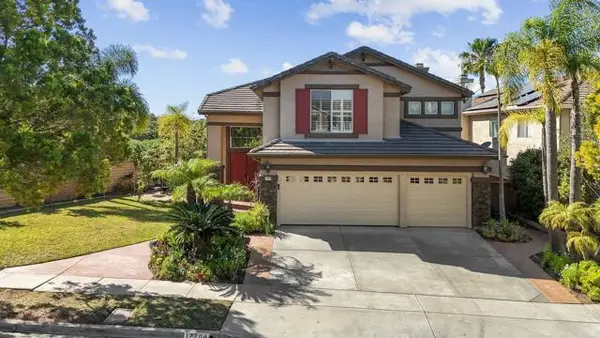 $1,775,000Active5 beds 3 baths3,039 sq. ft.
12204 Briar Knoll Way, San Diego, CA 92128
MLS# PTP2606253Listed by: REALTY EXECUTIVES DILLON - Open Sat, 12 to 3pmNew
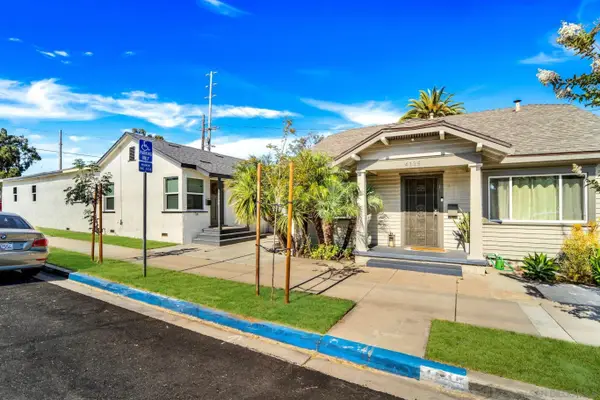 $1,890,000Active6 beds 3 baths
4135-39 32nd Street, San Diego, CA 92104
MLS# 260019480Listed by: REAL BROKER - New
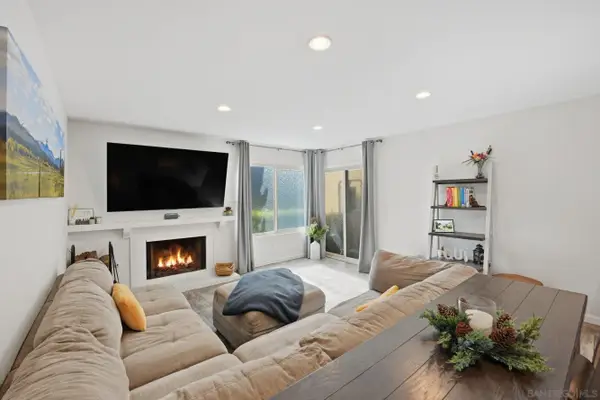 $695,000Active2 beds 2 baths1,349 sq. ft.
6363 Rancho Mission Rd #7, San Diego, CA 92108
MLS# 260019975Listed by: COMPASS - Open Sat, 12 to 3pmNew
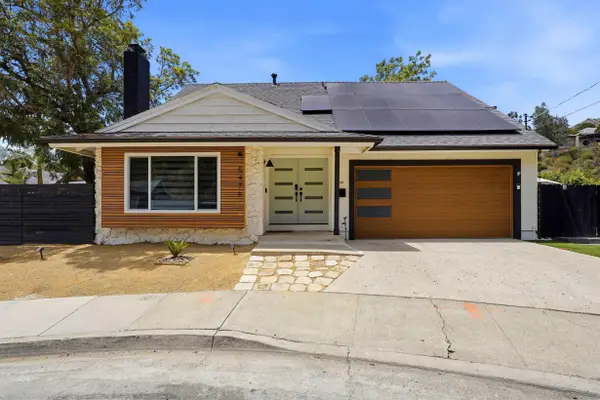 $1,349,999Active5 beds 3 baths1,840 sq. ft.
5476 Maisel Way, San Diego, CA 92115
MLS# 260019976Listed by: EXP REALTY OF CALIFORNIA, INC. - Open Sun, 1 to 4pmNew
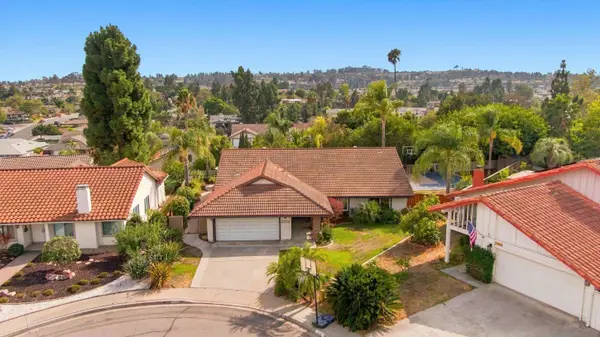 $1,300,000Active3 beds 2 baths1,655 sq. ft.
12579 Cresta Pl, San Diego, CA 92128
MLS# 260019978Listed by: COLDWELL BANKER REALTY - New
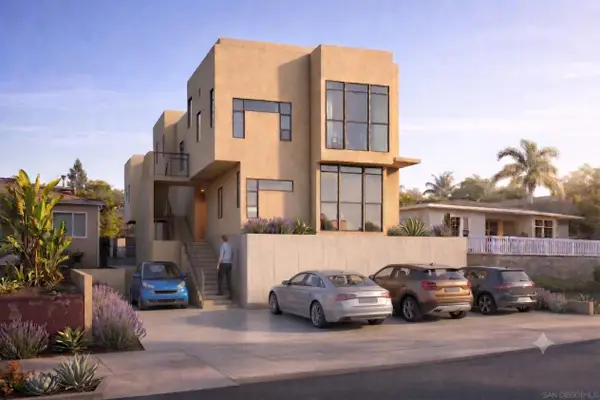 $1,625,000Active0 Acres
4359 Temecula St, San Diego, CA 92107
MLS# 260019979Listed by: COLLIERS INTERNATIONAL SD, INC


Protect your home and budget from life's surprises with an Assurant Home Warranty, backed by a partner that supports you through every step of homeownership. Explore Plans.
© 2026 Better Homes and Gardens Real Estate LLC. An Anywhere Real Estate company. All rights reserved. Better Homes and Gardens® Real Estate is a registered trademark owned by Meredith Operations Corporation, licensed to Better Homes and Gardens Real Estate LLC and used with permission. Better Homes and Gardens Real Estate LLC fully supports the principles of the Fair Housing Act and the Equal Opportunity Act. Listing information is deemed reliable but is not guaranteed accurate.
Each office is independently owned and operated.
Any services or products provided by third parties are not provided by, affiliated with or related to Better Homes and Gardens Real Estate LLC, or its affiliated companies.