
4716 Dunham Ct, San Diego, CA 92130
Local realty services provided by:Better Homes and Gardens Real Estate Town Center
4716 Dunham Ct,San Diego, CA 92130
$3,700,000
- 5 Beds
- 5 Baths
- - sq. ft.
- Single family
- Sold
Listed by: david crowell
Office: re/max connections858-391-5800
MLS#:260017196SD
Source:CRMLS
Sorry, we are unable to map this address
Price summary
- Price:$3,700,000
- Monthly HOA dues:$145
About this home
Tucked away on a quiet cul-de-sac, this rare canyon-view residence captures everything buyers seek in Carmel Valley: privacy, timeless architecture, exceptional craftsmanship and effortless indoor-outdoor living. Extensively reimagined with more than $750,000 in premium renovations, combining luxury, comfort and modern efficiency to create a truly move-in-ready executive residence. The home welcomes guests with soaring 10-foot ceilings, a dramatic curved staircase and light-filled living spaces. At its heart is a beautifully appointed chef’s kitchen featuring premium Viking appliances, custom cabinetry, an oversized stone island, wine refrigeration, chilled filtered water and a pass-through serving window that seamlessly connects indoor and outdoor entertaining. The resort-inspired backyard offers a saltwater pool and spa, outdoor heated shower and a city-certified covered pavilion complete with a built-in BBQ, fireplace, television, bar and overhead heater - creating an exceptional setting for year-round entertaining. The luxurious primary suite provides a private sanctuary with a fireplace, private view balcony and spa-inspired bathroom featuring a freestanding soaking tub, oversized dual-head shower, and thoughtfully designed finishes. Features include a fully owned 6.6 kW solar system, dual Level-2 EV chargers, dual-zone HVAC, whole-house LifeSource water filtration and garage accommodation for three vehicles with extensive built-in storage. Beautifully updated for today’s lifestyle, the home blends timeless architecture with exceptional efficiency and convenience. Location, Location, Location! Just minutes from Del Mar’s beaches, scenic hiking trails, One Paseo, Del Mar Highlands Town Center and premier dining, the home also offers convenient access to San Diego’s leading technology and biotechnology employers. Located within one of Southern California’s most sought-after school districts - including Torrey Pines High School and Canyon Crest Academy - with outstanding private schools nearby. This home is truly a must see!...
Contact an agent
Home facts
- Year built:2004
- Subdivision & Development:Carmel Valley
- Listing ID #:260017196SD
- Added:55 day(s) ago
- Updated:September 08, 2026 at 06:53 AM
Rooms and interior
- Bedrooms:5
- Total bathrooms:5
- Full bathrooms:4
- Half bathrooms:1
- Flooring:Tile, Wood
- Kitchen Description:Dishwasher, Disposal, Double Oven, Gas Cooking, Microwave, Refrigerator
Heating and cooling
- Cooling:Central Air
- Heating:Forced Air, Natural Gas
- Central air:Yes
Structure and exterior
- Roof:Concrete
- Year built:2004
- Levels:2 Story
Finances and disclosures
- Price:$3,700,000
Features and amenities
- Appliances:Dishwasher, Disposal
- Amenities:Gallery Kitchen, Gas Water Heater, Walk In Closets, Walk In Pantry
- Pool features:Gas Heat, Heated, In Ground
Parking
- Total parking spaces:6
- Parking description:Concrete
- Garage:Yes
- Garage spaces:3
New listings near 4716 Dunham Ct
- Coming Soon
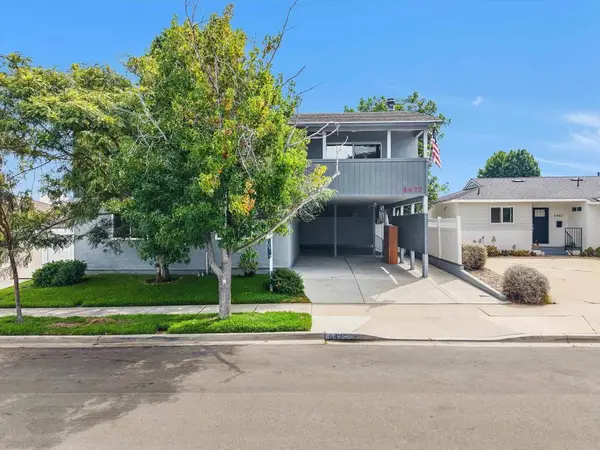 $1,289,000Coming Soon5 beds 3 baths2,410 sq. ft.
6477 Winona Avenue, San Diego, CA 92120
MLS# PTP2606792Listed by: ARCHULETA REALTY - Coming Soon
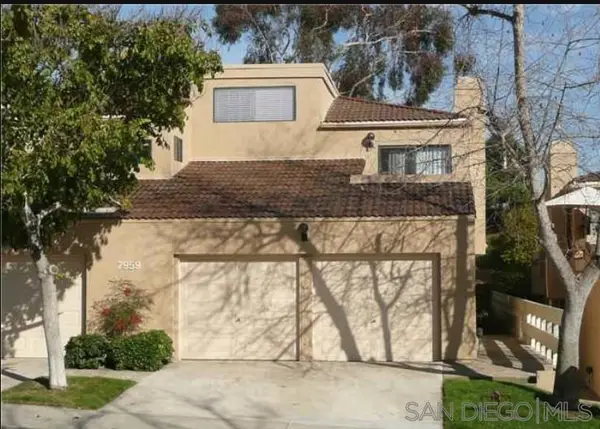 $800,000Coming Soon2 beds 2 baths1,103 sq. ft.
Address Withheld By Seller, San Diego, CA 92122
MLS# 260021912SDListed by: CENTURY 21 MASTERS - Coming Soon
 $449,000Coming Soon2 beds 1 baths912 sq. ft.
Address Withheld By Seller, San Diego, CA 92123
MLS# 260021904SDListed by: STEVE BRANT - Coming Soon
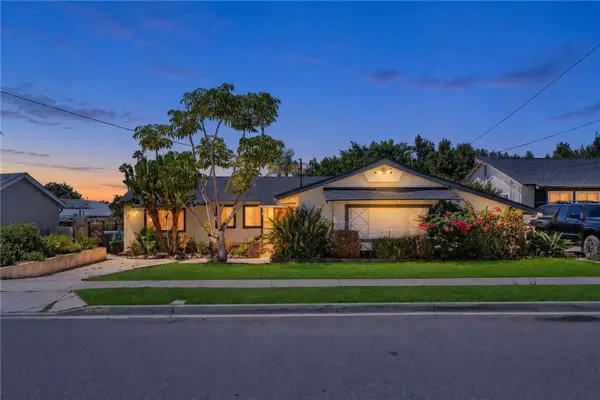 $975,000Coming Soon3 beds 2 baths1,178 sq. ft.
3752 Mount Abbey Avenue, San Diego, CA 92111
MLS# SW26191220Listed by: MOGUL REAL ESTATE - Coming Soon
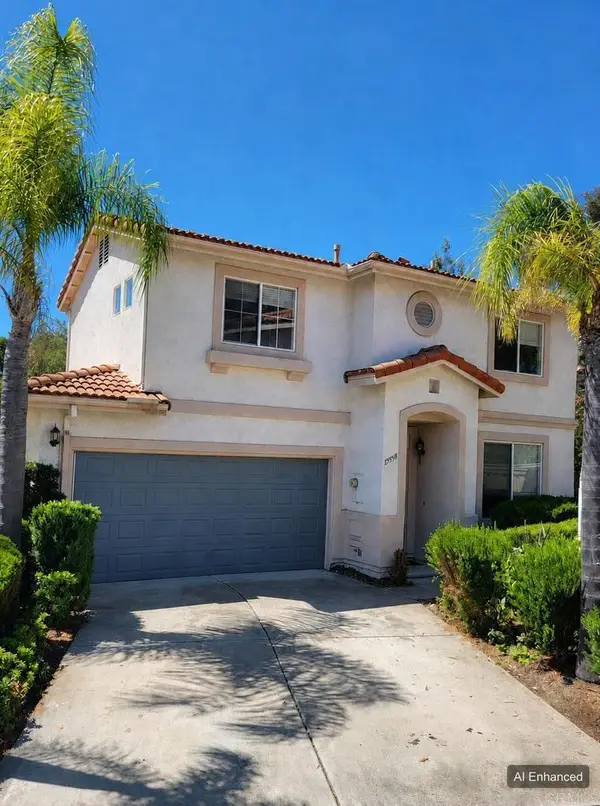 $990,000Coming Soon4 beds 3 baths1,733 sq. ft.
11595 Compass Dr Drive N #8, San Diego, CA 92126
MLS# PTP2606746Listed by: EPIQUE REALTY - Coming Soon
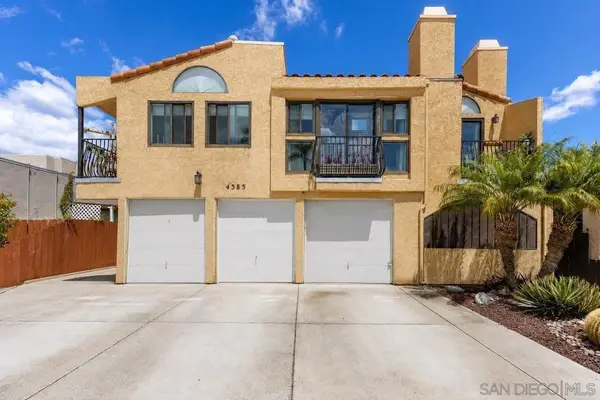 $486,000Coming Soon1 beds 1 baths482 sq. ft.
Address Withheld By Seller, San Diego, CA 92104
MLS# 260021320SDListed by: NAVIGATION REALTY - Coming Soon
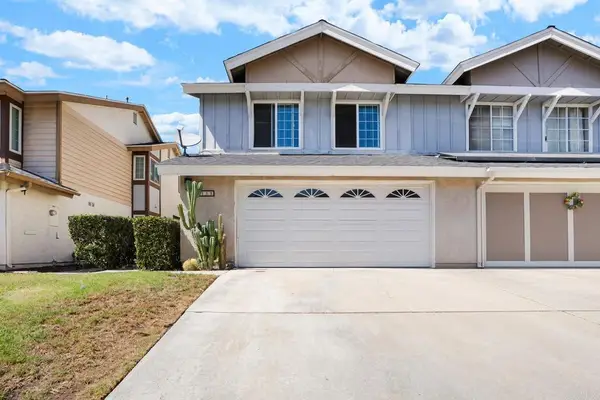 $625,000Coming Soon3 beds 3 baths1,586 sq. ft.
2115 Manzana Way, Paradise Hills, CA 92139
MLS# PTP2606761Listed by: RJESTATE INC. - Coming Soon
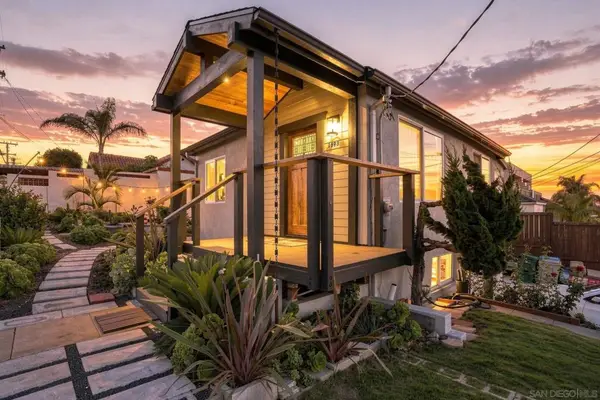 $899,500Coming Soon2 beds 2 baths796 sq. ft.
Address Withheld By Seller, San Diego, CA 92103
MLS# 260021816SDListed by: EXP REALTY OF CALIFORNIA, INC. - Coming Soon
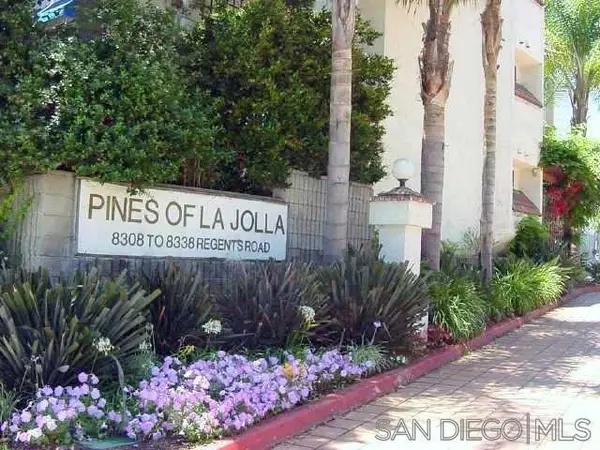 $569,000Coming Soon2 beds 2 baths900 sq. ft.
Address Withheld By Seller, San Diego, CA 92122
MLS# 260021803SDListed by: CENTURY 21 AFFILIATED - Coming Soon
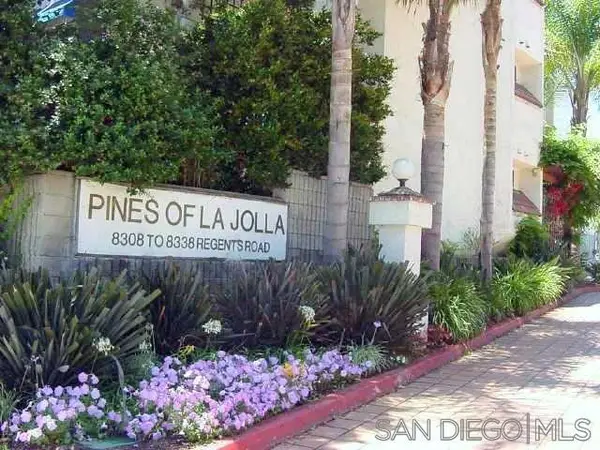 $569,000Coming Soon2 beds 2 baths900 sq. ft.
Address Withheld By Seller, San Diego, CA 92122
MLS# 260021803SDListed by: CENTURY 21 AFFILIATED


Protect your home and budget from life's surprises with an Assurant Home Warranty, backed by a partner that supports you through every step of homeownership. Explore Plans.
© 2026 Better Homes and Gardens Real Estate LLC. An Anywhere Real Estate company. All rights reserved. Better Homes and Gardens® Real Estate is a registered trademark owned by Meredith Operations Corporation, licensed to Better Homes and Gardens Real Estate LLC and used with permission. Better Homes and Gardens Real Estate LLC fully supports the principles of the Fair Housing Act and the Equal Opportunity Act. Listing information is deemed reliable but is not guaranteed accurate.
Each office is independently owned and operated.
Any services or products provided by third parties are not provided by, affiliated with or related to Better Homes and Gardens Real Estate LLC, or its affiliated companies.