
4754 68th St #B, San Diego, CA 92115
Local realty services provided by:Better Homes and Gardens Real Estate Everything Real Estate
Listed by: jonathon fields
Office: keller williams san diego metro619-233-5935
MLS#:260018557SD
Source:CRMLS
Price summary
- Price:$625,000
- Price per sq. ft.:$443.89
- Monthly HOA dues:$410
About this home
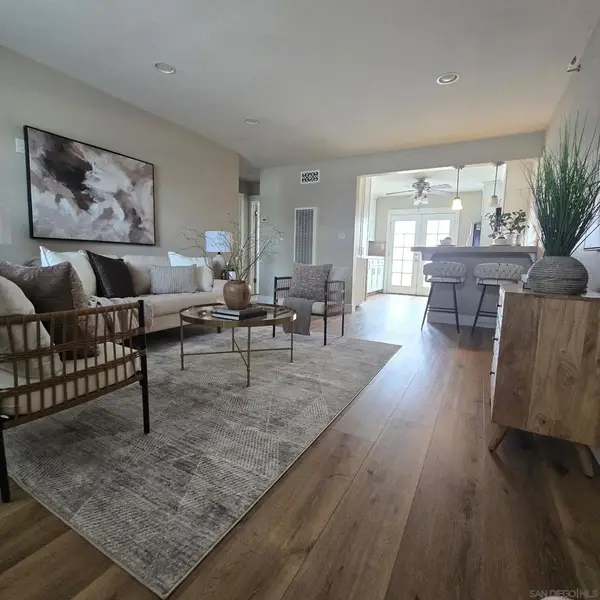
Tucked into the charming neighborhood of Rolando Village, this thoughtfully designed 3 bed, 2 bath townhouse blends comfort, style, and ease of living. The spacious living area flows into the kitchen and opens to a large private patio, an ideal space for outdoor dining or quiet relaxation. Upstairs, the serene primary suite offers a true retreat, while in-unit laundry and two assigned parking spots add everyday convenience. Set within a peaceful, well-maintained complex, this home is a rare find in a beloved San Diego enclave.
Contact an agent
Home facts
- Year built:1979
- Subdivision & Development:San Diego
- Listing ID #:260018557SD
- Added:41 day(s) ago
- Updated:September 07, 2026 at 01:17 AM
Rooms and interior
- Bedrooms:3
- Total bathrooms:2
- Full bathrooms:2
- Kitchen Description:Dishwasher, Gas Cooking, Gas Range, Microwave, Refrigerator
- Bedroom Description:All Bedrooms Down, All Bedrooms Up
- Living area:1,408 sq. ft.
Heating and cooling
- Cooling:Central Air
- Heating:Forced Air
- Central air:Yes
Structure and exterior
- Roof:Composition
- Year built:1979
- Building area:1,408 sq. ft.
- Construction Materials:Stucco
- Levels:2 Story
Finances and disclosures
- Price:$625,000
- Price per sq. ft.:$443.89
Features and amenities
- Appliances:Dishwasher, Gas Range, Microwave, Refrigerator
- Laundry features:Inside
- Amenities:Maintenance Grounds
Parking
- Total parking spaces:2
- Parking description:Assigned, Carport, Uncovered
New listings near 4754 68th St #B
- Coming Soon
 $895,000Coming Soon2 beds 3 baths1,492 sq. ft.
Address Withheld By Seller, San Diego, CA 92101
MLS# 260022081SDListed by: URBAN PACIFIC SAN DIEGO REALTY - Coming Soon
 $639,000Coming Soon2 beds 2 baths934 sq. ft.
Address Withheld By Seller, San Diego, CA 92122
MLS# 260022043SDListed by: COMPASS - Coming Soon
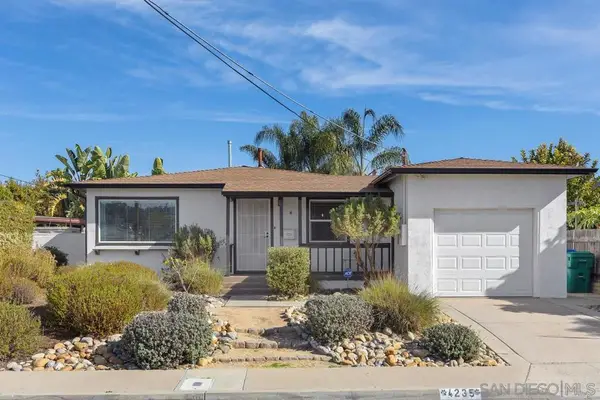 $849,000Coming Soon3 beds 1 baths1,252 sq. ft.
Address Withheld By Seller, San Diego, CA 92115
MLS# 260022030SDListed by: COMPASS - Coming Soon
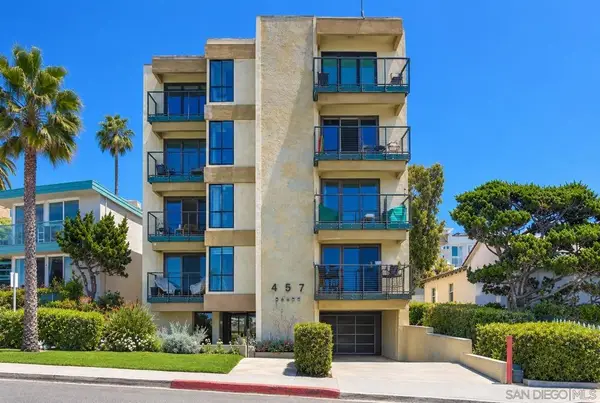 $2,289,000Coming Soon2 beds 2 baths975 sq. ft.
Address Withheld By Seller, La Jolla, CA 92037
MLS# 260022031SDListed by: COMPASS - Coming Soon
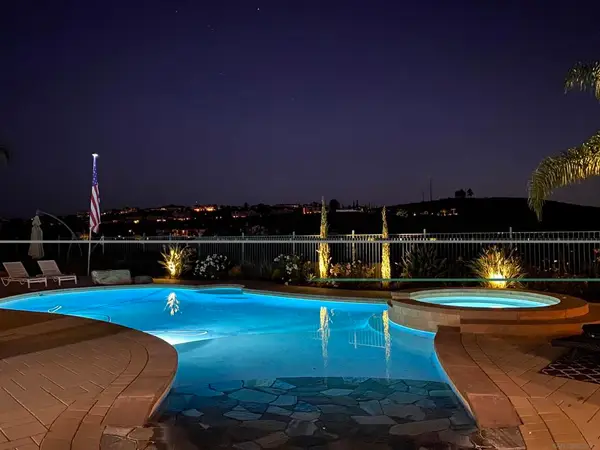 $2,879,900Coming Soon6 beds 6 baths4,775 sq. ft.
Address Withheld By Seller, San Diego, CA 92131
MLS# 260022006SDListed by: KELLER WILLIAMS REALTY - Coming Soon
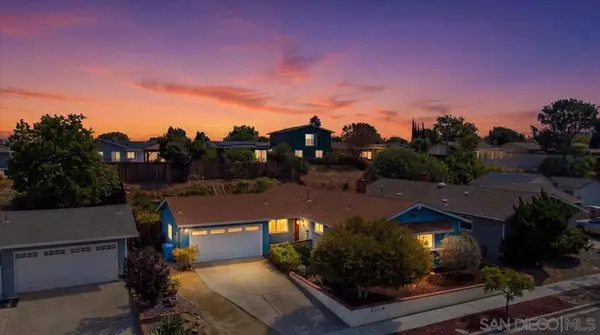 $1,329,999Coming Soon3 beds 2 baths1,394 sq. ft.
Address Withheld By Seller, San Diego, CA 92117
MLS# 260022013SDListed by: COLDWELL BANKER REALTY - Coming Soon
 $675,000Coming Soon2 beds 1 baths751 sq. ft.
Address Withheld By Seller, San Diego, CA 92116
MLS# 260021995SDListed by: COMPASS - Coming Soon
 $675,000Coming Soon2 beds 1 baths751 sq. ft.
Address Withheld By Seller, San Diego, CA 92116
MLS# 260021995SDListed by: COMPASS - Coming Soon
 $1,700,000Coming Soon6 beds 3 baths3,150 sq. ft.
Address Withheld By Seller, San Diego, CA 92110
MLS# 260021984SDListed by: EXP REALTY OF CALIFORNIA, INC. - Coming Soon
 $1,700,000Coming Soon6 beds 3 baths3,150 sq. ft.
Address Withheld By Seller, San Diego, CA 92110
MLS# 260021984SDListed by: EXP REALTY OF CALIFORNIA, INC.


Protect your home and budget from life's surprises with an Assurant Home Warranty, backed by a partner that supports you through every step of homeownership. Explore Plans.
© 2026 Better Homes and Gardens Real Estate LLC. An Anywhere Real Estate company. All rights reserved. Better Homes and Gardens® Real Estate is a registered trademark owned by Meredith Operations Corporation, licensed to Better Homes and Gardens Real Estate LLC and used with permission. Better Homes and Gardens Real Estate LLC fully supports the principles of the Fair Housing Act and the Equal Opportunity Act. Listing information is deemed reliable but is not guaranteed accurate.
Each office is independently owned and operated.
Any services or products provided by third parties are not provided by, affiliated with or related to Better Homes and Gardens Real Estate LLC, or its affiliated companies.