
4885 Tinasa Way, San Diego, CA 92124
Local realty services provided by:Better Homes and Gardens Real Estate Everything Real Estate
Listed by: chad dannecker, kelly williams
Office: compass619-353-5799
MLS#:260018720SD
Source:CRMLS
Price summary
- Price:$899,900
- Price per sq. ft.:$480.2
- Monthly HOA dues:$325
About this home
Cathedral ceilings, streaming natural light, and greenbelt views instantly set the tone for this 1,874-square-foot Villa Dominique sanctuary. Fresh designer paint, sleek luxury vinyl plank flooring, and plush new carpet create a crisp, move-in ready atmosphere across every level. The main floor is built for seamless living, featuring an open-concept layout, a wet bar, a renovated kitchen with stone countertops and custom cabinetry, and seamless access to both a private upper balcony and an expansive, fully enclosed backyard courtyard patio. Upstairs, the primary suite delivers serious boutique-hotel energy with vaulted ceilings and a spa-inspired bath complete with a custom walk-in tile shower. With an attached two-car garage, secondary suite, and in-unit laundry room, every practical detail is handled. Outside, the community grounds offer a true California vibe with winding walking paths. Situated in San Diego's famous "Island in the Hills," you get that peaceful neighborhood vibe just minutes from 7,000 acres of Mission Trails hiking, top schools, local spots, and effortless freeway access....
Contact an agent
Home facts
- Year built:1981
- Subdivision & Development:Tierrasanta
- Listing ID #:260018720SD
- Added:56 day(s) ago
- Updated:September 26, 2026 at 03:56 AM
Rooms and interior
- Bedrooms:2
- Total bathrooms:3
- Full bathrooms:2
- Half bathrooms:1
- Flooring:Carpet, Tile
- Kitchen Description:Dishwasher, Gas Cooking, Gas Range, Microwave, Pantry, Range Hood, Refrigerator, Stone Counters, Wet Bar
- Bedroom Description:All Bedrooms Up, Dressing Area
- Living area:1,874 sq. ft.
Heating and cooling
- Cooling:Central Air, Electric
- Heating:Fireplaces, Forced Air, Natural Gas
- Central air:Yes
Structure and exterior
- Roof:Common Roof
- Year built:1981
- Building area:1,874 sq. ft.
- Lot area:0.05 Acres
- Lot Features:Drip Irrigation/Bubblers, Sprinkler System
- Architectural Style:Contemporary, Mediterranean
- Construction Materials:Stucco
- Exterior Features:Concrete Patio, Covered Patio, Deck, Enclosed, Open, Patio, Terrace
- Levels:Multi Split
Utilities
- Water:Public, Water Connected
- Sewer:Sewer Connected
Finances and disclosures
- Price:$899,900
- Price per sq. ft.:$480.2
Features and amenities
- Appliances:Dishwasher, Disposal, Gas Range, Gas Water Heater, Microwave, Range Hood, Refrigerator, Water Heater
- Laundry features:Common Area, Electric Dryer Hookup, Gas Dryer Hookup, Inside, Laundry Room, Washer Hookup
- Amenities:Balcony, Carbon Monoxide Detectors, Cathedral Ceilings, Ceiling Fans, Entrance Foyer, High Ceilings, Maintenance Grounds, Open Floorplan, Pantry, Recessed Lighting, Security System, Smoke Detectors, Storage Space, Two Story Ceilings, Unfurnished, Walk In Closets
Parking
- Total parking spaces:2
- Parking description:Direct Access, Door Single, Garage, Garage Door Opener, Garage Faces Front, Guest
- Garage:Yes
- Garage spaces:2
New listings near 4885 Tinasa Way
- Coming Soon
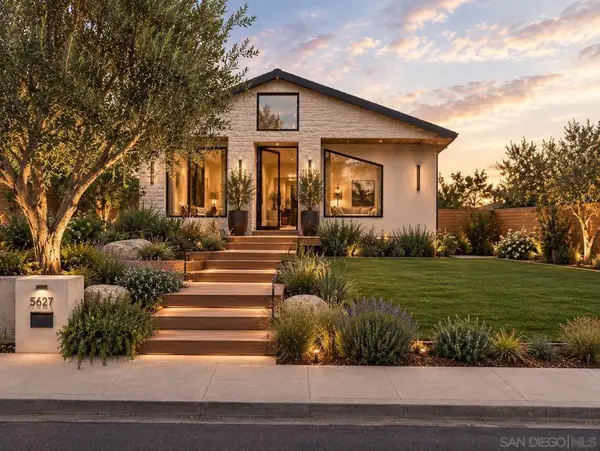 $3,699,000Coming Soon3 beds 3 baths2,700 sq. ft.
Address Withheld By Seller, San Diego, CA 92106
MLS# 260023523SDListed by: EXP REALTY OF CALIFORNIA INC - Coming Soon
 $699,000Coming Soon2 beds 3 baths1,216 sq. ft.
Address Withheld By Seller, San Diego, CA 92131
MLS# 260023512SDListed by: COLDWELL BANKER REALTY - Coming Soon
 $3,379,000Coming Soon4 beds 4 baths3,130 sq. ft.
Address Withheld By Seller, San Diego, CA 92103
MLS# 260023452SDListed by: SERHANT CALIFORNIA, INC. - Coming Soon
 $875,000Coming Soon2 beds 2 baths1,620 sq. ft.
Address Withheld By Seller, San Diego, CA 92101
MLS# 260023479SDListed by: BERND BROKERAGE - Coming Soon
 $875,000Coming Soon2 beds 2 baths1,620 sq. ft.
Address Withheld By Seller, San Diego, CA 92101
MLS# 260023479SDListed by: BERND BROKERAGE - Coming Soon
 $1,250,000Coming Soon2 beds 2 baths1,092 sq. ft.
Address Withheld By Seller, San Diego, CA 92104
MLS# 260023434SDListed by: KELLER WILLIAMS LA JOLLA - Coming Soon
 $2,200,000Coming Soon5 beds 2 baths2,478 sq. ft.
Address Withheld By Seller, San Diego, CA 92101
MLS# 260023428SDListed by: PALISADE REALTY INC - Coming Soon
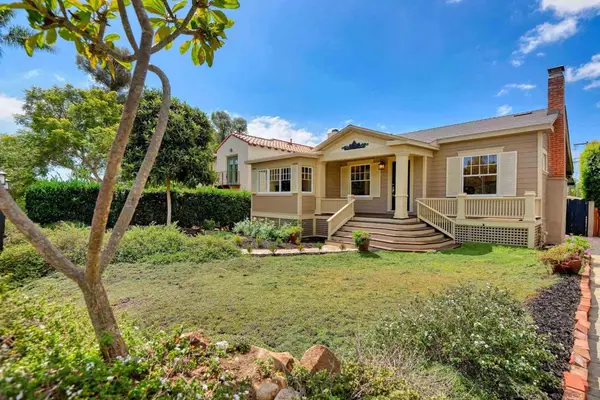 $1,695,000Coming Soon3 beds 2 baths1,659 sq. ft.
Address Withheld By Seller, San Diego, CA 92103
MLS# 260023400SDListed by: PACIFIC SOTHEBY'S INTERNATIONAL REALTY - Coming Soon
 $2,099,000Coming Soon4 beds 3 baths2,408 sq. ft.
Address Withheld By Seller, San Diego, CA 92130
MLS# 260023402SDListed by: KELLER WILLIAMS REALTY - Coming Soon
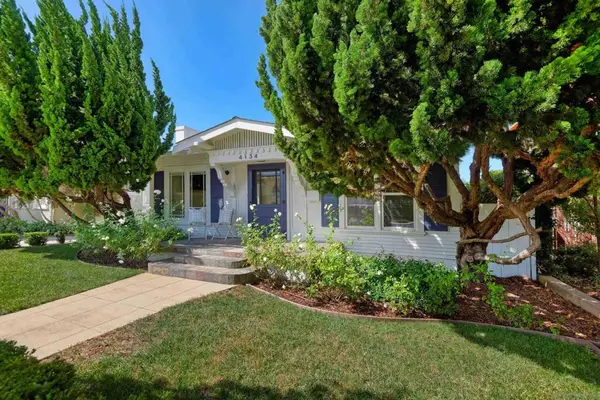 $1,495,000Coming Soon2 beds 1 baths990 sq. ft.
Address Withheld By Seller, San Diego, CA 92103
MLS# 260023371SDListed by: PACIFIC SOTHEBY'S INTERNATIONAL REALTY


Protect your home and budget from life's surprises with an Assurant Home Warranty, backed by a partner that supports you through every step of homeownership. Explore Plans.
© 2026 Better Homes and Gardens Real Estate LLC. An Anywhere Real Estate company. All rights reserved. Better Homes and Gardens® Real Estate is a registered trademark owned by Meredith Operations Corporation, licensed to Better Homes and Gardens Real Estate LLC and used with permission. Better Homes and Gardens Real Estate LLC fully supports the principles of the Fair Housing Act and the Equal Opportunity Act. Listing information is deemed reliable but is not guaranteed accurate.
Each office is independently owned and operated.
Any services or products provided by third parties are not provided by, affiliated with or related to Better Homes and Gardens Real Estate LLC, or its affiliated companies.