
5002 Dubois Dr, San Diego, CA 92117
Local realty services provided by:Better Homes and Gardens Real Estate Wine Country Group
5002 Dubois Dr,San Diego, CA 92117
$1,220,000
- 3 Beds
- 2 Baths
- - sq. ft.
- Single family
- Sold
Listed by: laura hveem, seth robinson
Office: keller williams la jolla858-457-9400
MLS#:260018561SD
Source:CRMLS
Sorry, we are unable to map this address
Price summary
- Price:$1,220,000
About this home
Thoughtfully renovated for modern living, this beautifully updated 3-bedroom, 2-bath residence offers approximately 1,372 square feet of stylish, functional living in the heart of Clairemont. The open-concept floor plan is filled with natural light and centers around a designer kitchen featuring quartz countertops, custom cabinetry, stainless steel appliances, and peninsula seating that flows seamlessly into the living and dining areas. Luxury vinyl plank flooring, recessed lighting, and beautifully updated bathrooms create a cohesive, move-in-ready interior. Major improvements include new plumbing, updated electrical, a new HVAC system, and a new water heater, providing both comfort and peace of mind. Outside, the spacious patio extends the living space and overlooks a private backyard with room to entertain, relax, or play. Ideally located near parks, shopping, dining, schools, and just minutes from the beach, this turnkey home offers the perfect blend of style, function, and convenience....
Contact an agent
Home facts
- Year built:1958
- Subdivision & Development:Clairemont
- Listing ID #:260018561SD
- Added:52 day(s) ago
- Updated:September 21, 2026 at 07:08 AM
Rooms and interior
- Bedrooms:3
- Total bathrooms:2
- Full bathrooms:2
- Kitchen Description:Dishwasher, Disposal, Gas Cooking, Microwave, Range Hood
Heating and cooling
- Cooling:Zoned
- Heating:Electric, Zoned
Structure and exterior
- Roof:Shingle
- Year built:1958
- Construction Materials:Stucco
- Levels:1 Story
Finances and disclosures
- Price:$1,220,000
Features and amenities
- Appliances:Dishwasher, Disposal
Parking
- Total parking spaces:4
- Parking description:Driveway
- Garage:Yes
- Garage spaces:2
New listings near 5002 Dubois Dr
- Coming Soon
 $1,450,000Coming Soon3 beds 3 baths2,348 sq. ft.
12595 Camino Vuelo, San Diego, CA 92128
MLS# NDP2608824Listed by: BERKSHIRE HATHAWAY HOMESERVICE - Coming Soon
 $399,999Coming Soon-- beds 1 baths599 sq. ft.
Address Withheld By Seller, San Diego, CA 92101
MLS# 260023032SDListed by: EXP REALTY OF CALIFORNIA, INC. - Coming Soon
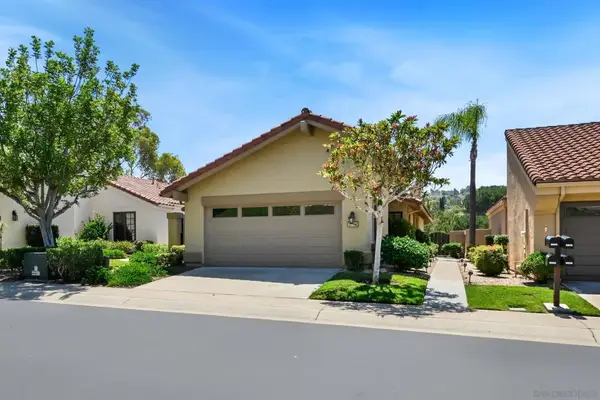 $1,125,000Coming Soon2 beds 2 baths1,428 sq. ft.
Address Withheld By Seller, San Diego, CA 92128
MLS# 260023012SDListed by: REDFIN CORPORATION - Coming Soon
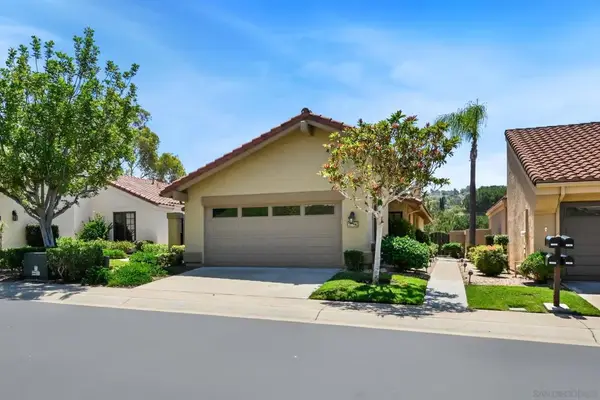 $1,125,000Coming Soon2 beds 2 baths1,428 sq. ft.
Address Withheld By Seller, San Diego, CA 92128
MLS# 260023012SDListed by: REDFIN CORPORATION - Coming Soon
 $1,095,000Coming Soon2 beds 2 baths1,078 sq. ft.
Address Withheld By Seller, San Diego, CA 92107
MLS# 260023008SDListed by: PALISADE REALTY INC - Coming Soon
 $1,095,000Coming Soon2 beds 2 baths1,078 sq. ft.
Address Withheld By Seller, San Diego, CA 92107
MLS# 260023008SDListed by: PALISADE REALTY INC - Coming Soon
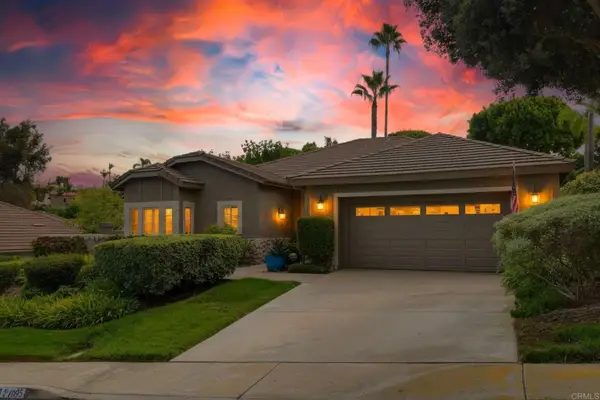 $2,550,000Coming Soon3 beds 3 baths2,851 sq. ft.
14095 Steeple Chase Row, San Diego, CA 92130
MLS# NDP2608794Listed by: REALTY ONE GROUP PACIFIC - Coming Soon
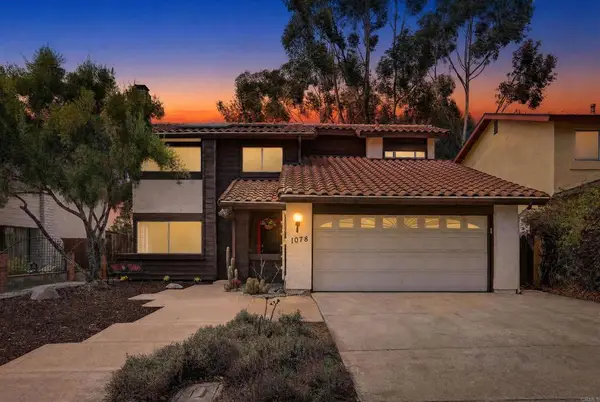 $774,000Coming Soon4 beds 3 baths1,699 sq. ft.
1078 Angelus Ave, San Diego, CA 92114
MLS# NDP2608790Listed by: EXP REALTY OF SOUTHERN CA - Coming Soon
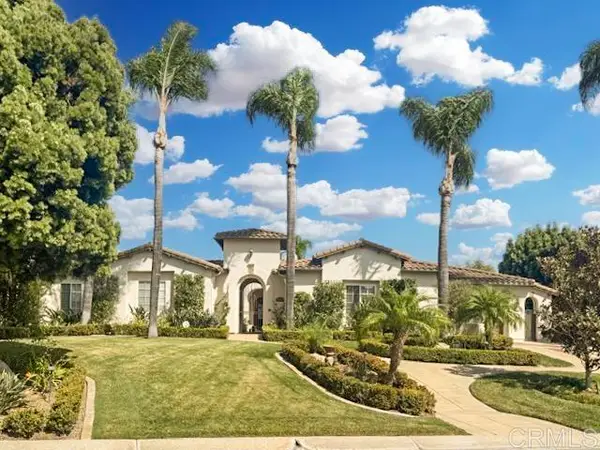 $3,450,000Coming Soon5 beds 6 baths4,790 sq. ft.
17137 Silver Gum Way, San Diego, CA 92127
MLS# NDP2608768Listed by: REAL BROKERAGE TECHNOLOGIES - Coming Soon
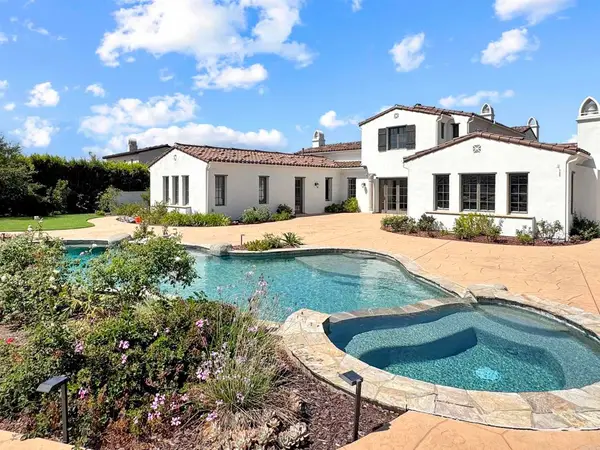 $3,850,000Coming Soon5 beds 7 baths4,960 sq. ft.
17253 Reflections Circle, San Diego, CA 92127
MLS# NDP2608770Listed by: REAL BROKERAGE TECHNOLOGIES


Protect your home and budget from life's surprises with an Assurant Home Warranty, backed by a partner that supports you through every step of homeownership. Explore Plans.
© 2026 Better Homes and Gardens Real Estate LLC. An Anywhere Real Estate company. All rights reserved. Better Homes and Gardens® Real Estate is a registered trademark owned by Meredith Operations Corporation, licensed to Better Homes and Gardens Real Estate LLC and used with permission. Better Homes and Gardens Real Estate LLC fully supports the principles of the Fair Housing Act and the Equal Opportunity Act. Listing information is deemed reliable but is not guaranteed accurate.
Each office is independently owned and operated.
Any services or products provided by third parties are not provided by, affiliated with or related to Better Homes and Gardens Real Estate LLC, or its affiliated companies.