
5324 Canterbury Drive, San Diego, CA 92116
Local realty services provided by:Better Homes and Gardens Real Estate Clarity
Listed by: katrina d dodson
Office: compass
MLS#:260020429
Source:San Diego MLS via CRMLS
Price summary
- Price:$3,400,000
- Price per sq. ft.:$1,042.94
About this home
Classic North Kensington estate combines luxury upgrades with stunning panoramic western canyon views. From the formal entry with custom stair railings to the expansive formal living room to the chef inspired kitchen with the La Cornue range this home pairs sophistication and warmth with classic style. The expansive grounds include a pool, guest house/ADU, and several patios, decks and balconies to enjoy the views. Features include hardwood floors, two fireplaces, expansive primary suite with walk in closet and several built in cabinets, spectacular primary bathroom with soaking tub and expanded shower, eat in kitchen with additional breakfast nook adjacent to the XL dining room, and brick balcony off the kitchen for sunset dinners. Main house is 3 bedrooms, 3.5 bathrooms and 2911 sqft. The ADU is 1 bedroom, 1 bathroom and approximately 349 sqft. Historic Designation is highly possible; inquire for more information.
Contact an agent
Home facts
- Year built:1950
- Subdivision & Development:KENSINGTON
- Listing ID #:260020429
- Added:50 day(s) ago
- Updated:October 10, 2026 at 02:26 PM
Rooms and interior
- Bedrooms:4
- Total bathrooms:5
- Full bathrooms:4
- Half bathrooms:1
- Flooring:Wood
- Kitchen Description:Convection Oven, Dishwasher, Disposal, Double Oven, Free Standing Range, Range/Oven, Range/Stove Hood, Refrigerator
- Living area:3,260 sq. ft.
Heating and cooling
- Cooling:Central Forced Air
- Heating:Forced Air Unit
Structure and exterior
- Roof:Composition
- Year built:1950
- Building area:3,260 sq. ft.
- Architectural Style:Colonial
- Construction Materials:Stucco
- Levels:2 Story
Utilities
- Water:Meter on Property, Public
- Sewer:Sewer Connected
Finances and disclosures
- Price:$3,400,000
- Price per sq. ft.:$1,042.94
Features and amenities
- Appliances:Convection Oven, Counter Top, Dishwasher, Disposal, Double Oven, Dryer, Free Standing Range, Pool/Spa/Equipment, Range/Oven, Range/Stove Hood, Refrigerator, Solar Panels, Washer, Water Purifier, Water Softener
- Laundry features:Dryer, Gas, Washer
- Pool features:Below Ground, Fenced, Heated, Private
Parking
- Total parking spaces:4
- Parking description:Detached
 This information is deemed reliable but not guaranteed. You should rely on this information only to decide whether or not to further investigate a particular property. BEFORE MAKING ANY OTHER DECISION, YOU SHOULD PERSONALLY INVESTIGATE THE FACTS (e.g. square footage and lot size) with the assistance of an appropriate professional. You may use this information only to identify properties you may be interested in investigating further. All uses except for personal, non-commercial use in accordance with the foregoing purpose are prohibited. Redistribution or copying of this information, any photographs or video tours is strictly prohibited. This information is derived from the Internet Data Exchange (IDX) service provided by San Diego MLS®. Displayed property listings may be held by a brokerage firm other than the broker and/or agent responsible for this display. The information and any photographs and video tours and the compilation from which they are derived is protected by copyright. Compilation © 2020 San Diego MLS®, Inc.
New listings near 5324 Canterbury Drive
- Coming Soon
 $1,400,000Coming Soon5 beds 3 baths2,348 sq. ft.
6335 Hannon Court, San Diego, CA 92117
MLS# NDP2609420Listed by: WILLIS ALLEN REAL ESTATE - Coming Soon
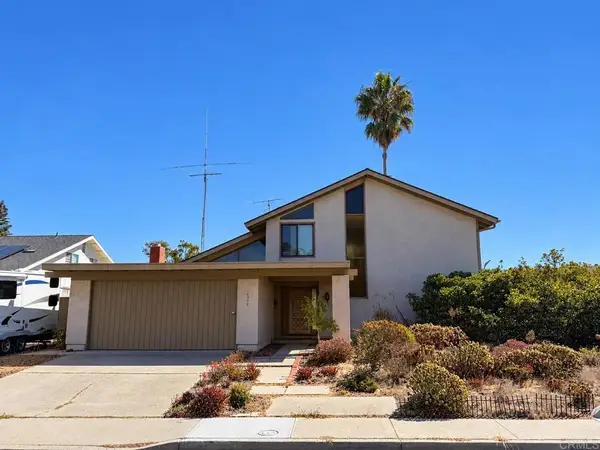 $1,399,999Coming Soon5 beds 3 baths2,324 sq. ft.
6375 Farley Drive, San Diego, CA 92122
MLS# NDP2609401Listed by: EXP REALTY GREATER LOS ANGELES - Coming Soon
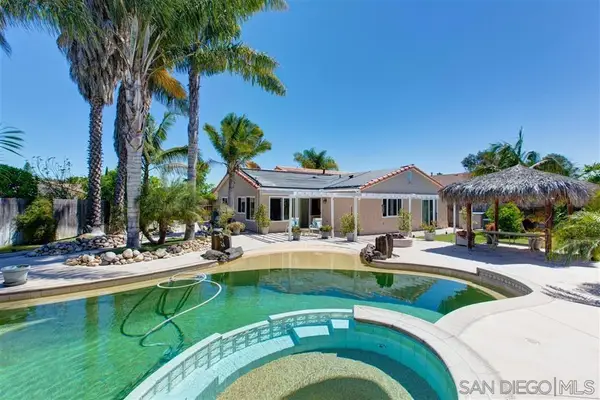 $1,100,000Coming Soon3 beds 2 baths1,266 sq. ft.
Address Withheld By Seller, San Diego, CA 92126
MLS# 260024547SDListed by: NEWTOWN REAL ESTATE - Coming Soon
 $1,100,000Coming Soon3 beds 2 baths1,266 sq. ft.
Address Withheld By Seller, San Diego, CA 92126
MLS# 260024547SDListed by: NEWTOWN REAL ESTATE - Coming Soon
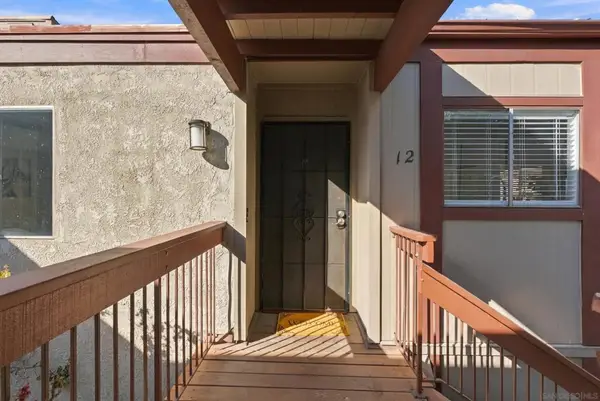 $365,000Coming Soon2 beds 2 baths884 sq. ft.
Address Withheld By Seller, San Diego, CA 92120
MLS# 260024538SDListed by: BERKSHIRE HATHAWAY HOMESERVICES CALIFORNIA PROPERTIES - Coming Soon
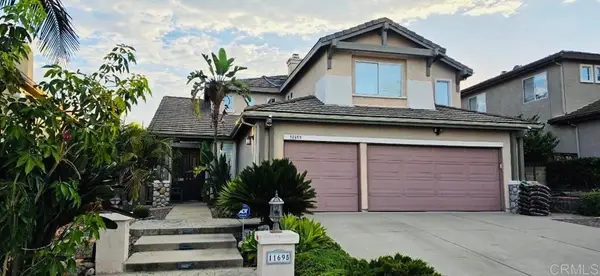 $1,958,000Coming Soon5 beds 3 baths2,680 sq. ft.
11695 Wills Creek Road, San Diego, CA 92131
MLS# PTP2607600Listed by: COLDWELL BANKER WEST - Coming Soon
 $2,790,000Coming Soon6 beds 3 baths2,617 sq. ft.
1005 Alexandria Dr, San Diego, CA 92107
MLS# PTP2607547Listed by: BERKSHIRE HATHAWAY HOMESERVICE - Coming Soon
 $1,795,000Coming Soon3 beds 2 baths1,200 sq. ft.
Address Withheld By Seller, San Diego, CA 92103
MLS# 260024281SDListed by: ENRG REALTY, INC. - Coming Soon
 $1,795,000Coming Soon3 beds 2 baths1,200 sq. ft.
Address Withheld By Seller, San Diego, CA 92103
MLS# 260024281SDListed by: ENRG REALTY, INC. - Coming Soon
 $1,410,000Coming Soon4 beds 2 baths1,891 sq. ft.
Address Withheld By Seller, San Diego, CA 92120
MLS# 260024233SDListed by: WEST COAST PROPERTIES


Protect your home and budget from life's surprises with an Assurant Home Warranty, backed by a partner that supports you through every step of homeownership. Explore Plans.
© 2026 Better Homes and Gardens Real Estate LLC. An Anywhere Real Estate company. All rights reserved. Better Homes and Gardens® Real Estate is a registered trademark owned by Meredith Operations Corporation, licensed to Better Homes and Gardens Real Estate LLC and used with permission. Better Homes and Gardens Real Estate LLC fully supports the principles of the Fair Housing Act and the Equal Opportunity Act. Listing information is deemed reliable but is not guaranteed accurate.
Each office is independently owned and operated.
Any services or products provided by third parties are not provided by, affiliated with or related to Better Homes and Gardens Real Estate LLC, or its affiliated companies.