
5360 Cole St, San Diego, CA 92117
Local realty services provided by:Better Homes and Gardens Real Estate Property Shoppe
5360 Cole St,San Diego, CA 92117
$1,480,000
- 4 Beds
- 3 Baths
- - sq. ft.
- Single family
- Sold
Listed by: ryan katz
Office: compass310-230-5478
MLS#:260016344SD
Source:CRMLS
Sorry, we are unable to map this address
Price summary
- Price:$1,480,000
About this home
Canyon Rim Renovated Contemporary | California Organic Oasis with Spectacular Soledad Views. The ultimate blend of contemporary luxury and laid-back coastal style. Step into an open-concept living area full of natural light, with soaring vaulted ceilings and a designer micro-cement wall with fireplace. Two sliding doors flow out to a spacious patio/backyard, perfect for entertaining and play. The chef's kitchen features gorgeous Euro-cabinetry, a large peninsula bar with built-in beverage fridge and stone waterfall counters, stainless steel appliances, and abundant storage. Natural light pours into the living area, creating the perfect atmosphere for everything from casual meals to elevated dinner parties. The dreamy, spacious primary suite features Mount Soledad views, a walk-in closet, dual vanity, and an oversized rain shower with spa-like finishes. West-facing with incredible sunsets, the home is ideally positioned to catch westerly breezes throughout. Central heating and ceiling-fans are found in every room. Three more sizable bedrooms — one with an en-suite powder room. The guest bathroom features a tub/shower combo. Large 2-car garage with laundry area. Just minutes from the new Trader Joe's (coming soon) and the shops at Clairemont Square, and only minutes to the bay and beach. Centrally located to enjoy the best of San Diego. Your best SD lifestyle awaits....
Contact an agent
Home facts
- Year built:1959
- Subdivision & Development:Clairemont
- Listing ID #:260016344SD
- Added:62 day(s) ago
- Updated:September 07, 2026 at 06:54 AM
Rooms and interior
- Bedrooms:4
- Total bathrooms:3
- Full bathrooms:2
- Half bathrooms:1
- Flooring:Laminate, Tile
- Kitchen Description:Counter Top, Dishwasher, Gas Oven, Gas Range, Range Hood
Heating and cooling
- Cooling:Gas, Wall Window Units
- Heating:Fireplaces, Natural Gas
Structure and exterior
- Roof:Asphalt
- Year built:1959
- Architectural Style:Traditional
- Construction Materials:Stucco
- Exterior Features:Concrete
- Levels:2 Story
Utilities
- Water:Public
Finances and disclosures
- Price:$1,480,000
Features and amenities
- Appliances:Dishwasher
- Amenities:Bar, Gas Water Heater, Open Floor Plan, Recessed Lighting, Storage
Parking
- Total parking spaces:4
- Parking description:Driveway, Garage, Garage Door Opener
- Garage:Yes
- Garage spaces:2
New listings near 5360 Cole St
- Coming Soon
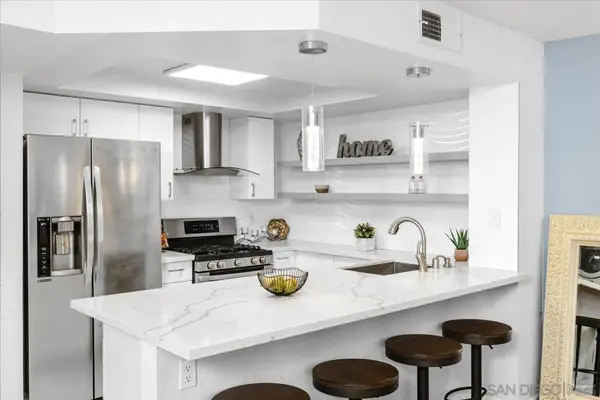 $419,000Coming Soon1 beds 1 baths719 sq. ft.
Address Withheld By Seller, San Diego, CA 92131
MLS# 260021902SDListed by: COMPASS - Coming Soon
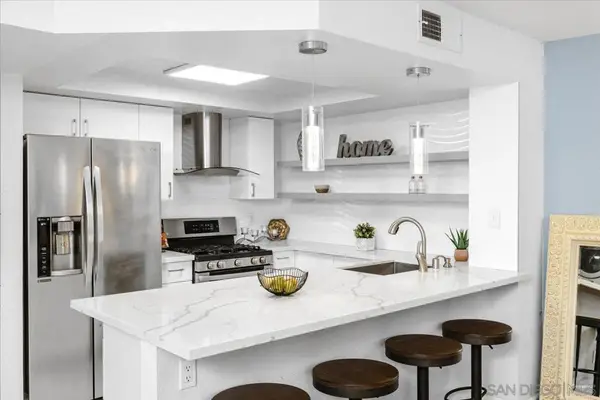 $419,000Coming Soon1 beds 1 baths719 sq. ft.
Address Withheld By Seller, San Diego, CA 92131
MLS# 260021902SDListed by: COMPASS - Coming Soon
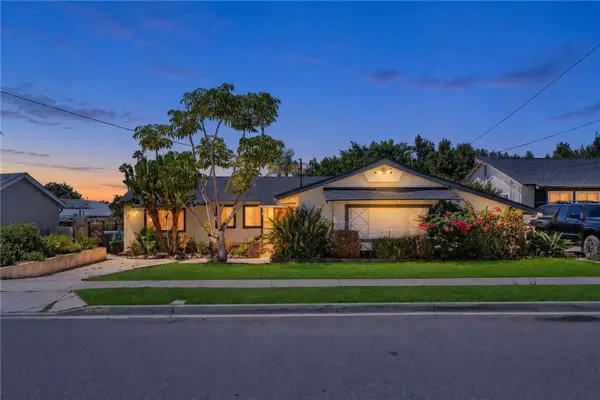 $975,000Coming Soon3 beds 2 baths1,178 sq. ft.
3752 Mount Abbey Avenue, San Diego, CA 92111
MLS# SW26191220Listed by: MOGUL REAL ESTATE - Coming Soon
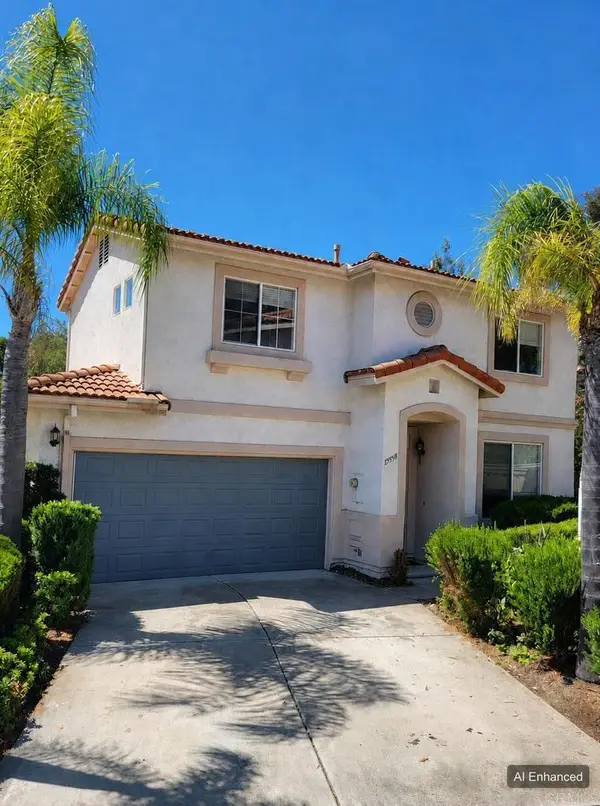 $990,000Coming Soon4 beds 3 baths1,733 sq. ft.
11595 Compass Dr Drive N #8, San Diego, CA 92126
MLS# PTP2606746Listed by: EPIQUE REALTY - Coming Soon
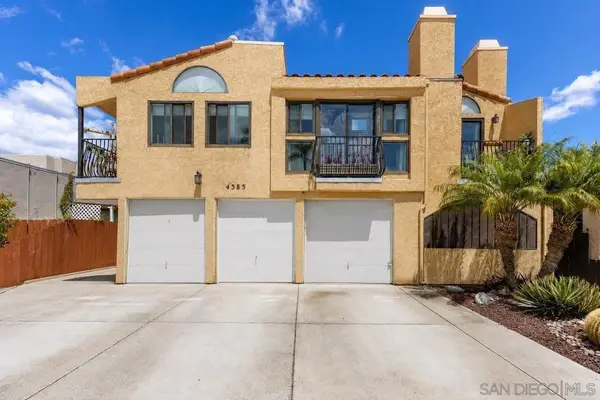 $486,000Coming Soon1 beds 1 baths482 sq. ft.
Address Withheld By Seller, San Diego, CA 92104
MLS# 260021320SDListed by: NAVIGATION REALTY - Coming Soon
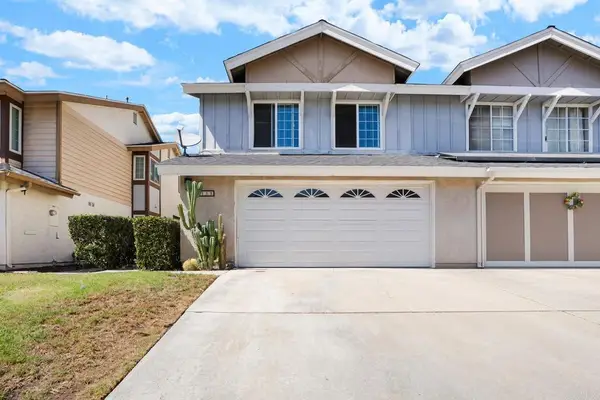 $625,000Coming Soon3 beds 3 baths1,586 sq. ft.
2115 Manzana Way, Paradise Hills, CA 92139
MLS# PTP2606761Listed by: RJESTATE INC. - Coming Soon
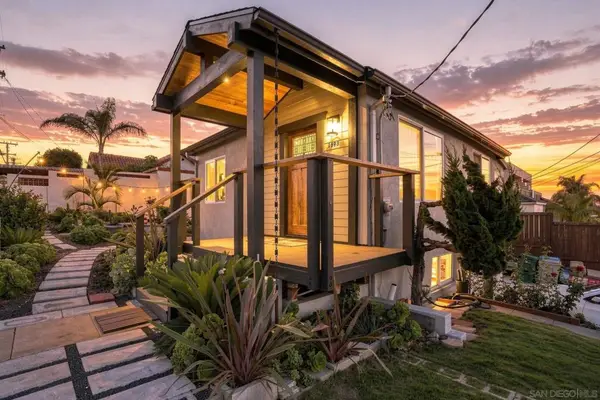 $899,500Coming Soon2 beds 2 baths796 sq. ft.
Address Withheld By Seller, San Diego, CA 92103
MLS# 260021816SDListed by: EXP REALTY OF CALIFORNIA, INC. - Coming Soon
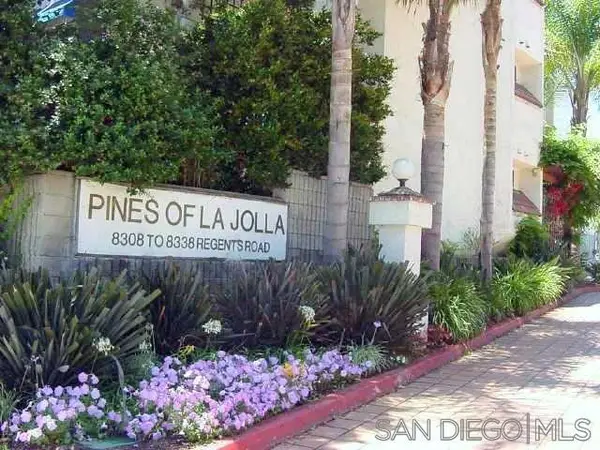
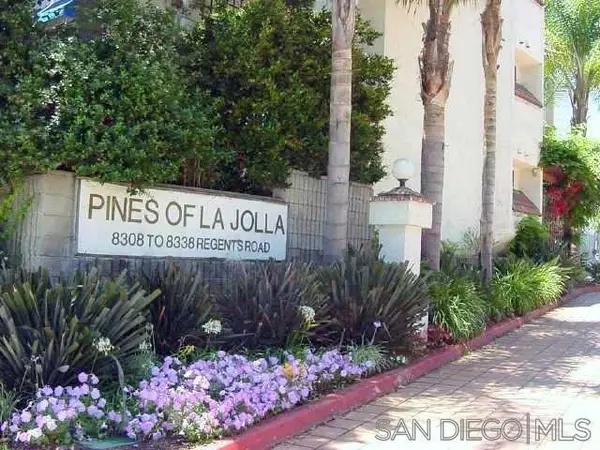 $569,000Coming Soon2 beds 2 baths900 sq. ft.
Address Withheld By Seller, San Diego, CA 92122
MLS# 260021803SDListed by: CENTURY 21 AFFILIATED - Coming Soon
 $569,000Coming Soon2 beds 2 baths900 sq. ft.
Address Withheld By Seller, San Diego, CA 92122
MLS# 260021803SDListed by: CENTURY 21 AFFILIATED - Coming Soon
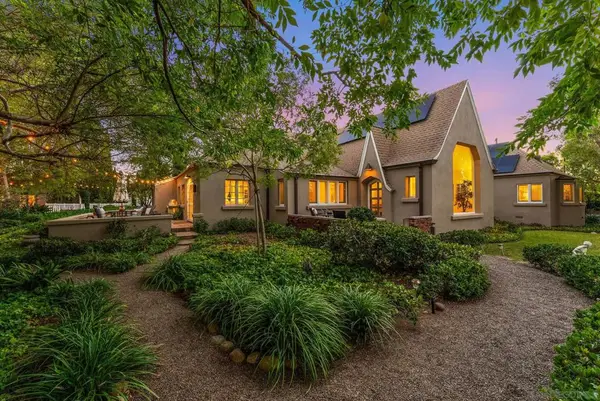 $3,800,000Coming Soon3 beds 4 baths3,259 sq. ft.
Address Withheld By Seller, San Diego, CA 92116
MLS# 260021747SDListed by: KELLER WILLIAMS REALTY


Protect your home and budget from life's surprises with an Assurant Home Warranty, backed by a partner that supports you through every step of homeownership. Explore Plans.
© 2026 Better Homes and Gardens Real Estate LLC. An Anywhere Real Estate company. All rights reserved. Better Homes and Gardens® Real Estate is a registered trademark owned by Meredith Operations Corporation, licensed to Better Homes and Gardens Real Estate LLC and used with permission. Better Homes and Gardens Real Estate LLC fully supports the principles of the Fair Housing Act and the Equal Opportunity Act. Listing information is deemed reliable but is not guaranteed accurate.
Each office is independently owned and operated.
Any services or products provided by third parties are not provided by, affiliated with or related to Better Homes and Gardens Real Estate LLC, or its affiliated companies.